
20 photos

3826 W Fiona Way Dunlap IL 61525

MLS #PA1262684

For Sale
$419,900
December 1st, 2025

Description

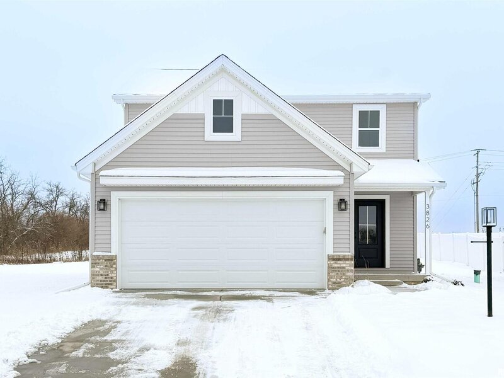
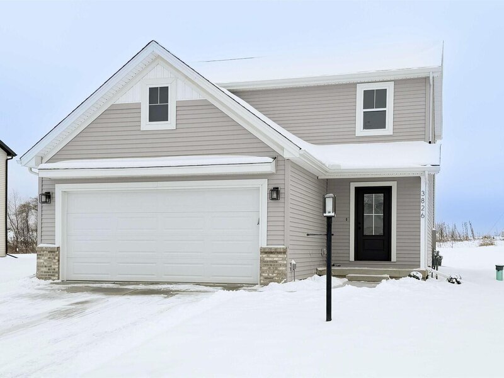
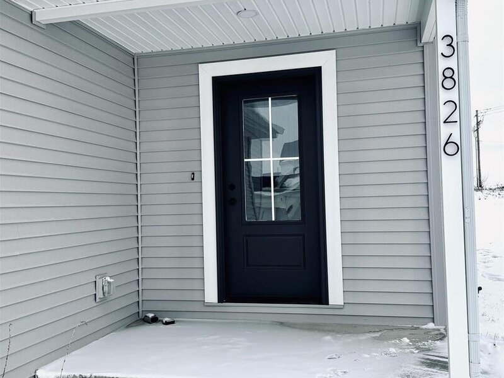
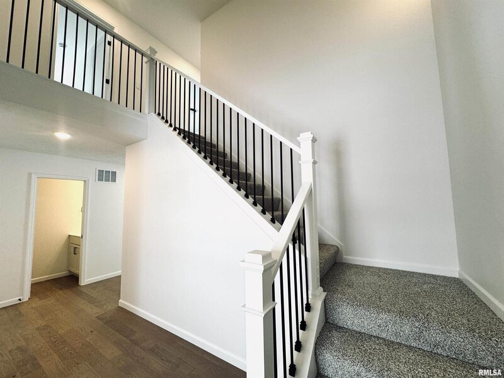
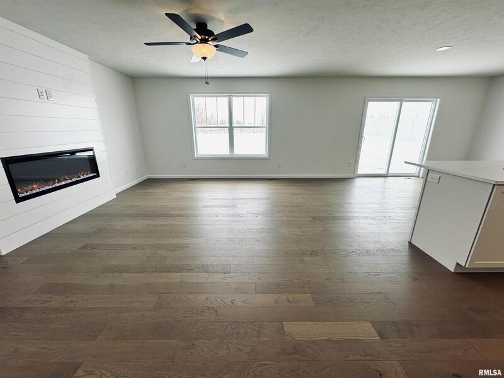
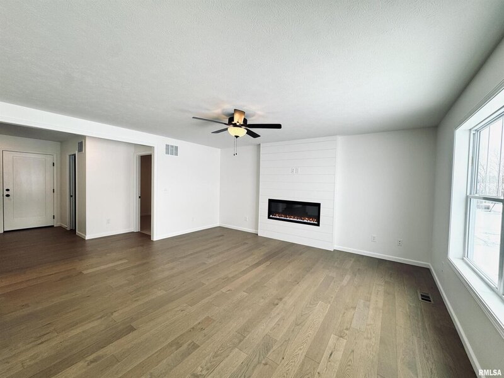
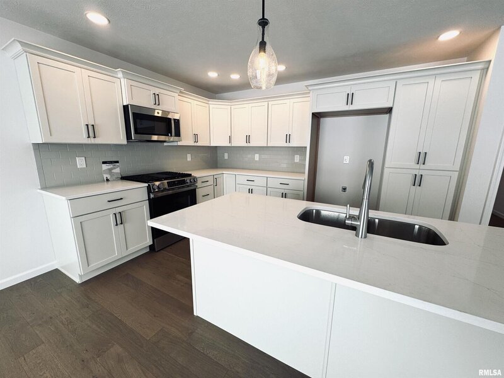
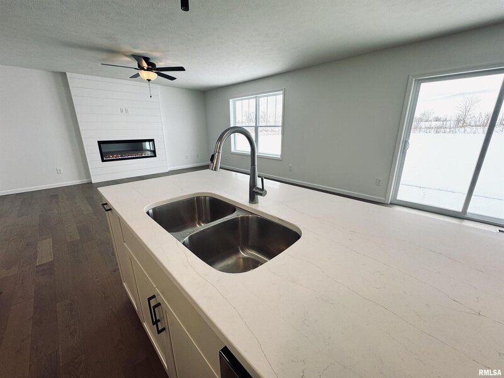
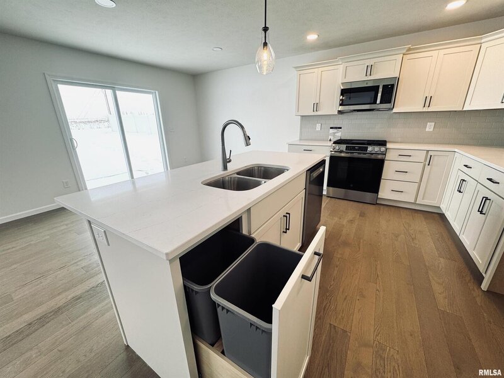
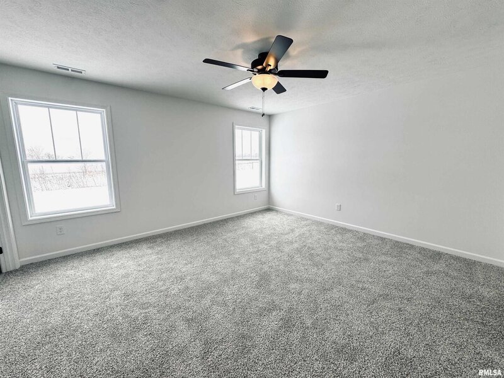
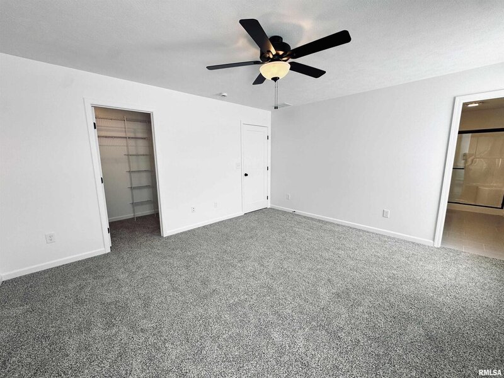
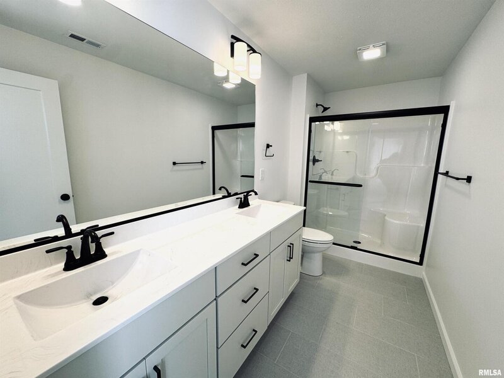
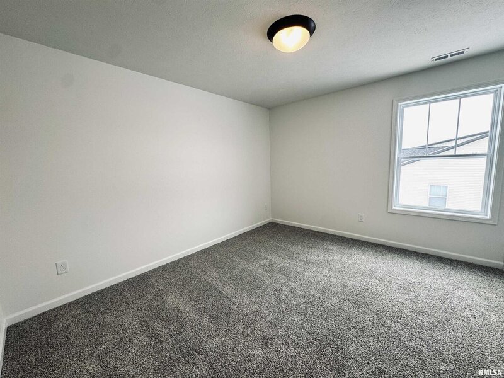
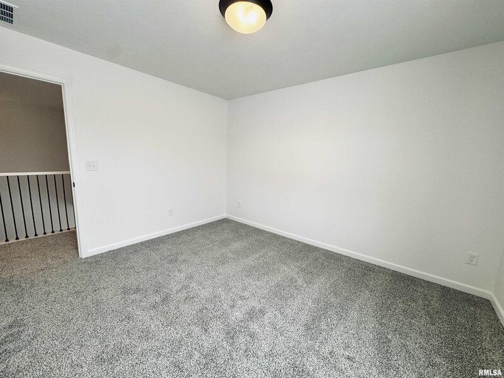
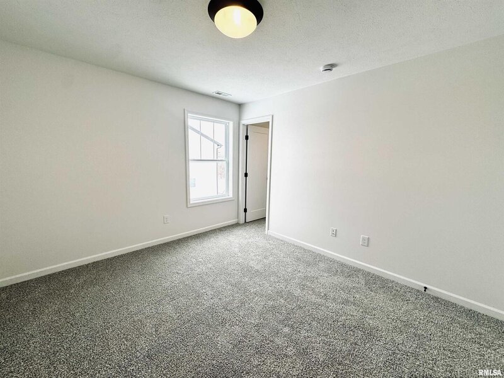
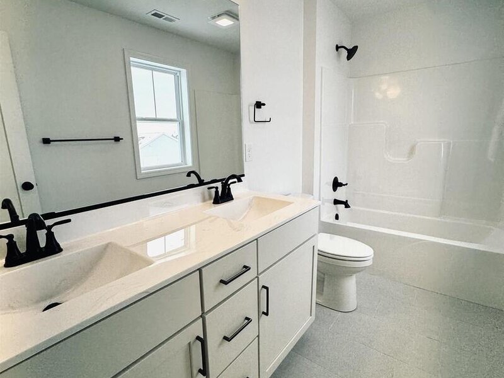
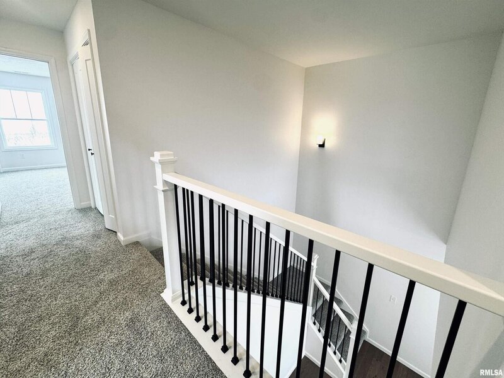
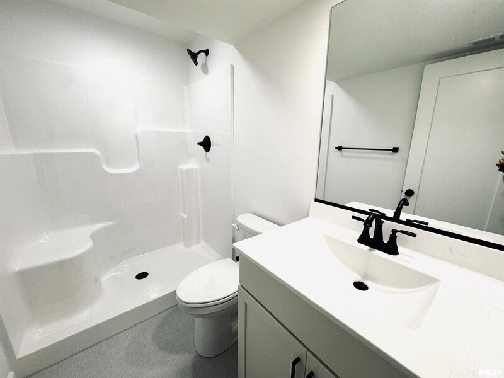
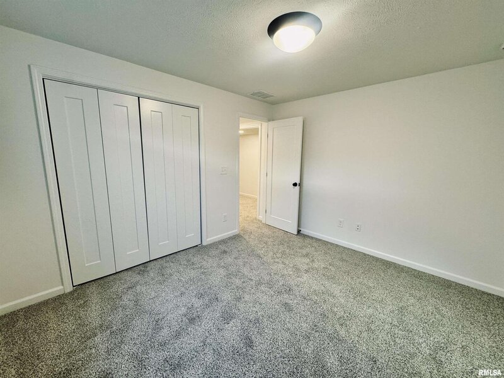
Set on a 221' deep lot in Dunlap School district and just minutes from the Rock Island Trail, this newly built 2-story home offers three beautifully finished levels in beloved SummerRidge. Step into the bright 2-story foyer, where the open staircase sets the tone for the this fabulous home accentuated by expansive windows, beautiful wood floors that run through most of the main floor. The Great room featuring a modern shiplap fireplace wall & bright, open kitchen is equipped with quartz counters, soft-close cabinetry, breakfast bar, pantry & dining space that leads to the patio and deep yard. You'll love the oversized main floor laundry with tile floor & front hall powder bath. Upstairs you discover a primary suite that is sure to impress with a generous walk-in closet and private bath featuring dual sinks, tile flooring and large shower. Secondary bedrooms also include walk-in closets and share a roomy hall bath. The finished lower level extends the living space with a large family room, additional bedroom with egress window, and full bath-ideal for guests, hobbies, or a home office. Built with energy efficiency in mind-2x6 exterior walls, 96% efficient furnace, and 16 SEER A/C-this home blends comfort, style, and practicality.


Property Info

4 Bedrooms
3.1 Bathrooms
6 Days on Market
2427 Sq Ft
$173/sqft
PIN: 08-25-382-003

Tax & HOA Information

Tax Year 2024: $1,261
HOA: $0/month
Unlock Investment Analysis

Create a free account to unlock full investment analysis, including ROI calculations, cash flow projections, and rental eligibility data.

Property Location

MRED Broker Reciprocity Logo MRED MLS Grid Logo

Listed by Wendy Kolbus with RE/MAX Traders Unlimited 309-692-7272

The data relating to real estate for sale on this website comes in part from the Broker Reciprocity℠ Program of Midwest Real Estate Data. Real estate listings held by brokerage firms other than Panda Nook Realty are marked with the Broker Reciprocity℠ logo or the Broker Reciprocity℠ thumbnail logo (a little black house) and detailed information about them includes the name of the listing brokers.

Based on information submitted to the MLS GRID for MRED as of 11/6/2026. All data is obtained from various sources and may not have been verified by broker or MLS GRID. Supplied Open House Information is subject to change without notice. All information should be independently reviewed and verified for accuracy. Properties may or may not be listed by the office/agent presenting the information. IDX information is provided exclusively for consumers' personal non-commercial use, and may not be used for any purpose other than to identify prospective properties consumers may be interested in purchasing. Data is deemed reliable but is not guaranteed by MTP or MRED. The use of the MRED Data may be subject to an end-user license agreement prescribed by the Member Participant's applicable MLS if any and as amended from time to time.

©2026 Listings Courtesy of MRED as distributed by MLS GRID. All rights reserved.

Data is refreshed every 15 minutes. Listing last updated 9:30 PM CT on 11/6/2026.

Contact Agent
