Description
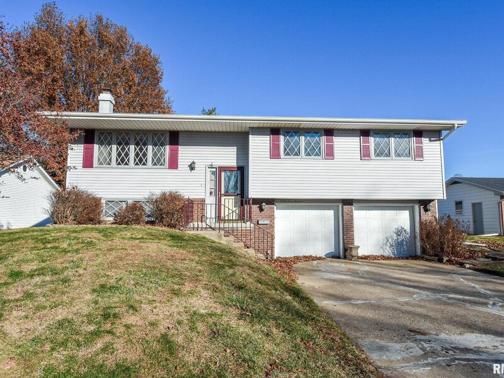
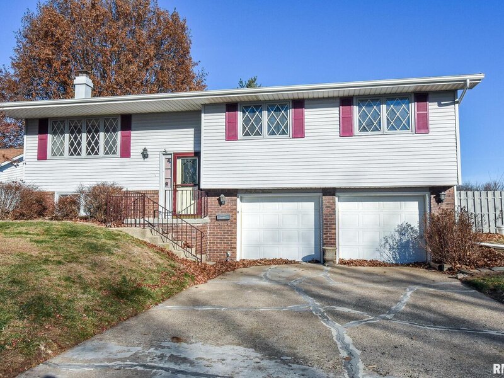
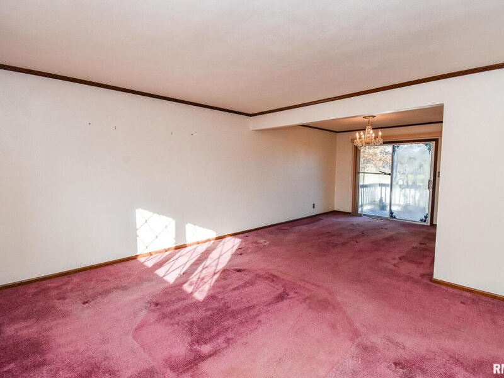
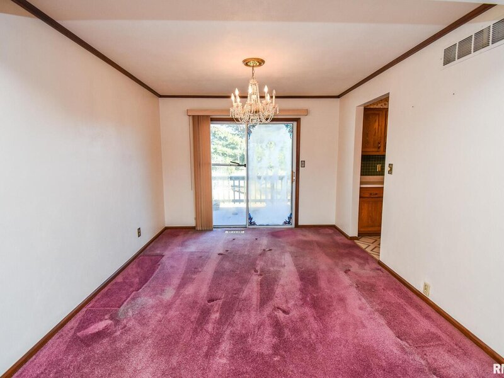
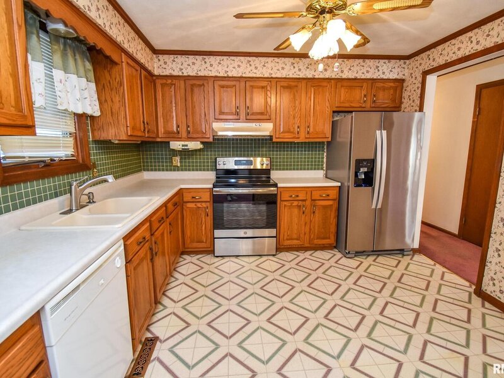
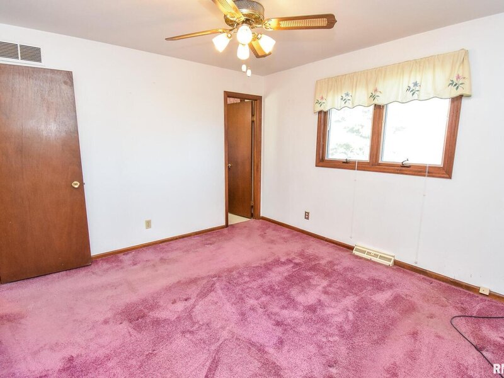
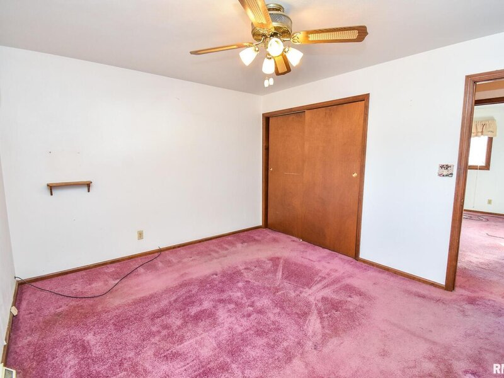
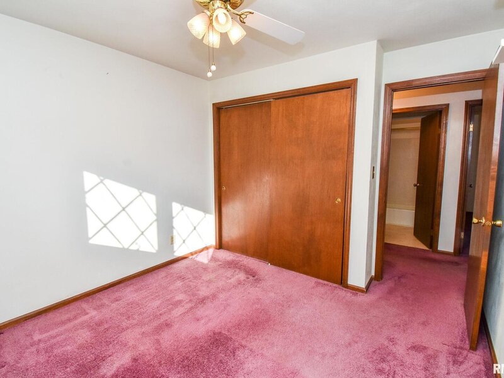
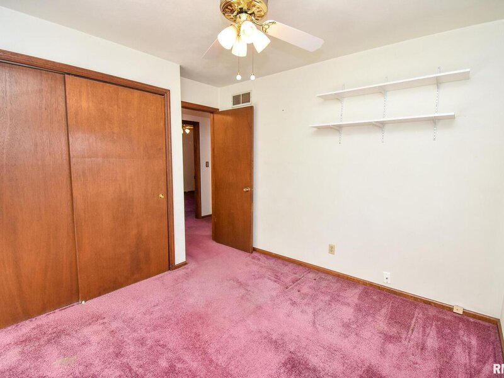
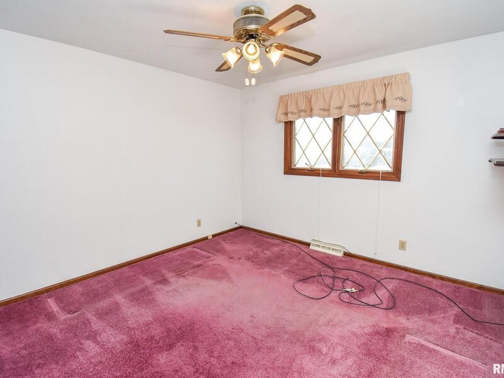
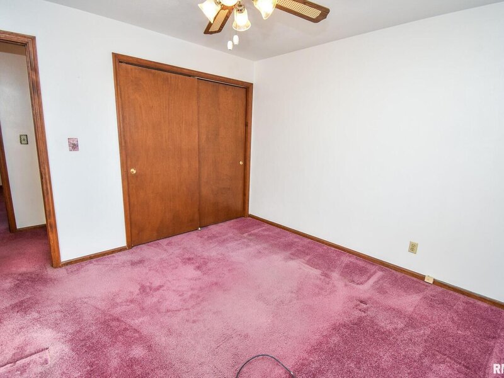
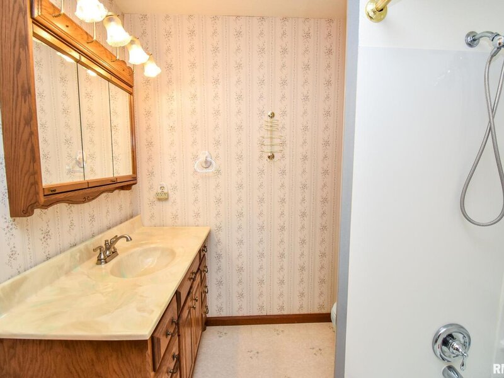
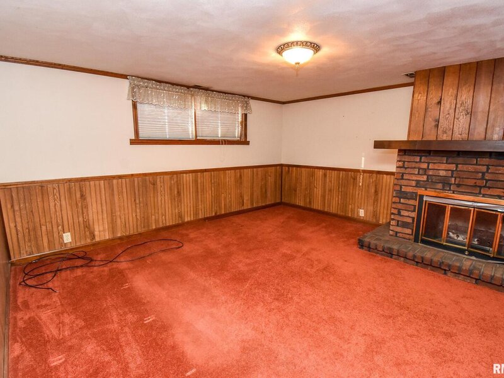
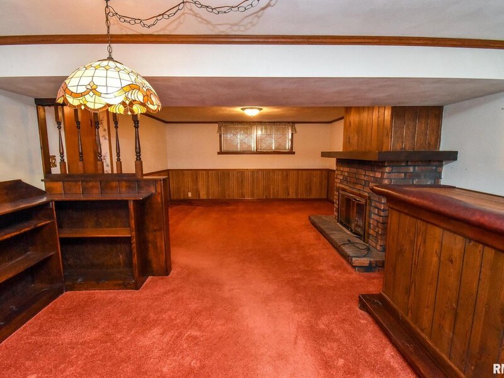
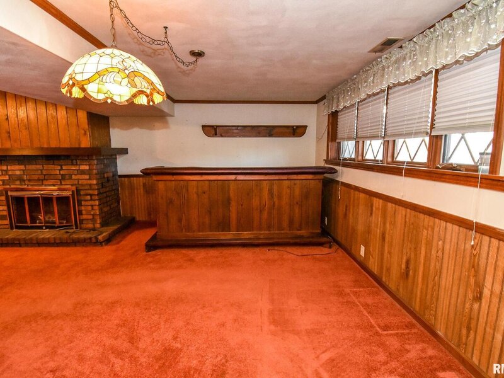
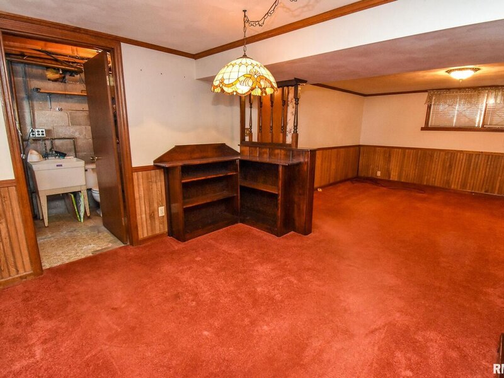
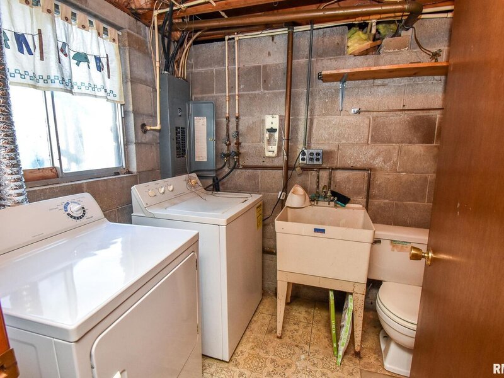
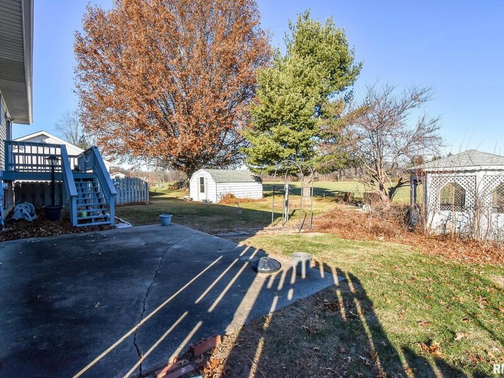
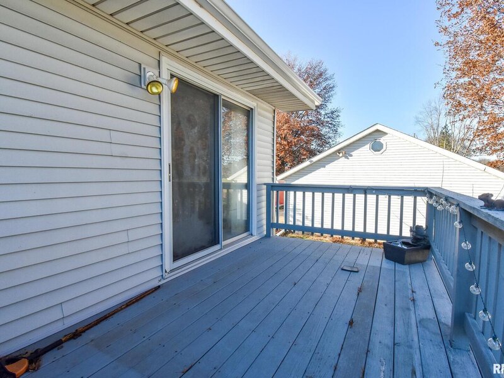
Split Foyer Home with Functional layout and strong Potential. This split foyer home features a well defined floor plan and great potential for personalization. The upper level includes a living room, dedicated dining room with sliding doors leading to the deck, eat in kitchen, hall bath and three bedrooms including a primary suite with its own private bath and a large reach in closet. The lower level offers additional living space with a spacious family room and a wood burning fireplace along with a laundry/utility room and an attached garage that provides extra storage options. The outdoor space includes a yard with a gazebo and storage shed. This home is ready for its next owner to update and make it their own.


