

20 photos

7615 N Walnut Bend Drive Peoria IL 61615 Unit 30

MLS #PA1260341

For Sale
$429,000
August 20th, 2025

Description

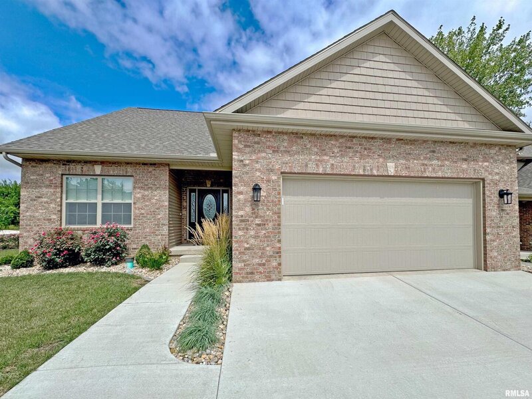
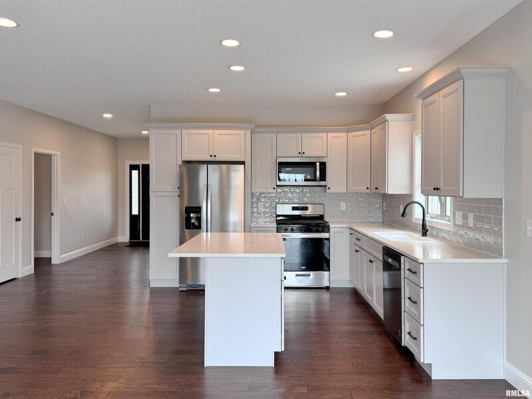
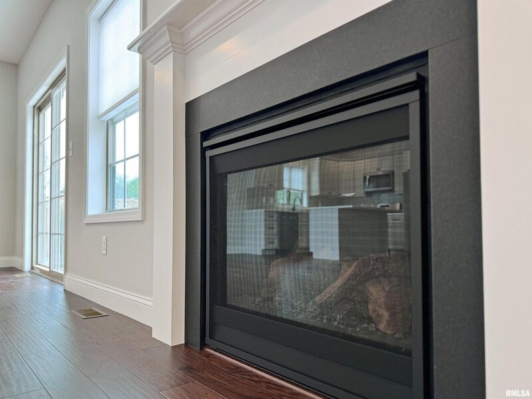
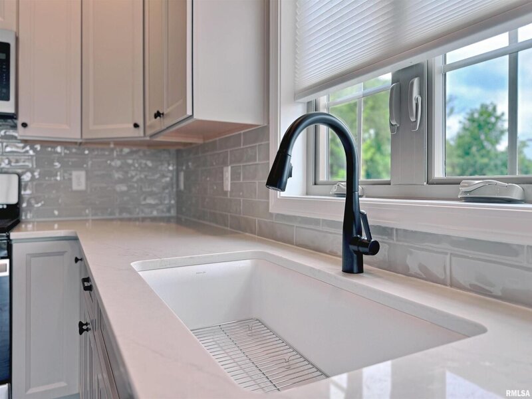
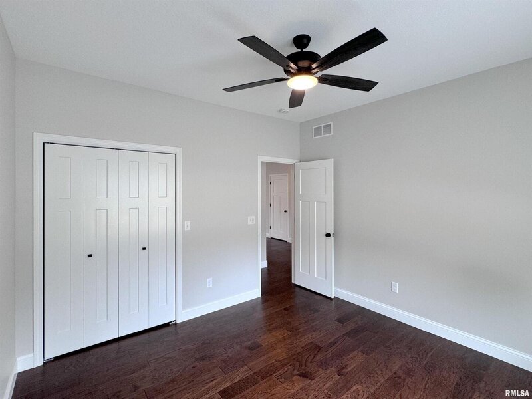
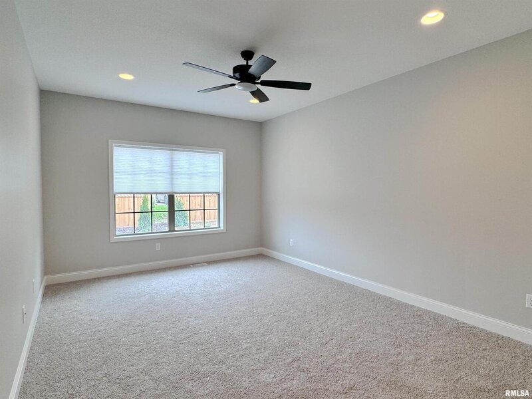
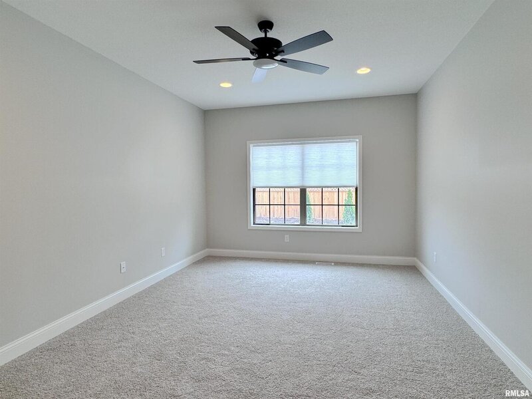
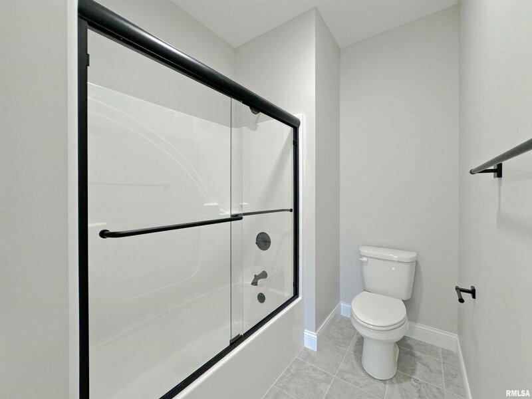
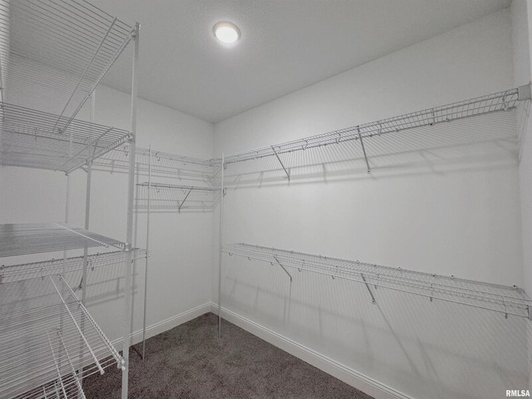
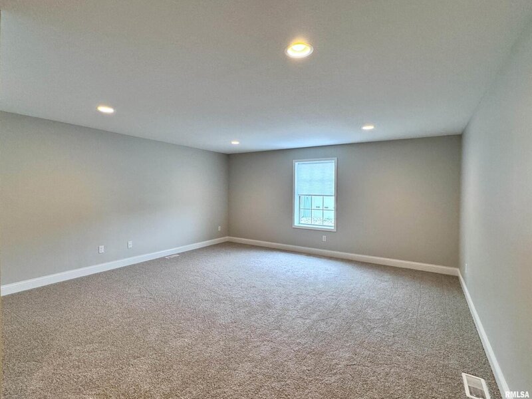
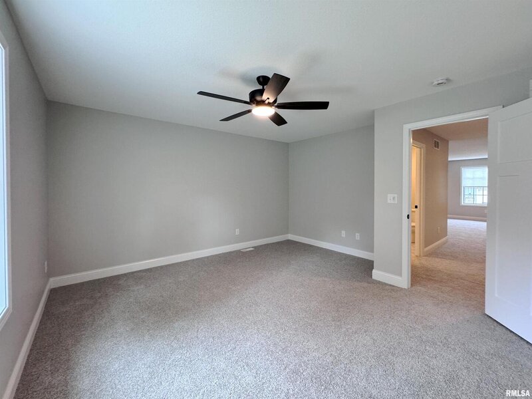
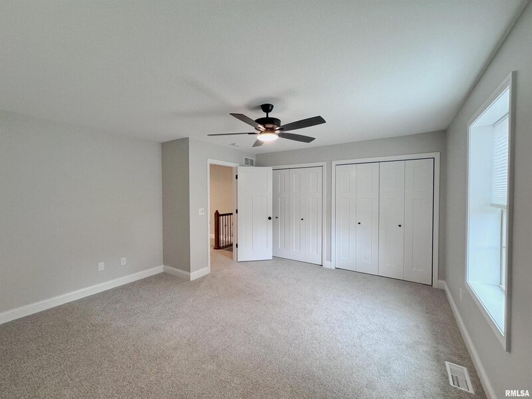
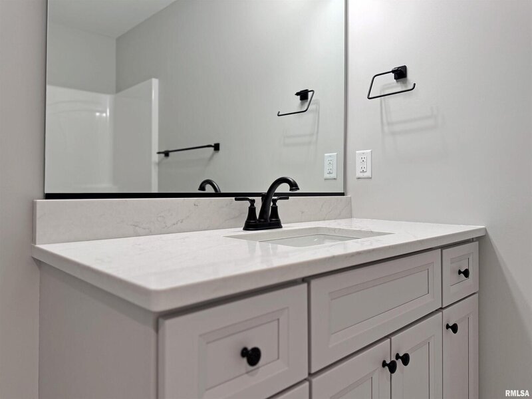
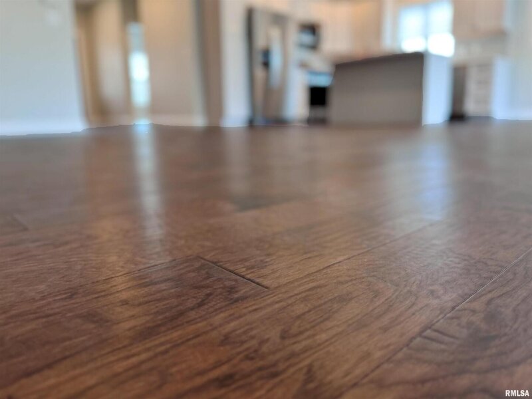
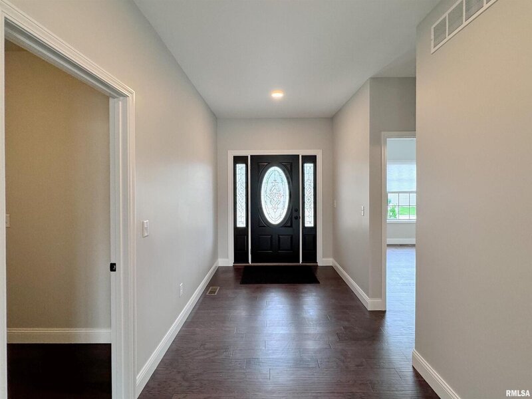
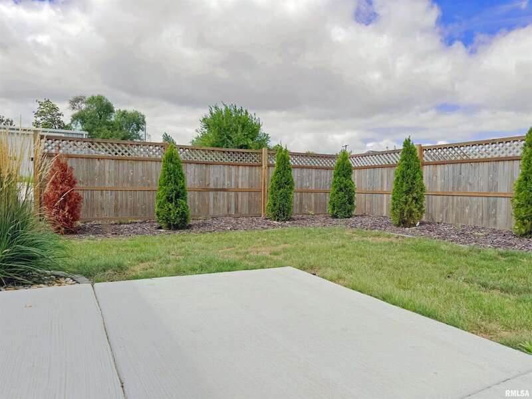
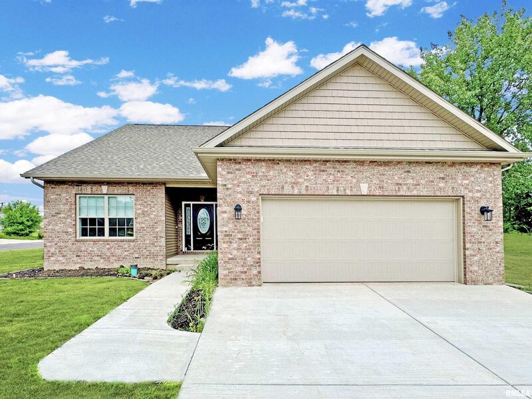
Welcome to Trail Creek Estates! This like-new home offers 2,248 sq. ft. of thoughtfully designed living space in one of Peoria's most sought-after communities. The open floor plan features a spacious great room with a cozy gas fireplace, seamlessly connected to the island kitchen. The kitchen impresses with Whirlpool appliances, soft-gray cabinetry, quartz countertops, and a stylish tile backsplash. The first-floor primary suite is a true retreat with double sinks, a walk-in closet, and a tub/shower combo. A second main-floor bedroom and full bath provide flexibility for guests or home office use. Upstairs, a private second suite includes a large bonus room, bedroom, and full bath-perfect for remote work or multi-generational living. The basement is ready for your vision with a partially finished ceiling, egress window, and plumbing rough-in for a future full bath. Trail Creek Estates offers a prime central Peoria location-just minutes from interstate access, hospitals, and downtown commerce-with private gated rear entry and close proximity to the Rock Island Trail. HOA dues cover lawn care, landscaping, snow removal, and structure insurance, leaving you responsible only for interior coverage.


Property Info

3 Bedrooms
3 Bathrooms
76 Days on Market
2248 Sq Ft
$191/sqft
PIN: 14-08-216-001

Tax & HOA Information

Tax Year 2024: $8,856
HOA: $0/month
Unlock Investment Analysis

Create a free account to unlock full investment analysis, including ROI calculations, cash flow projections, and rental eligibility data.

Property Location

MRED Broker Reciprocity Logo MRED MLS Grid Logo

Listed by Mark Ferrill with RE/MAX Traders Unlimited 309-687-5000

The data relating to real estate for sale on this website comes in part from the Broker Reciprocity℠ Program of Midwest Real Estate Data. Real estate listings held by brokerage firms other than Panda Nook Realty are marked with the Broker Reciprocity℠ logo or the Broker Reciprocity℠ thumbnail logo (a little black house) and detailed information about them includes the name of the listing brokers.

Based on information submitted to the MLS GRID for MRED as of 11/6/2026. All data is obtained from various sources and may not have been verified by broker or MLS GRID. Supplied Open House Information is subject to change without notice. All information should be independently reviewed and verified for accuracy. Properties may or may not be listed by the office/agent presenting the information. IDX information is provided exclusively for consumers' personal non-commercial use, and may not be used for any purpose other than to identify prospective properties consumers may be interested in purchasing. Data is deemed reliable but is not guaranteed by MTP or MRED. The use of the MRED Data may be subject to an end-user license agreement prescribed by the Member Participant's applicable MLS if any and as amended from time to time.

©2026 Listings Courtesy of MRED as distributed by MLS GRID. All rights reserved.

Data is refreshed every 15 minutes. Listing last updated 9:00 PM CT on 11/6/2026.

Contact Agent
