20 photos

506 S Diamond Street Jacksonville IL 62650

MLS #CA1037266

For Sale
$269,000
June 17th, 2025

Description

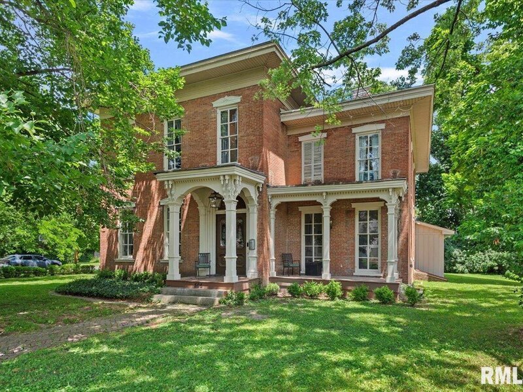
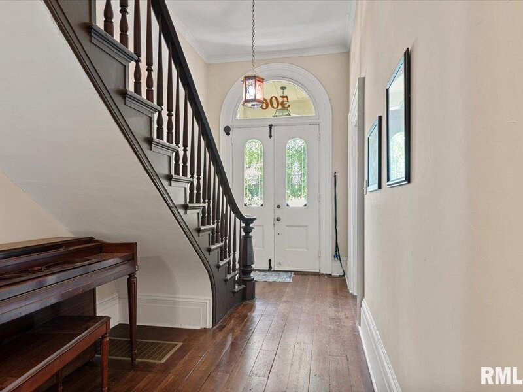
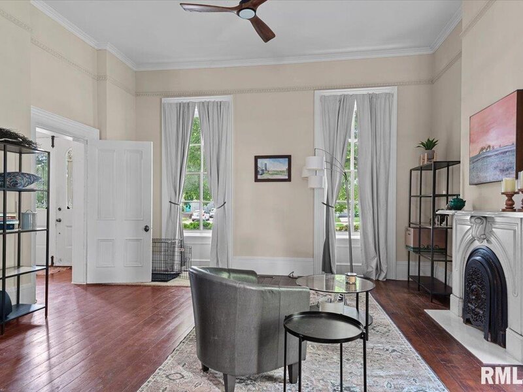
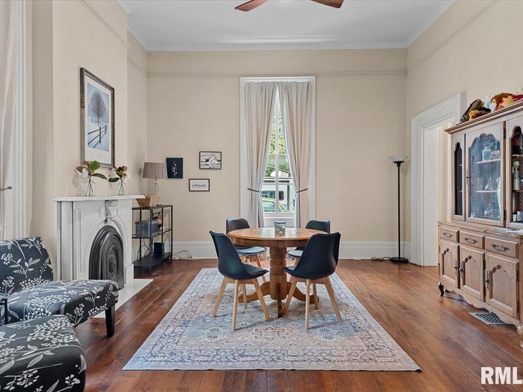
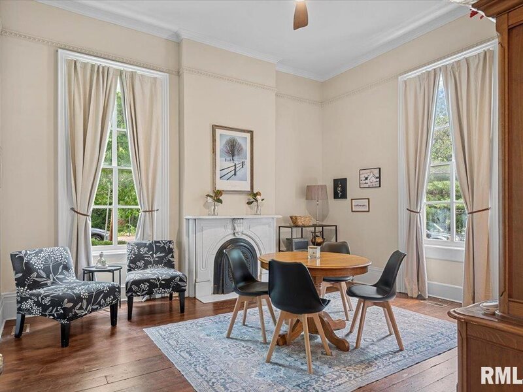
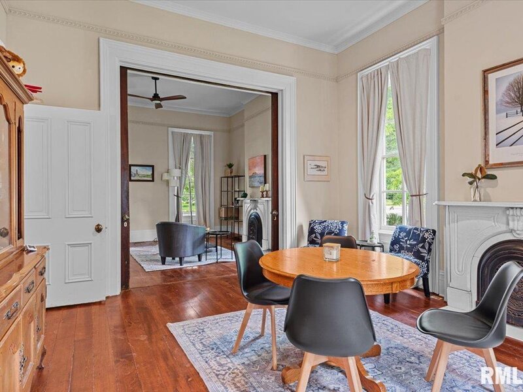
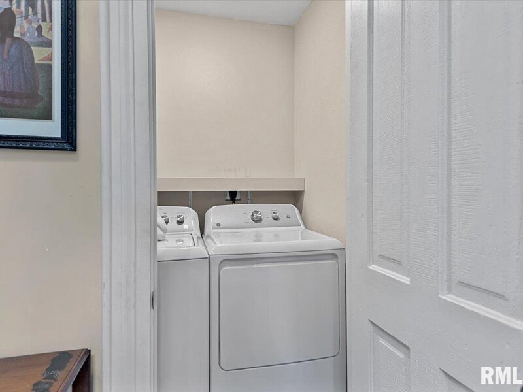
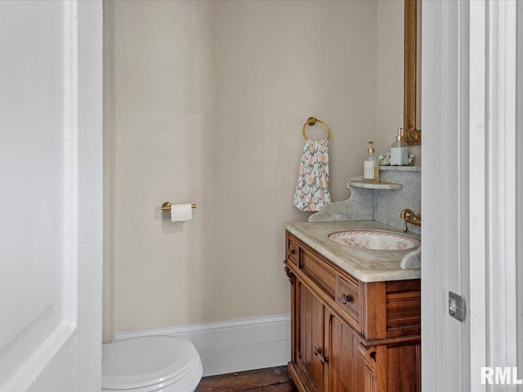
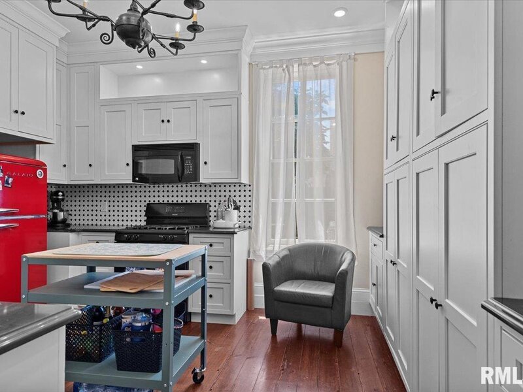
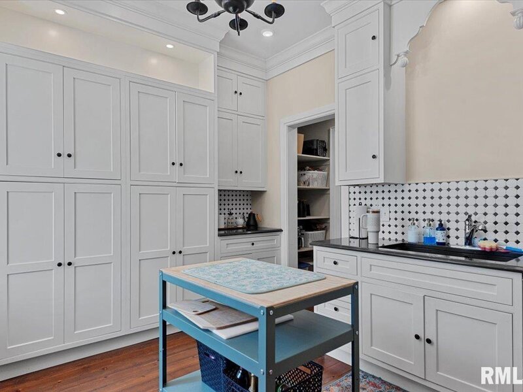
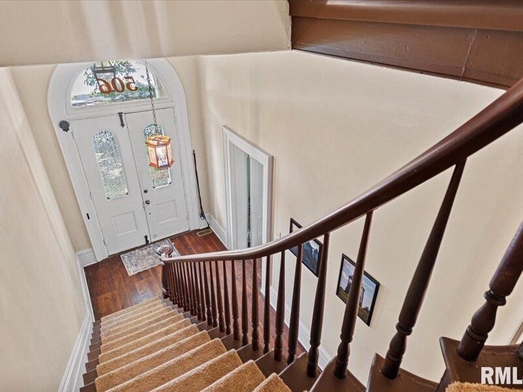
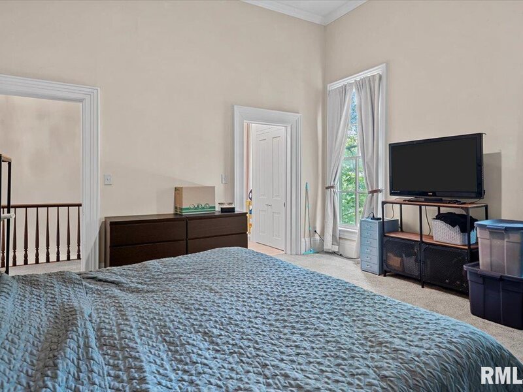
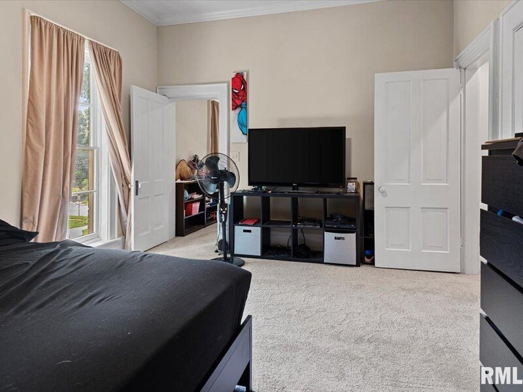
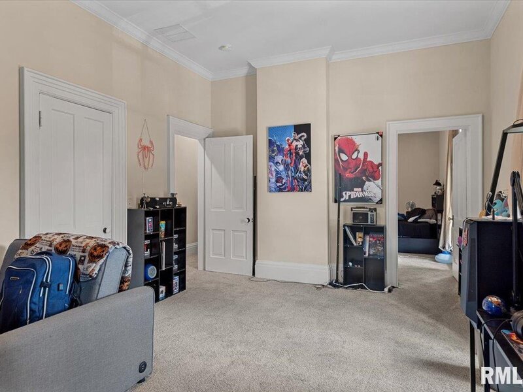
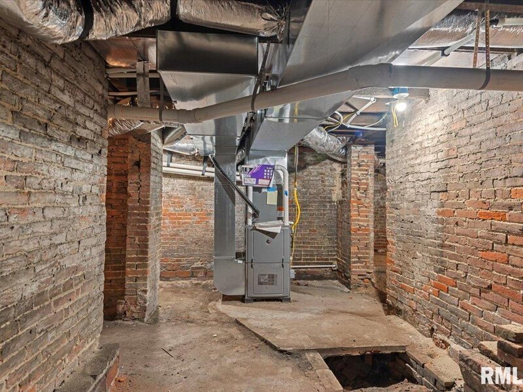
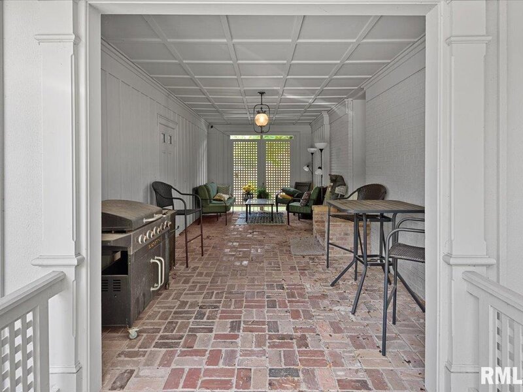
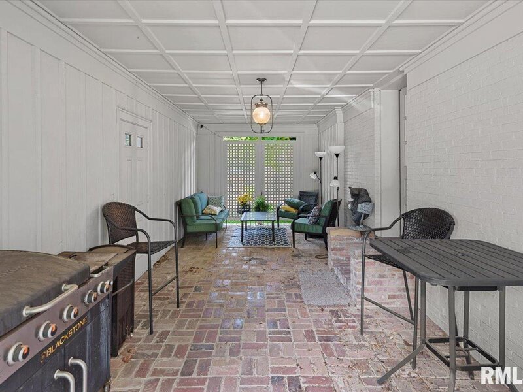
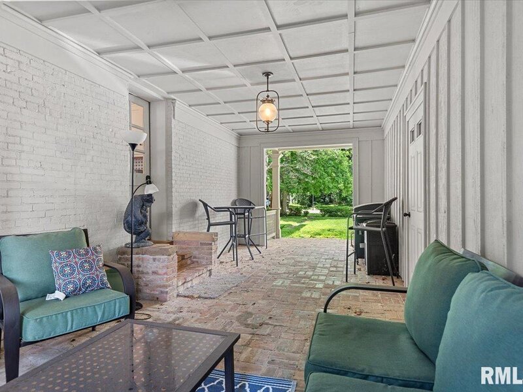
A striking double front door sets the tone, opening into a gracious foyer anchored by a grand, curved staircase. Throughout the main level, you'll find soaring ceilings, rich wood flooring, intricate crown and baseboard moldings, gorgeous, updated light fixtures, and exceptional millwork crafted with a true artisan's touch. The parlor and formal dining room showcase marble fireplaces and dramatic 9-foot windows, creating light-filled, timeless spaces for entertaining. The cozy living room or den features custom built-in cabinetry and a 19th-century-inspired fireplace mantel-ideal for quiet evenings. The kitchen is a standout: warm off-white cabinetry contrasts beautifully with dark quartz counters and dark-stained wood flooring, all expertly designed by Waverly Cabinet Company. A charming, petite powder room and laundry room completes the main level. Upstairs, you'll find four spacious bedrooms and three luxurious bathrooms. Neutral-toned flooring includes plush carpeting in the bedrooms and elegant tile in the baths, offering both comfort and sophistication. The home's front porch has been reinvented with care, while a new breezeway connects the main house to the garage-perfect for hosting gatherings or relaxing in style.


Property Info

4 Bedrooms
3.1 Bathrooms
178 Days on Market
2944 Sq Ft
$91/sqft
PIN: 09-20-401-001

Tax & HOA Information

Tax Year 2024: $5,002
HOA: $0/month
Unlock Investment Analysis

Create a free account to unlock full investment analysis, including ROI calculations, cash flow projections, and rental eligibility data.

Property Location

MRED Broker Reciprocity Logo MRED MLS Grid Logo

Listed by Clayton Yates with The Real Estate Group, Inc. 217-787-7000

The data relating to real estate for sale on this website comes in part from the Broker Reciprocity℠ Program of Midwest Real Estate Data. Real estate listings held by brokerage firms other than Panda Nook Realty are marked with the Broker Reciprocity℠ logo or the Broker Reciprocity℠ thumbnail logo (a little black house) and detailed information about them includes the name of the listing brokers.

Based on information submitted to the MLS GRID for MRED as of 11/6/2026. All data is obtained from various sources and may not have been verified by broker or MLS GRID. Supplied Open House Information is subject to change without notice. All information should be independently reviewed and verified for accuracy. Properties may or may not be listed by the office/agent presenting the information. IDX information is provided exclusively for consumers' personal non-commercial use, and may not be used for any purpose other than to identify prospective properties consumers may be interested in purchasing. Data is deemed reliable but is not guaranteed by MTP or MRED. The use of the MRED Data may be subject to an end-user license agreement prescribed by the Member Participant's applicable MLS if any and as amended from time to time.

©2026 Listings Courtesy of MRED as distributed by MLS GRID. All rights reserved.

Data is refreshed every 15 minutes. Listing last updated 9:00 PM CT on 11/6/2026.

Contact Agent
