







20 photos

118 E Erie Street Chicago IL 60611 Unit 26B

MLS #12807261

For Sale
$1,250,000
November 12th, 2026

Description

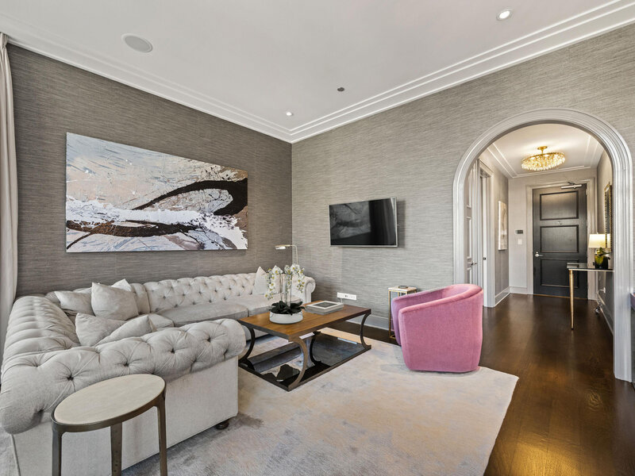
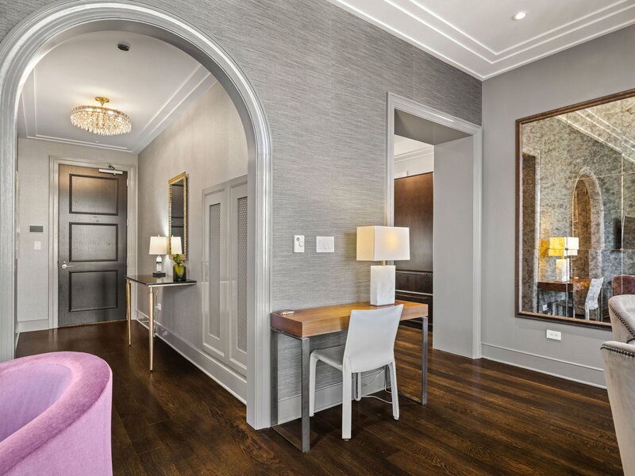
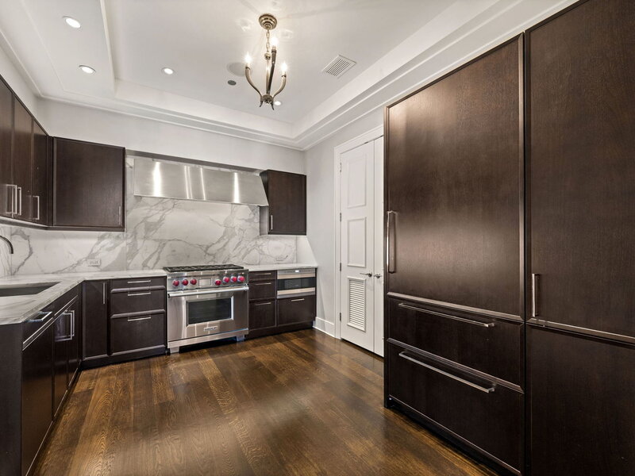
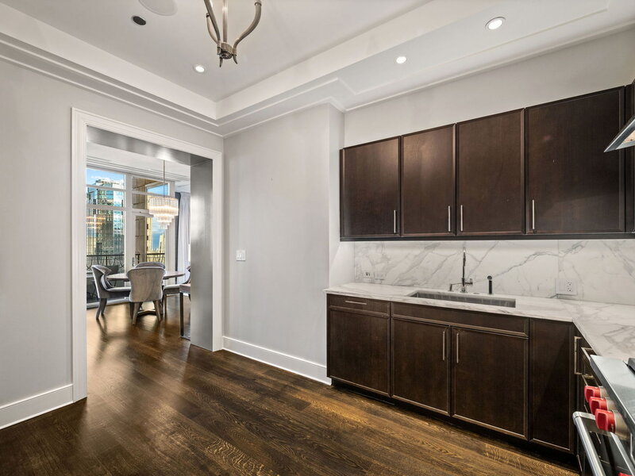
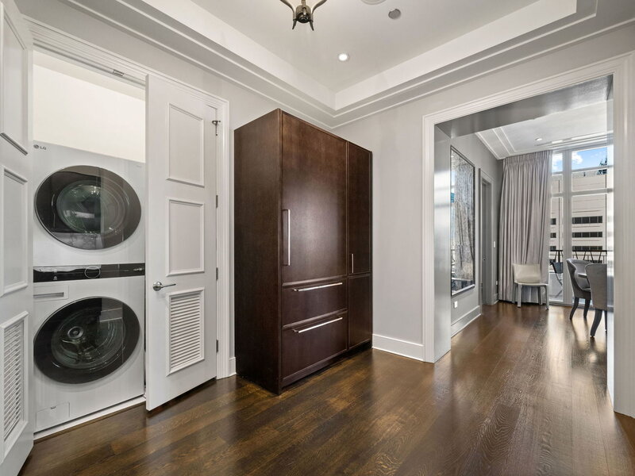
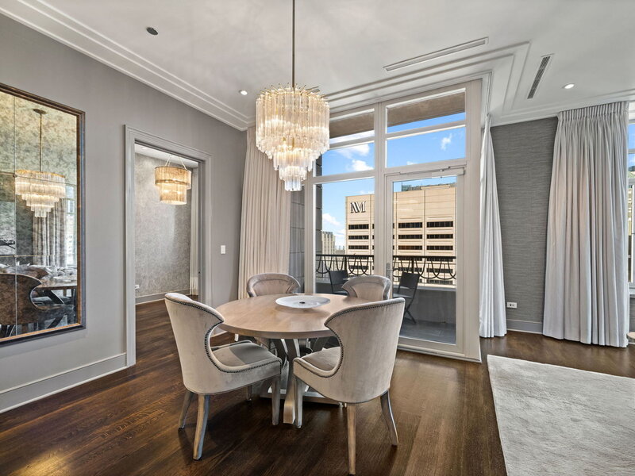
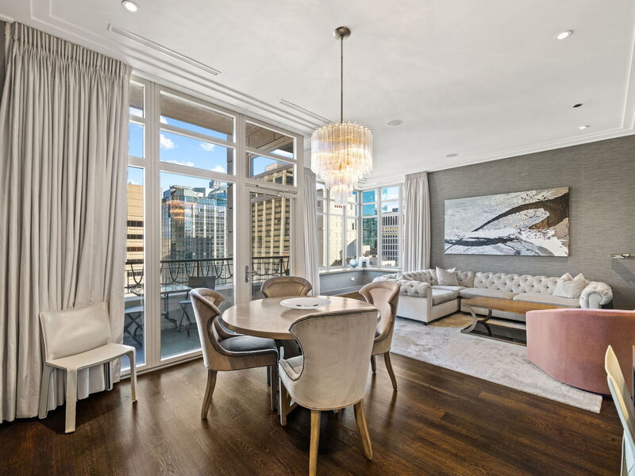
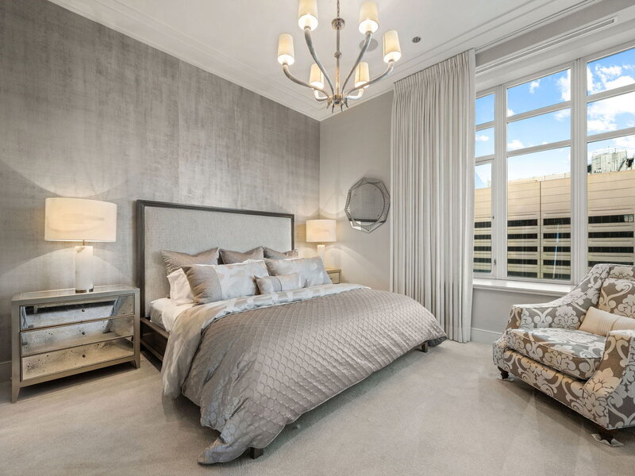
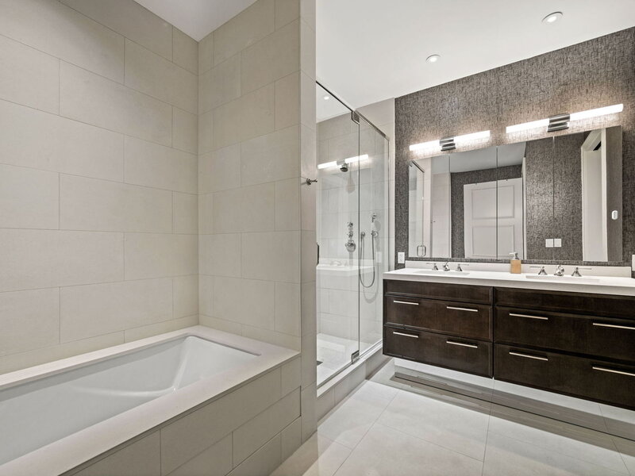
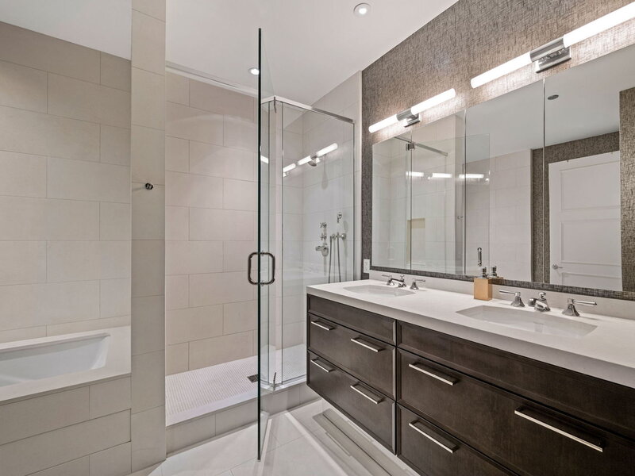
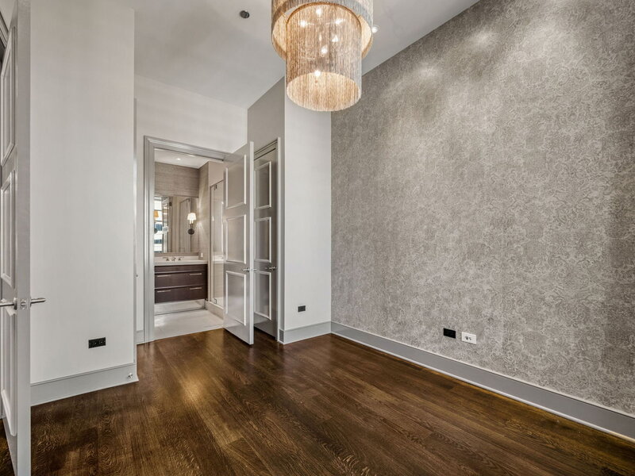
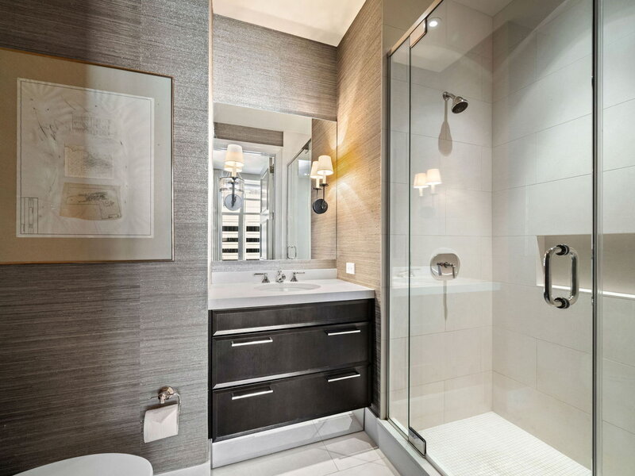
Residence 26B at the Ritz-Carlton Residences is a rare and refined 2-bedroom, 2-bath condominium in one of downtown's most prestigious full-service buildings, available fully furnished. Positioned as the highest 'B' residence, it is also one of the few homes offering soaring 11-foot ceilings. A dramatic foyer opens into this thoughtfully appointed home, where designer finishes flow seamlessly from room to room, including wide-plank wood flooring, graceful arched hallways, detailed crown molding and millwork, custom wall coverings, and automated shades and lighting. Take in iconic southeast views over Michigan Avenue and the Chicago skyline, day and night, from the spacious living room with its expansive windows and window seating, and from the formal dining area. The private inset balcony frames sweeping views of the skyline, the historic Allerton Hotel and Michigan Avenue. The deGiulio kitchen features SieMatic cabinetry, stone countertops with a full-height backsplash, and Wolf, Sub-Zero and Miele appliances. The primary suite easily fits a king-size bed and includes a walk-in closet and a spa-inspired bath with a soaking tub, steam shower, dual vanities, custom tilework and curated lighting. The second bedroom has a sleek en-suite bath with timeless finishes and two closets. Just steps from the Magnificent Mile, this residence is an ideal pied-a-terre or full-time home, close to world-class dining and shopping. Residents also receive preferred rates at Ritz-Carlton properties worldwide and access to The Landmark Club. Building amenities include a grand salon, private dining and meeting room, daily beverage service and espresso bar, spa treatment and relaxation rooms, wine storage, screening room, billiards lounge, fitness center, plated in-residence dining and full concierge service, including a private butler. One valet parking space and a storage locker are included.

Property Info

2 Bedrooms
2 Bathrooms
1 Day on Market
1505 Sq Ft
$831/sqft
PIN: 17101090241010

Tax & HOA Information

Tax Year 2025: $15,543
HOA: $2,512/month
Unlock Investment Analysis

Create a free account to unlock full investment analysis, including ROI calculations, cash flow projections, and rental eligibility data.

Schools

GreatSchools Rating: N/A
Elementary School
District 299
GreatSchools Rating: N/A
Ogden Elementary
District 299
GreatSchools Rating: N/A
Middle School
District 299
GreatSchools Rating: N/A
High School
District 299

Property Location

MRED Broker Reciprocity Logo MRED MLS Grid Logo

Listed by Ryan Hardy with Jameson Sotheby's Intl Realty 312-751-0300

The data relating to real estate for sale on this website comes in part from the Broker Reciprocity℠ Program of Midwest Real Estate Data. Real estate listings held by brokerage firms other than Panda Nook Realty are marked with the Broker Reciprocity℠ logo or the Broker Reciprocity℠ thumbnail logo (a little black house) and detailed information about them includes the name of the listing brokers.

Based on information submitted to the MLS GRID for MRED as of 11/12/2026. All data is obtained from various sources and may not have been verified by broker or MLS GRID. Supplied Open House Information is subject to change without notice. All information should be independently reviewed and verified for accuracy. Properties may or may not be listed by the office/agent presenting the information. IDX information is provided exclusively for consumers' personal non-commercial use, and may not be used for any purpose other than to identify prospective properties consumers may be interested in purchasing. Data is deemed reliable but is not guaranteed by MTP or MRED. The use of the MRED Data may be subject to an end-user license agreement prescribed by the Member Participant's applicable MLS if any and as amended from time to time.

©2026 Listings Courtesy of MRED as distributed by MLS GRID. All rights reserved.

Data is refreshed every 15 minutes. Listing last updated 6:45 PM CT on 11/12/2026.

Contact Agent