
Description
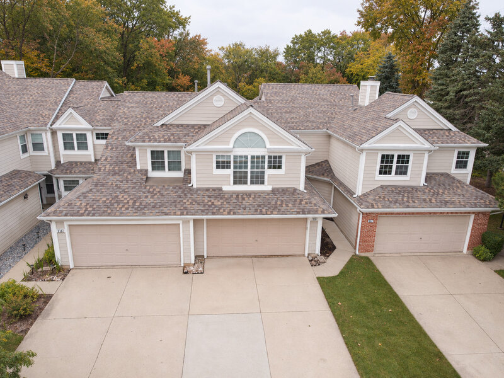
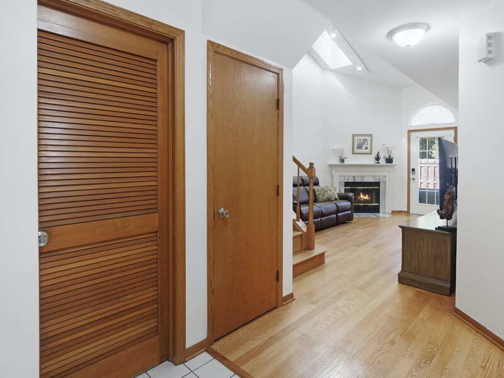
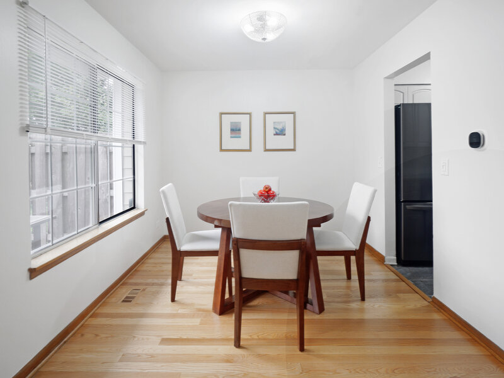
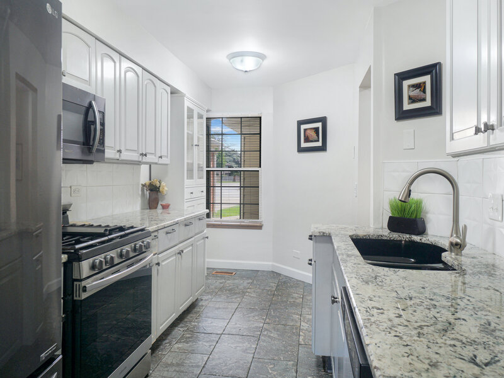
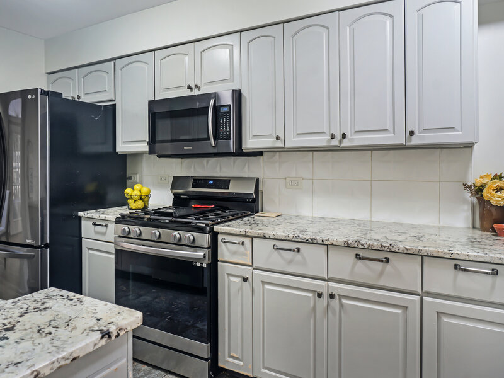
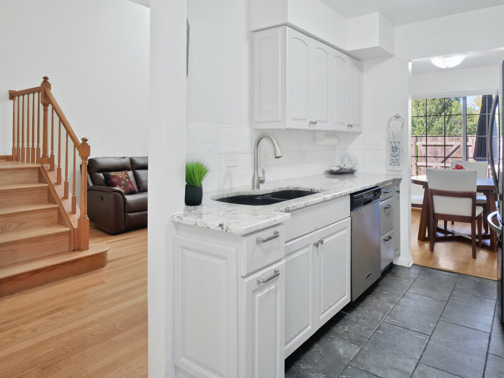
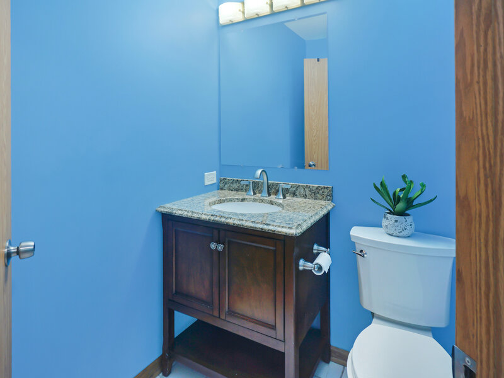
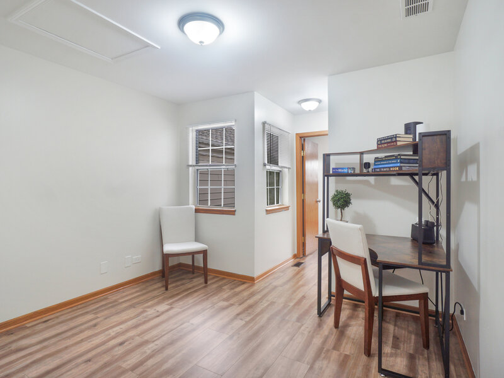
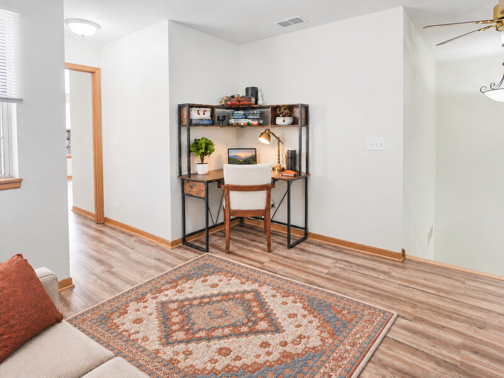
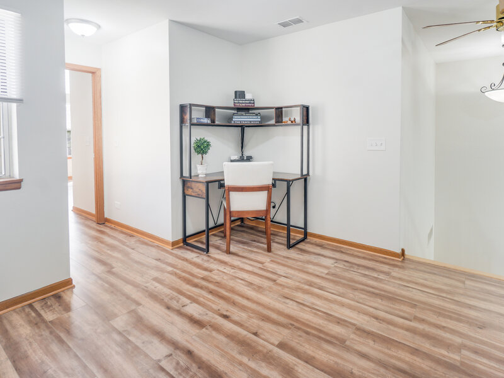
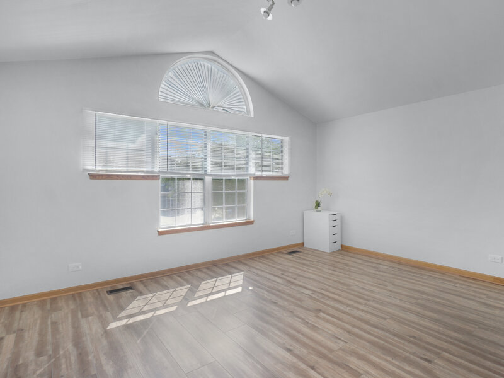
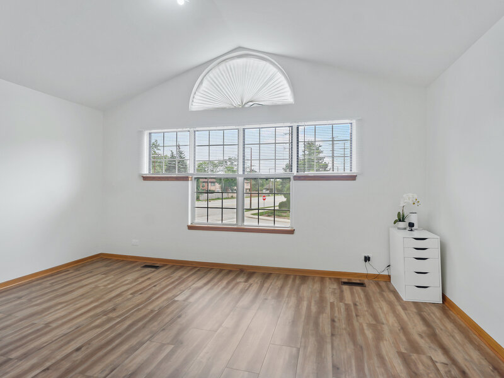
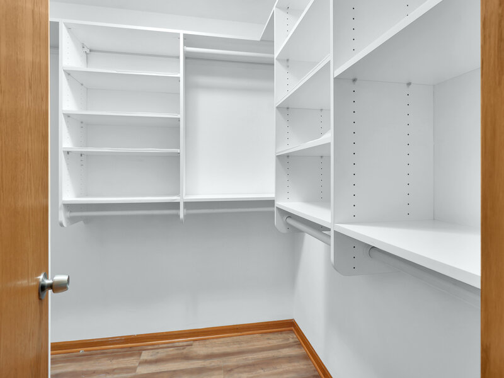
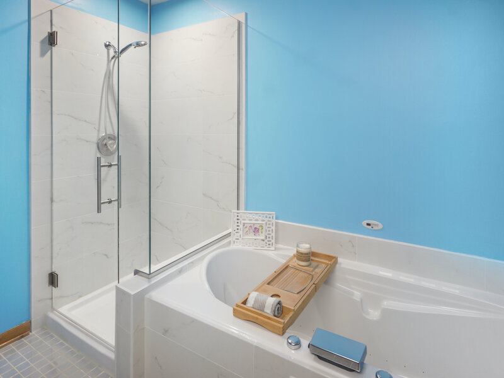
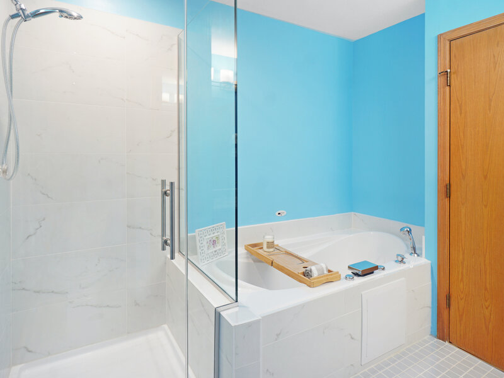
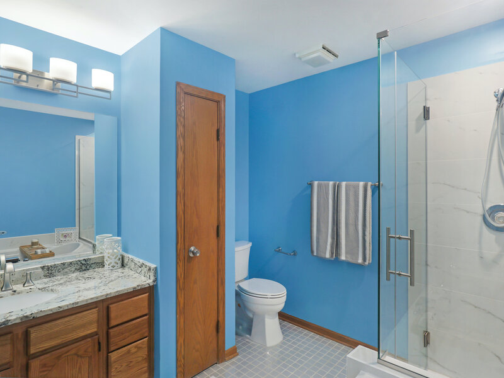
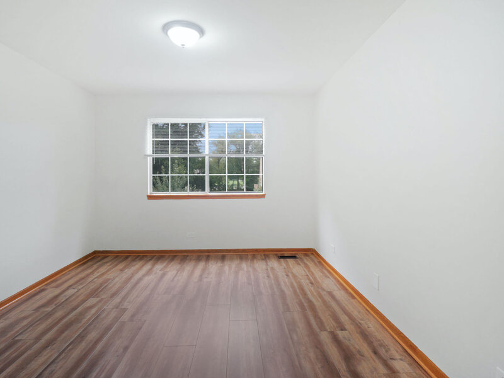
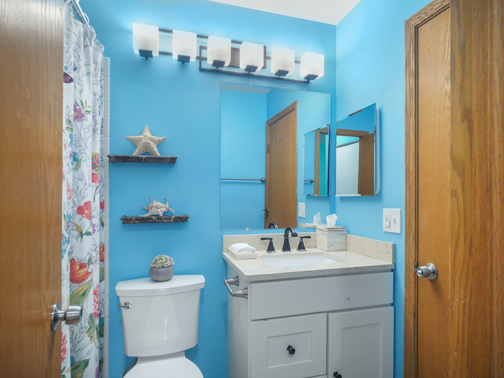
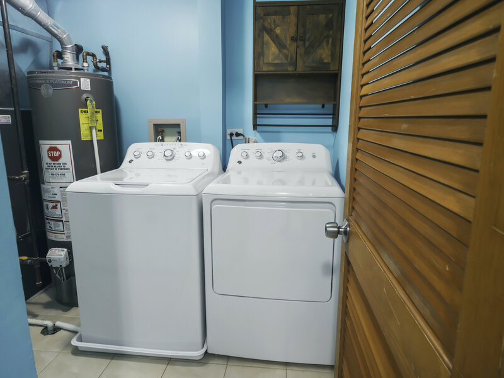
This sun-filled, spacious Brighton model features numerous thoughtful updates and offers an exceptional combination of comfort, style, and convenience. Soft off-white paint throughout the main living areas and bedrooms creates a clean, neutral backdrop, while cheerful blue tones remain in the bathrooms and laundry room. New skylights enhance the natural light. The inviting living room features a vaulted ceiling, cozy gas fireplace, and gleaming hardwood floors. The kitchen offers granite countertops, a coordinating backsplash, stainless steel appliances, and a dining area overlooking the private, fenced backyard. Step outside to a spacious patio with direct access to the common green space. Upstairs, new luxury vinyl plank flooring flows throughout. The open loft is ideal for a home office, reading area, or additional lounge space. The primary suite features a vaulted ceiling, a walk-in closet with built-in organizers, and a private bath with an air-jet soaking tub and a separate new shower with glass doors. The second bedroom includes two generous closets and its own full bath. Thoughtful improvements include new skylights, light fixtures, bathroom vanities and mirrors, outlets and switches, plus newer toilets in all three bathrooms, washer and dryer, range, and garbage disposal. Smart-home features include a thermostat with two upstairs bedroom sensors, a smart patio-door lock, and a smart lock on the garage/laundry-room door. Additional highlights include a 2024 roof, attic insulation brought up to code, security equipment at the garage and patio doors, and a 220V EV charger in the garage. The attached 2-car garage and extra-long driveway provide exceptional parking for several additional vehicles-a rare convenience for a townhome. Located in the award-winning Stevenson High School District, near shopping, dining, Metra, and the tollway. Move-in ready with abundant natural light, valuable improvements, generous parking, and a wonderful indoor-outdoor setting.