Description
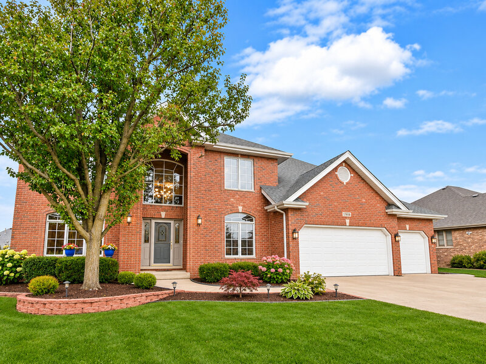
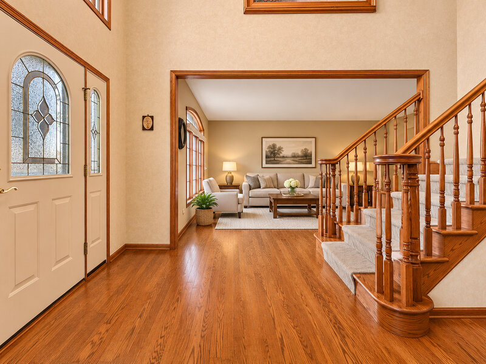
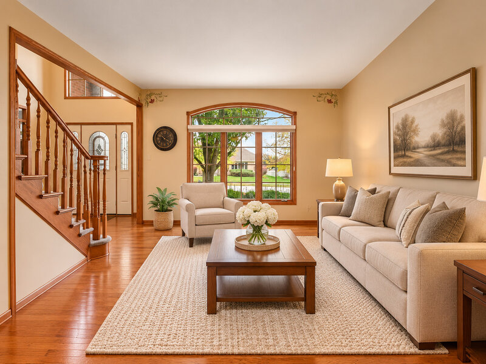
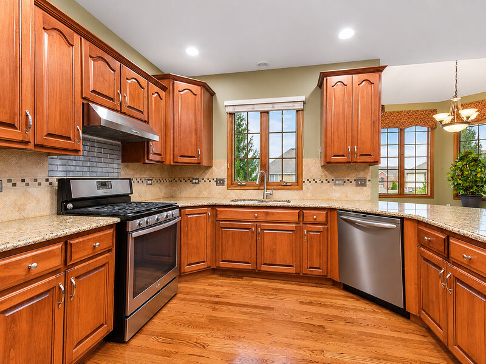
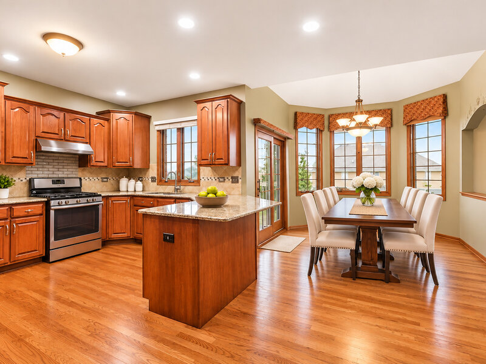
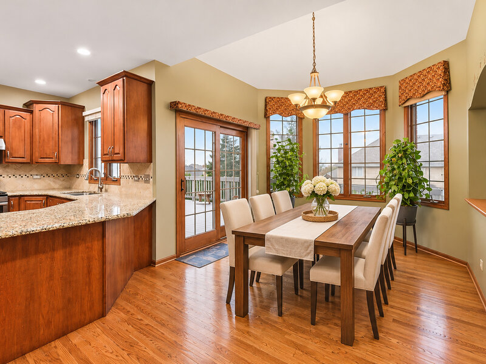
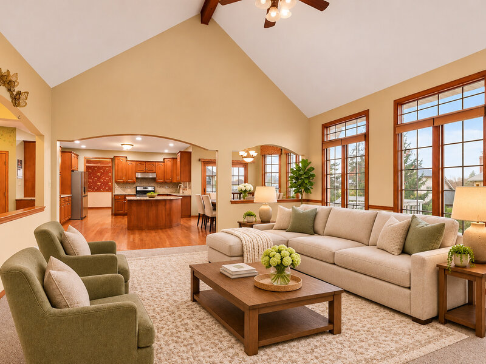
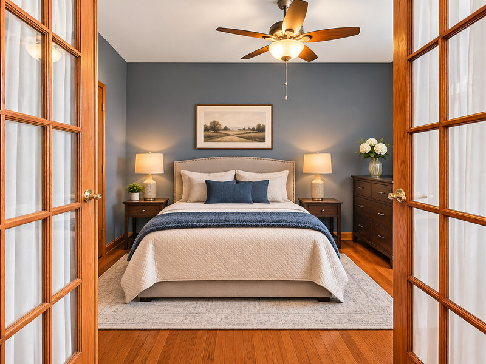
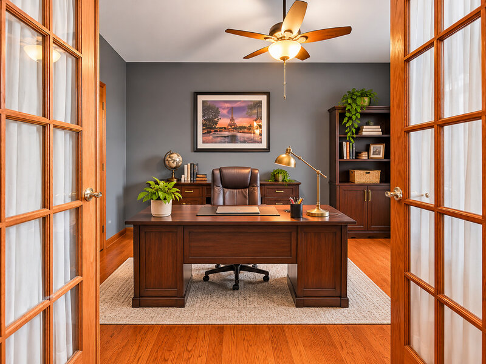
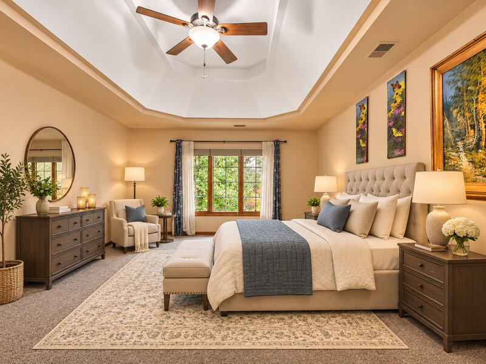
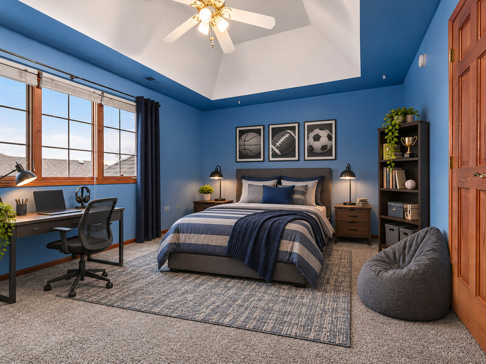
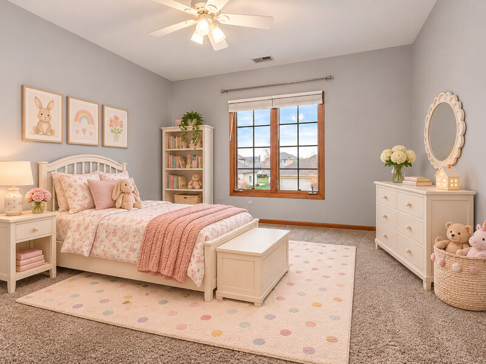
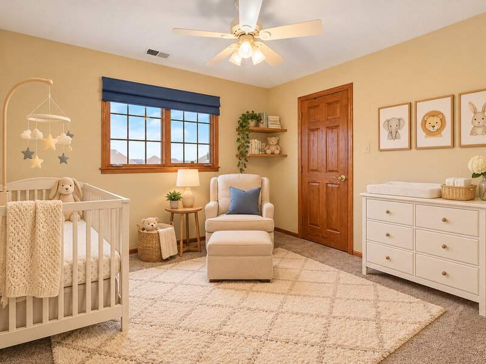
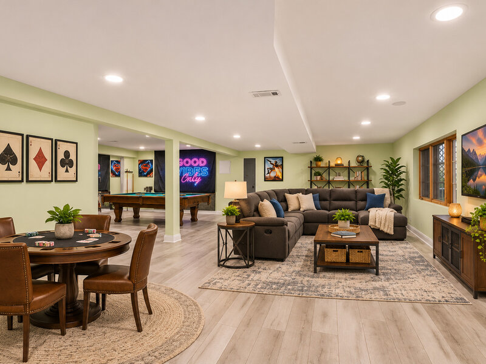
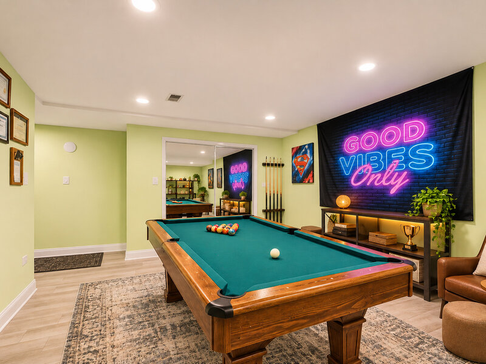
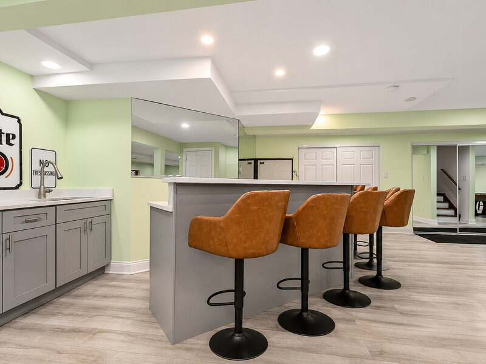
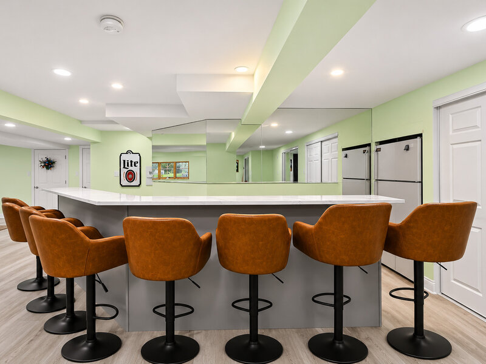
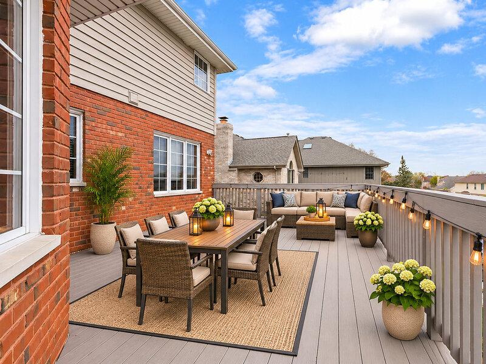
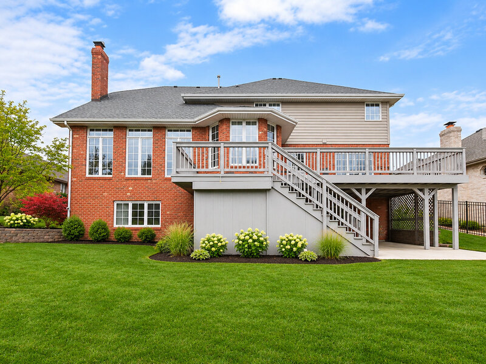
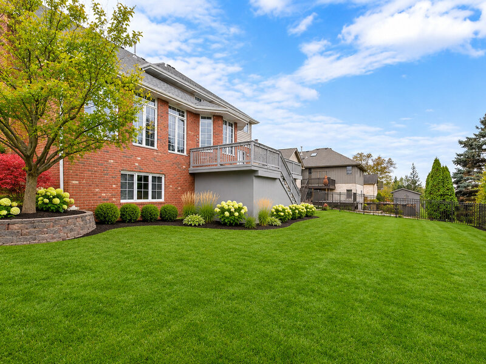
EXCEPTIONAL SPACE, NUMEROUS UPGRADES & ENTERTAINING AT ITS FINEST IN SOUGHT-AFTER MISSION HILLS! Welcome to this well maintained and impressive updated two-story home in Orland Park, offering over 5,200 square feet of combined above-grade and finished walkout basement space! Built in 2000, this impressive residence features 5 bedrooms, 4 full bathrooms, a 3-car attached garage and a thoughtfully designed floor plan offering incredible versatility for everyday living, entertaining and potential related-living arrangements. Step inside and discover spacious, inviting living areas, including an expansive family room showcasing a dramatic floor-to-ceiling brick, gas-start wood-burning fireplace. The generously sized kitchen features maple cabinetry, granite countertops, ceramic tile backsplash and newer appliances, including a refrigerator and stove/oven (2023), plus dishwasher and range hood (2026). Just off the kitchen, you'll find a truly unique feature: an oversized main-level laundry room transformed in 2024 to include a stunning SECONDARY COOKING AREA featuring custom cabinetry, quartz countertops, glass tile backsplash and a premium Wolf cooktop with dedicated hood vent! Whether preparing holiday feasts, hosting large gatherings or simply enjoying the convenience of additional cooking space, this exceptional feature is sure to impress! The main level also offers a fifth bedroom, perfectly suited for use as a private home office, guest accommodations or related-living possibilities, with a full bathroom conveniently located on the same level. Upstairs, you'll find four generously sized bedrooms, ALL featuring walk-in closets, providing outstanding storage throughout. Carpeting was replaced approximately three years ago. THE SHOWSTOPPER IS THE SPECTACULAR WALKOUT BASEMENT! Previously unfinished and completely transformed in 2024, this incredible approximately 2,057-square-foot lower level delivers an entirely new dimension of living and entertaining space! Featuring luxury vinyl tile flooring throughout, an expansive open-concept recreation area, a dedicated billiards space with POOL TABLE INCLUDED and a gorgeous custom wet bar showcasing quartz countertops, upscale shaker-style cabinetry with soft-close features. A beautifully appointed full bathroom takes luxury to another level with a CUSTOM STEAM SHOWER complete with Bluetooth connectivity and an integrated speaker system! A wall of closets and additional storage areas provides exceptional functionality. With multiple egress windows and an open, flexible layout, the basement also offers exciting possibilities for future related-living accommodations, including potential bedroom additions and conversion of the wet bar area to a kitchen. Step outside through the walkout basement to a covered patio beneath the enlarged upper-level deck, creating wonderful outdoor spaces for relaxing, entertaining and enjoying the backyard. MAJOR IMPROVEMENTS PROVIDE ADDED VALUE AND PEACE OF MIND! New roof (2026), upper-level air conditioning (2022), main-level/basement air conditioning (2023), water heater (2023), washer and dryer (2021), updated secondary cooking area (2024), and spectacular finished walkout basement (2024). The attached 3-car garage also features pull-down attic stairs for additional storage. SPACE, STYLE, FLEXIBILITY, AND AN IMPRESSIVE LIST OF UPGRADES-THIS MISSION HILLS HOME TRULY HAS IT ALL! From its five-bedroom layout and multiple entertaining areas to its exceptional walkout basement and unique secondary cooking space, this property offers a rare combination of comfort, functionality and versatility. An outstanding opportunity to own a spacious, beautifully enhanced home in one of Orland Park's most desired subdivisions. Schedule your private showing and experience everything this exceptional property has to offer!