Description
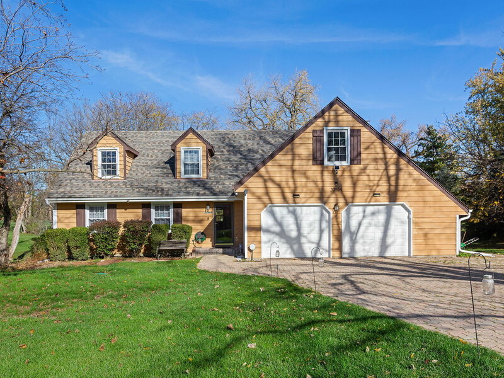
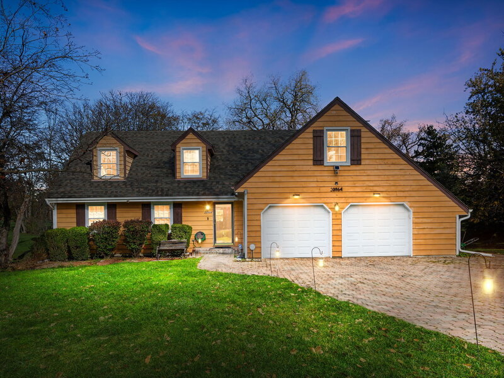
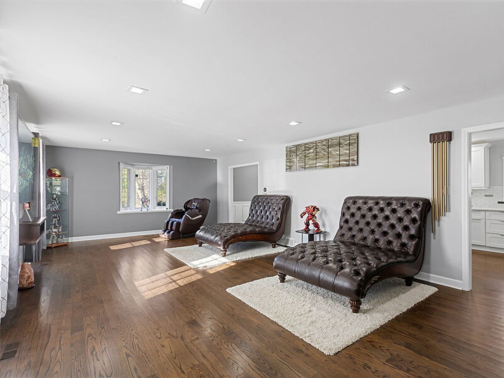
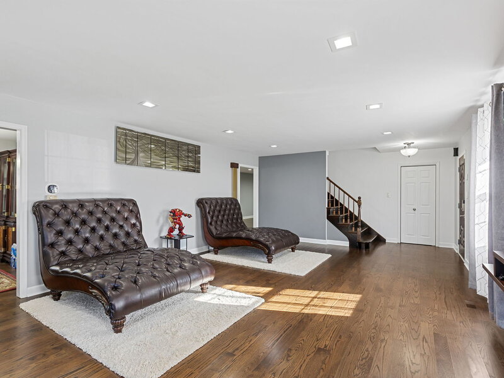
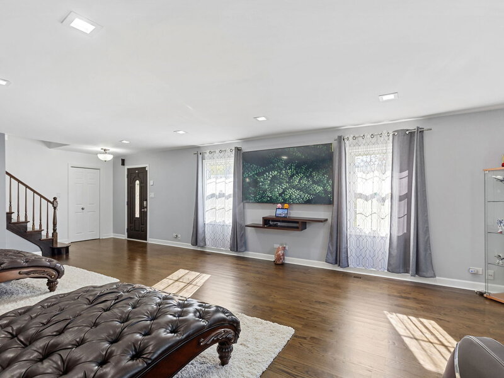
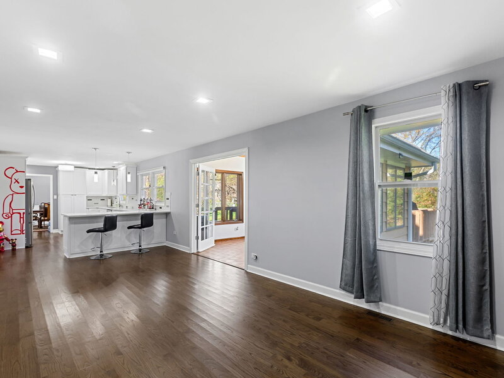
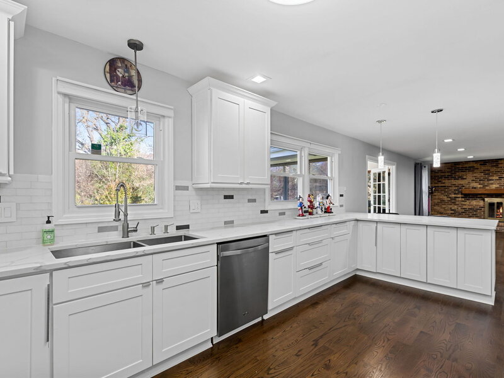
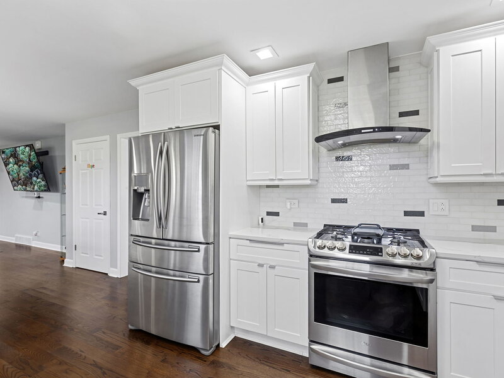
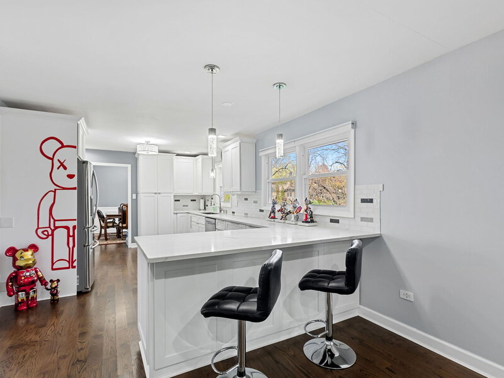
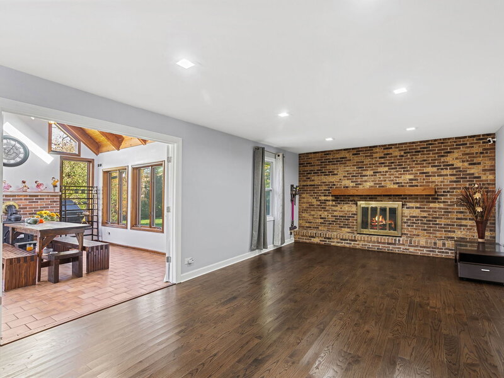
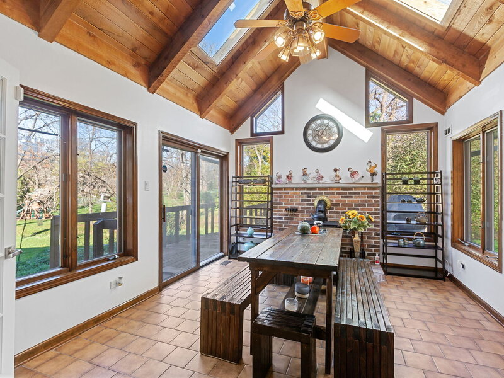
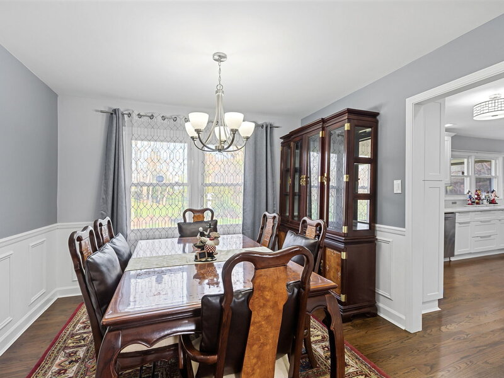
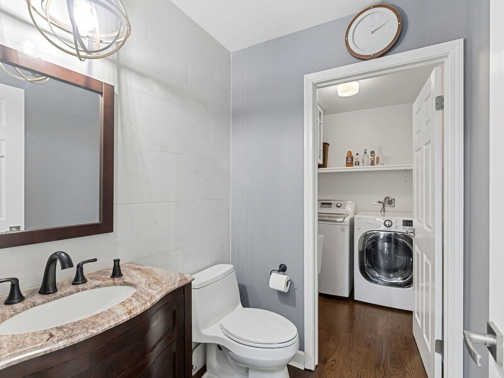
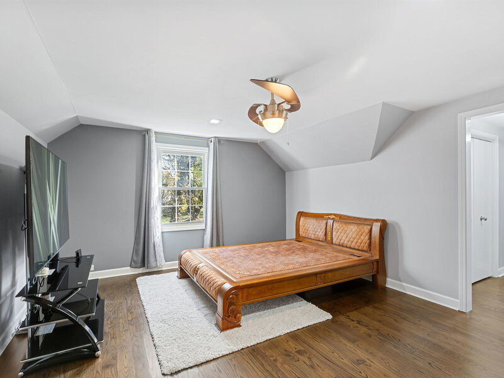
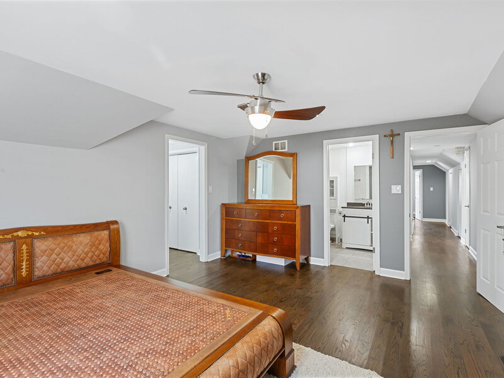
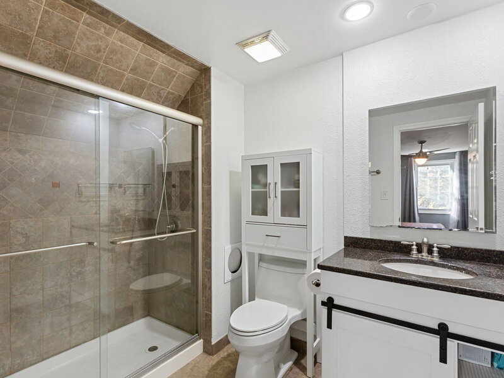
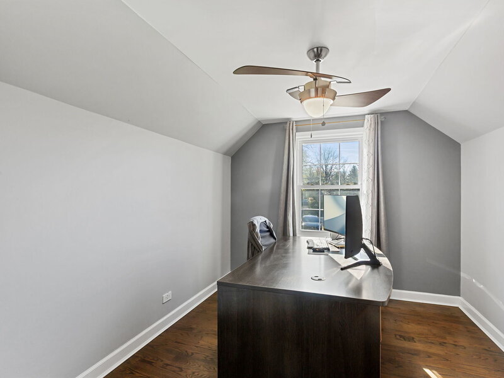
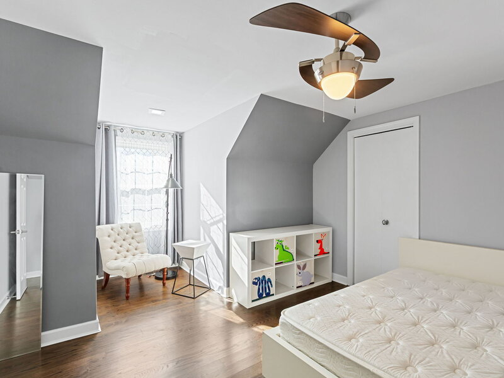
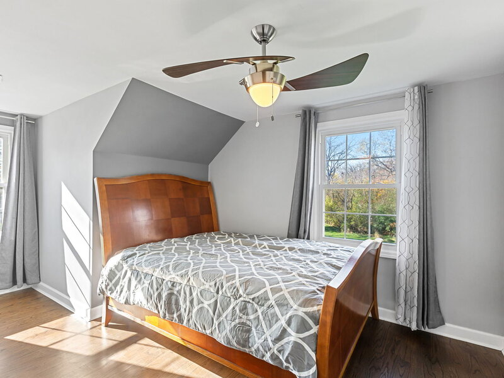
This three-bedroom, 2.5-bathroom home offers approximately 2,470 square feet of living space on approximately one acre, featuring a brick paver driveway, two-car garage, and mature landscaping with mature trees. Dormer windows and recessed lighting contribute to the abundant natural light throughout the open layout. The formal dining room features wainscoting and hardwood floors, adding architectural character to the main living areas. The modern kitchen includes white cabinetry, quartz countertops, stainless steel appliances, a gas range, and a subway tile backsplash. Extended 4 season sunroom area centers around a brick fireplace beneath vaulted ceilings with exposed beams, creating an open-concept space. The basement includes a home gym and bright lighting. The primary bedroom and additional bedrooms are well-appointed throughout the home. A deck overlooks the expansive yard with open views. This home has undergone a full renovation within the past eight years wich include new windows, full kitchen rehab and hardwood floors throughout. The home includes a whole-house generator.