
20 photos

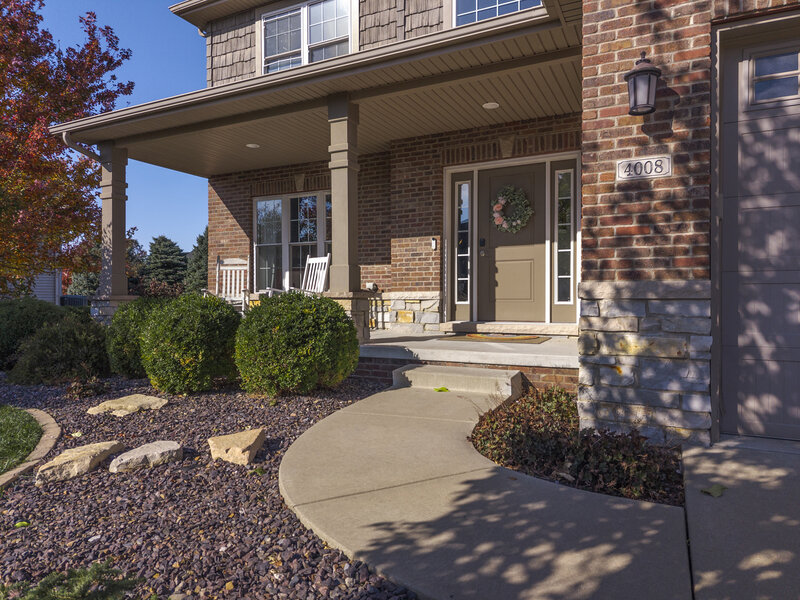
4008 Sutter Road Bloomington IL 61705

MLS #12804364

For Sale
$524,900
November 12th, 2026

Description

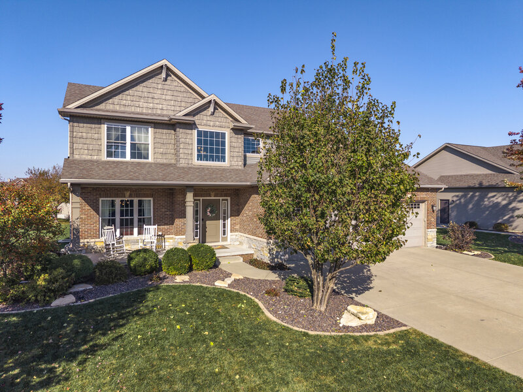
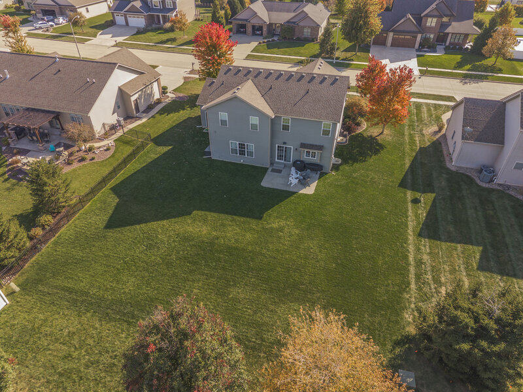
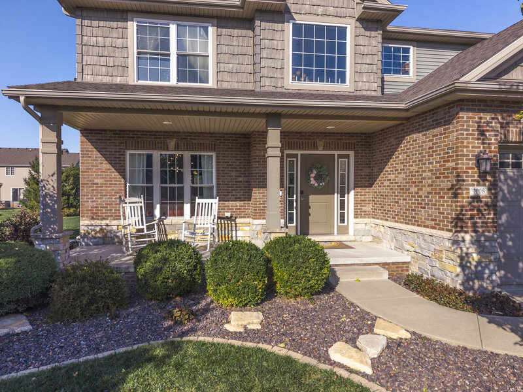
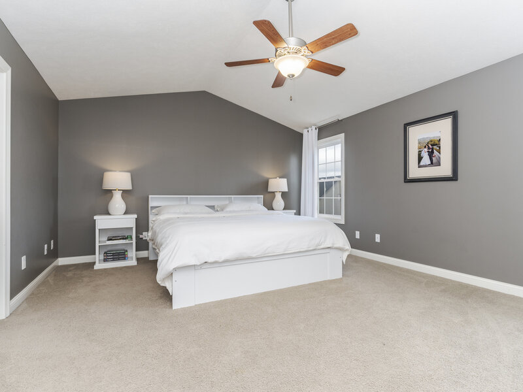
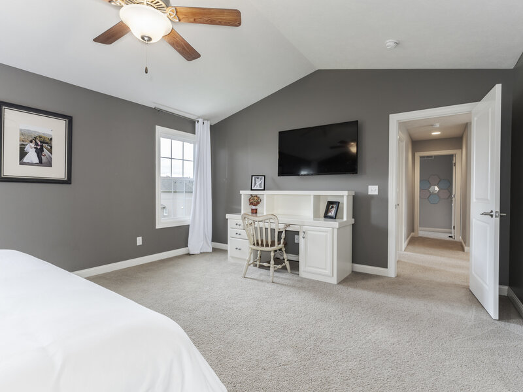
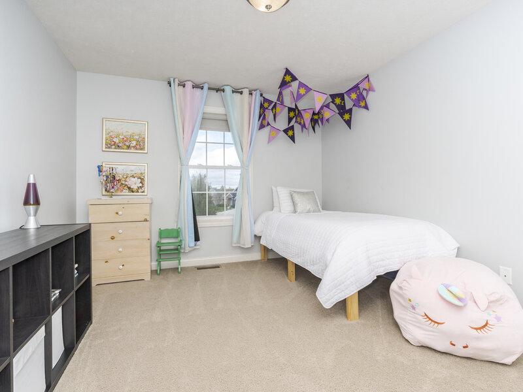
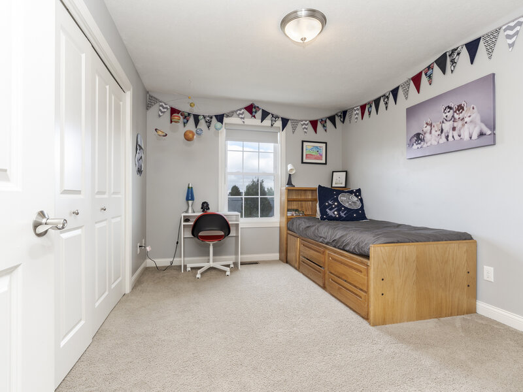
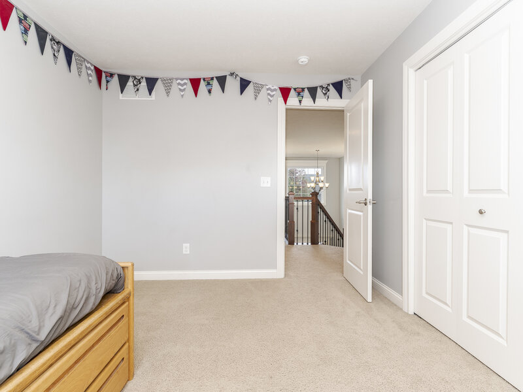
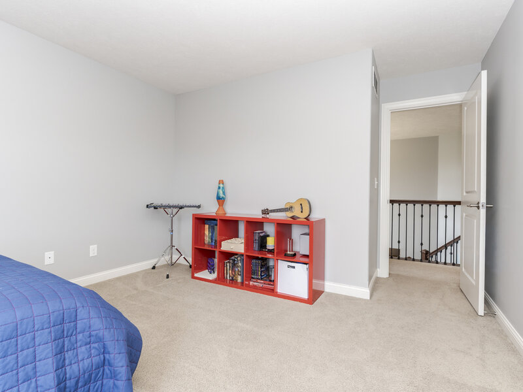
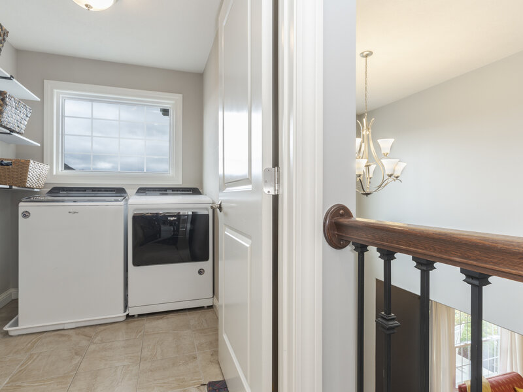
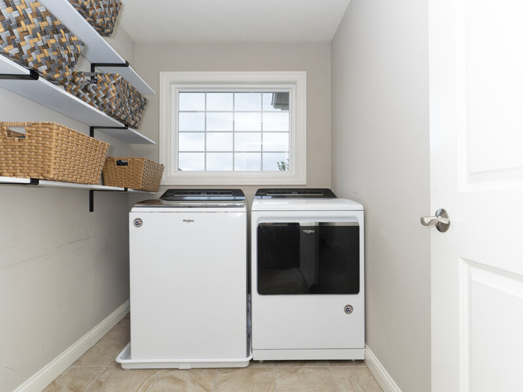
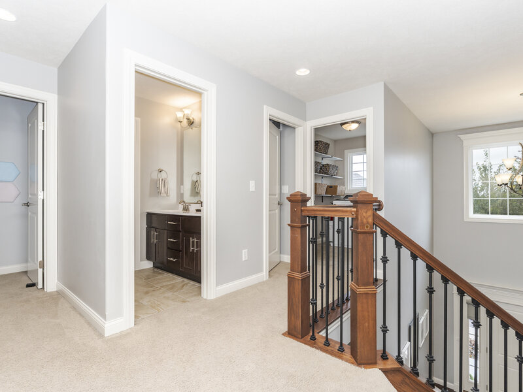
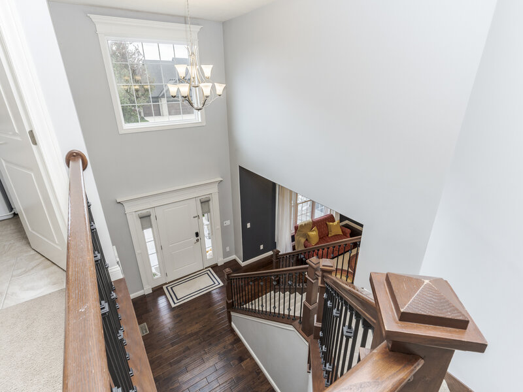
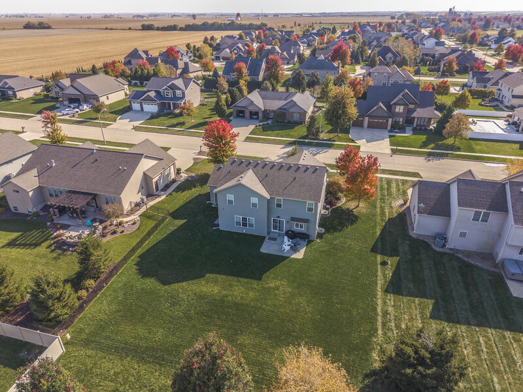
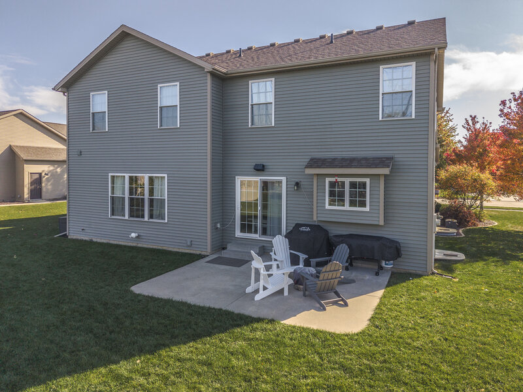
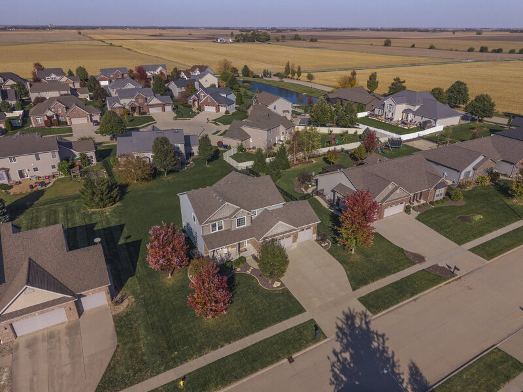
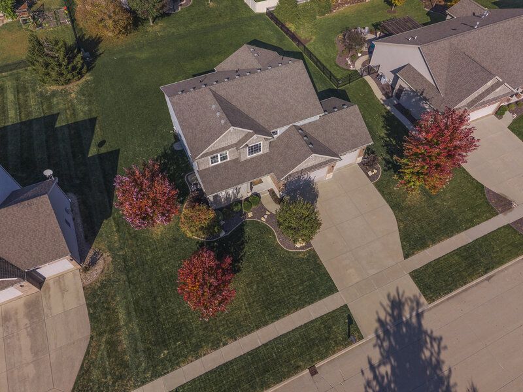
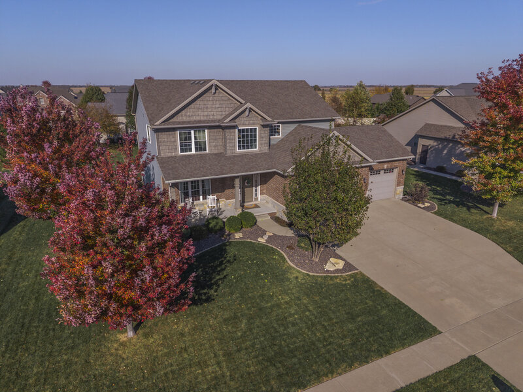
Stunning 5-Bedroom Home in Desirable Eagle View Estates! Situated on a SPACIOUS LOT, this gorgeous home offers a thoughtfully designed OPEN FLOOR PLAN and beautiful high-end details throughout. The CUSTOM KITCHEN is truly the heart of the home, featuring gorgeous QUARTZ COUNTERTOPS, an OVERSIZED ISLAND, high-end appliance package, custom range hood, designer backsplash, built-in microwave, and pantry. The spacious eat-in kitchen flows effortlessly into the main living areas, creating the perfect setting for everyday living and entertaining. Large family room with BUILT IN SHELVING and surround. A designated dining room offers wonderful versatility and can easily serve as a multifunctional flex space to fit your needs. The primary suite is a relaxing retreat, featuring VAULTED CEILINGS, a specious bath with dual vanities, a large soaking tub, tiled walk-in shower, and generous walk-in closet. Convenient second-floor laundry adds to the home's thoughtful design.The finished basement provides even more incredible living space, featuring a spacious second family room perfect for entertaining, relaxing, or creating additional recreational areas. A large bedroom, full bathroom and spacious storage room complete the lower level, offering endless possibilities for guests, hobbies, or additional living needs. Meticulously updated with beautiful craftsmanship, stylish finishes, and a functional layout. The spacious yard is complete with an IRRIGATION SYSTEM for added convenience and easy lawn maintenance. Great location very close to shopping, schools, & neighborhood parks. Unit 5 Schools. Convenient drive to State Farm & Rivian.

Property Info

4 Bedrooms
3.1 Bathrooms
1 Day on Market
3845 Sq Ft
$137/sqft
PIN: 1529126016

Tax & HOA Information

Tax Year 2025: $12,180
HOA: $250/month
Unlock Investment Analysis

Create a free account to unlock full investment analysis, including ROI calculations, cash flow projections, and rental eligibility data.

Schools

GreatSchools Rating: N/A
Evans Jr High
District 5
GreatSchools Rating: N/A
Normal Community High School
District 5

Property Location

MRED Broker Reciprocity Logo MRED MLS Grid Logo

Listed by Josephine Hundman with Coldwell Banker Real Estate Group

The data relating to real estate for sale on this website comes in part from the Broker Reciprocity℠ Program of Midwest Real Estate Data. Real estate listings held by brokerage firms other than Panda Nook Realty are marked with the Broker Reciprocity℠ logo or the Broker Reciprocity℠ thumbnail logo (a little black house) and detailed information about them includes the name of the listing brokers.

Based on information submitted to the MLS GRID for MRED as of 11/12/2026. All data is obtained from various sources and may not have been verified by broker or MLS GRID. Supplied Open House Information is subject to change without notice. All information should be independently reviewed and verified for accuracy. Properties may or may not be listed by the office/agent presenting the information. IDX information is provided exclusively for consumers' personal non-commercial use, and may not be used for any purpose other than to identify prospective properties consumers may be interested in purchasing. Data is deemed reliable but is not guaranteed by MTP or MRED. The use of the MRED Data may be subject to an end-user license agreement prescribed by the Member Participant's applicable MLS if any and as amended from time to time.

©2026 Listings Courtesy of MRED as distributed by MLS GRID. All rights reserved.

Data is refreshed every 15 minutes. Listing last updated 6:45 PM CT on 11/12/2026.

Contact Agent