20 photos

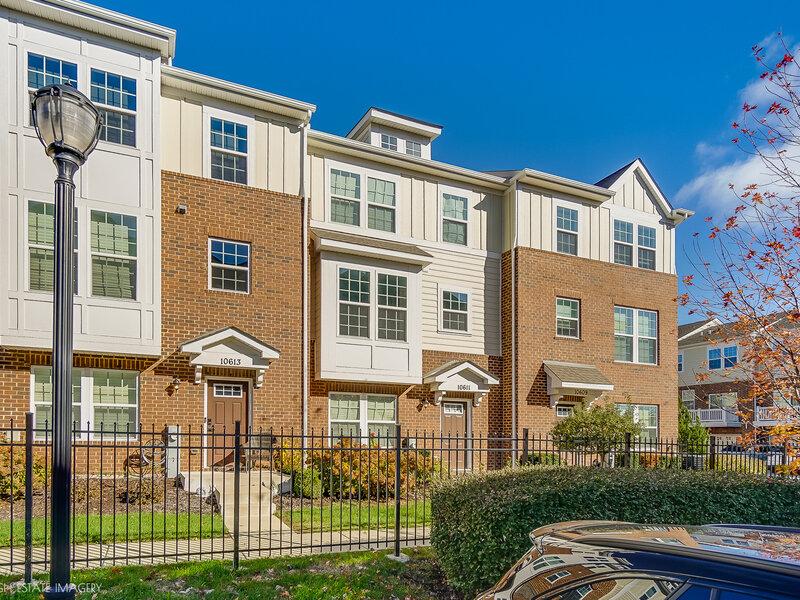
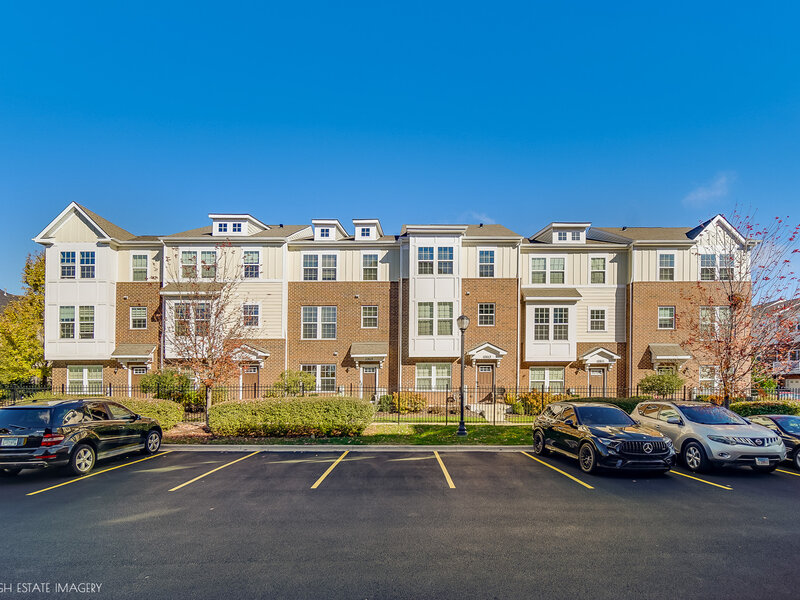
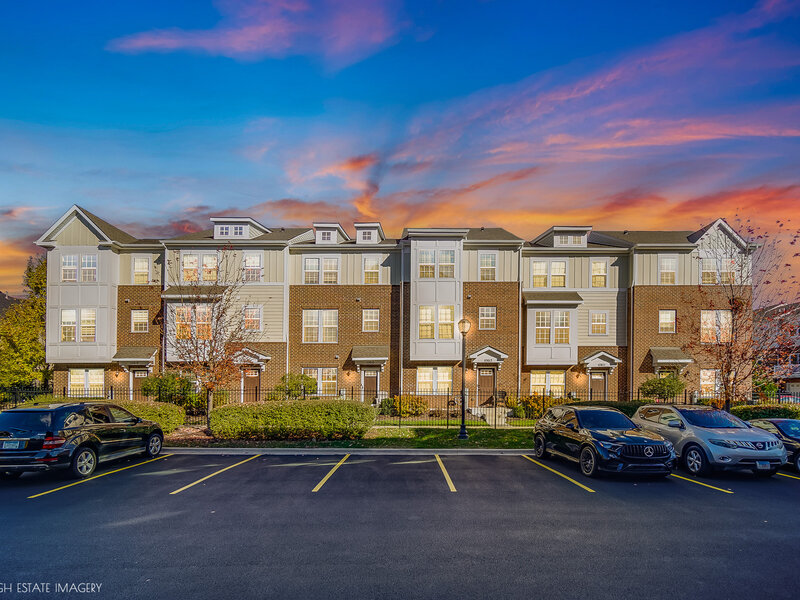
10611 Owain Way Orland Park IL 60462

MLS #12804024

For Sale
$389,900
November 9th, 2026

Description

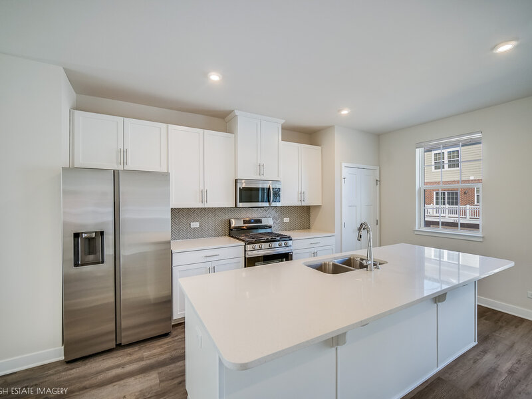
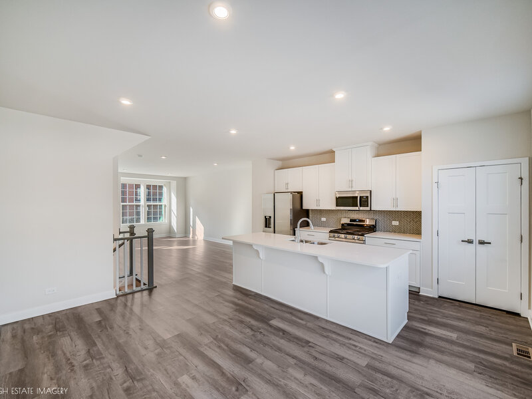
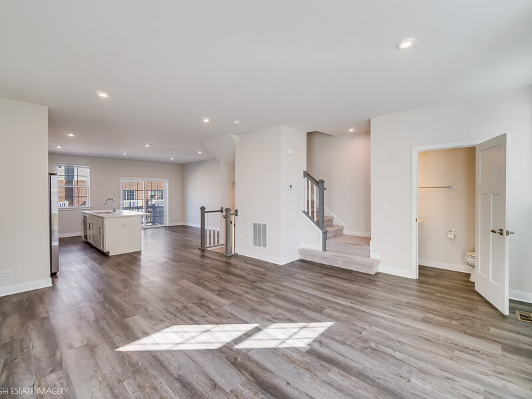
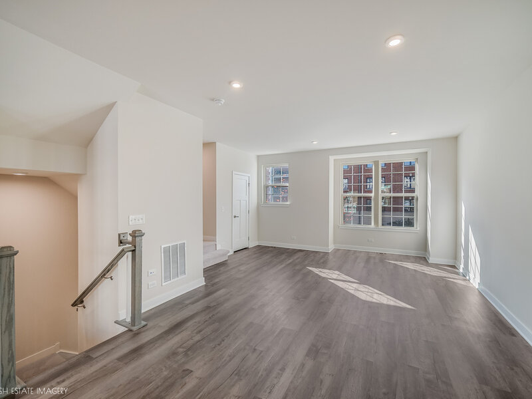
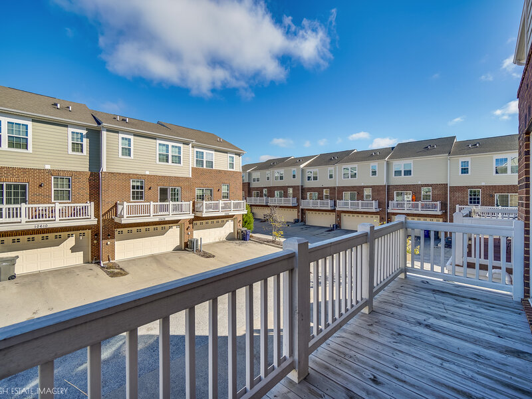
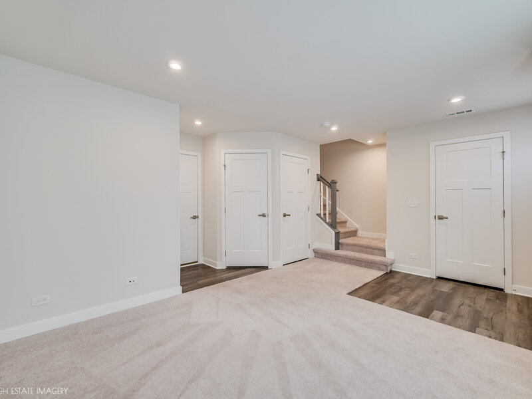
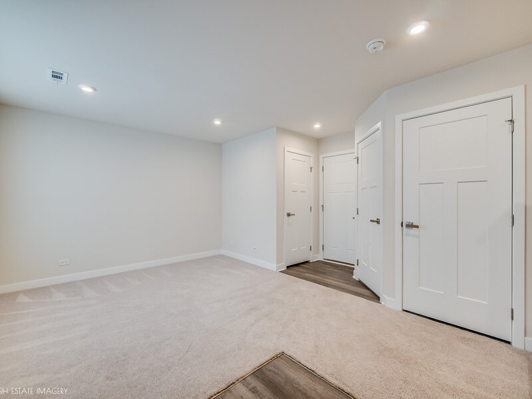
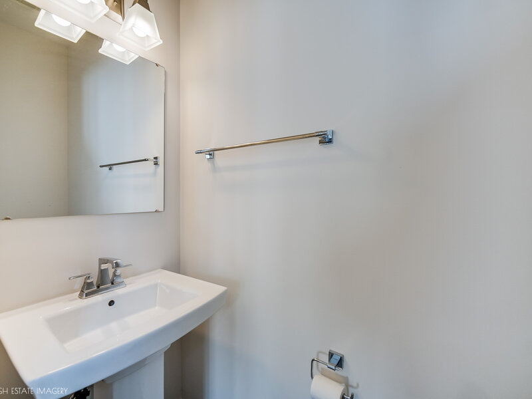
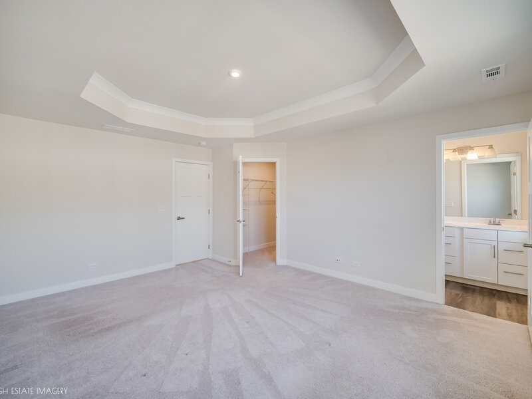
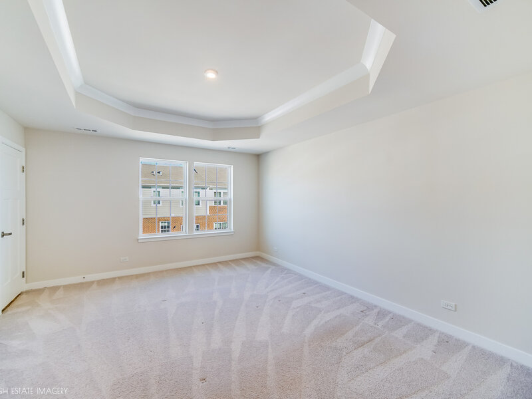
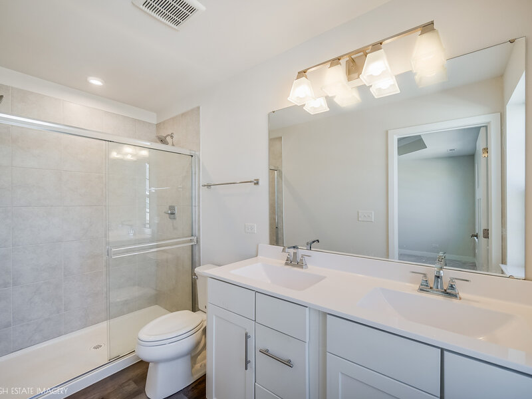
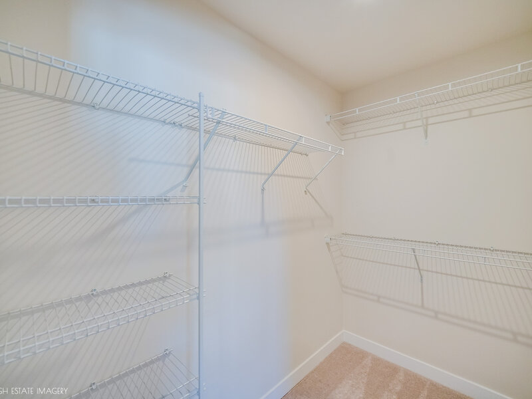
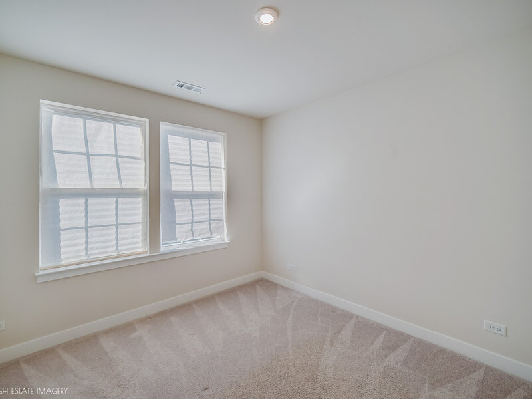
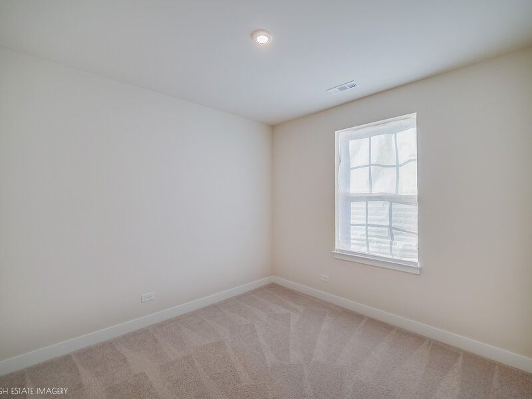
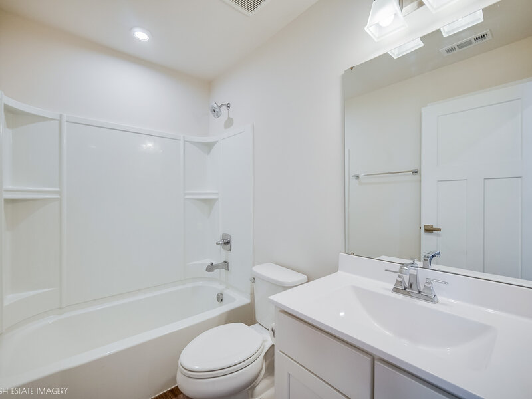
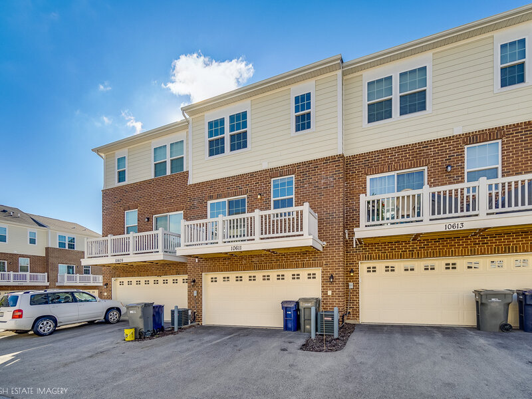
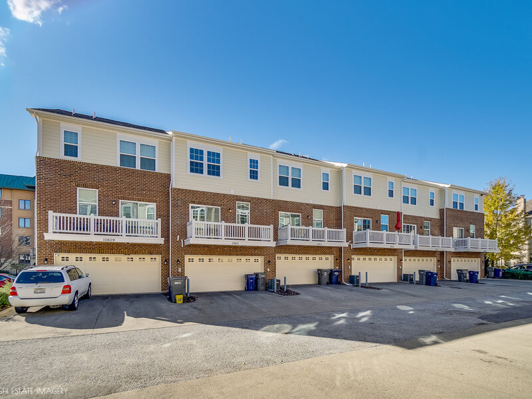
Welcome to this absolutely stunning 3-bedroom, 2.1-bath townhome in the desirable Colette Highlands community of Orland Park! Practically brand new and beautifully maintained, this fabulous home shows like a model and is sure to impress from the moment you walk in. The gorgeous eat-in kitchen is the heart of the home, featuring brand-new stainless steel appliances, an abundance of crisp white cabinetry, beautiful quartz countertops, and an oversized island that's perfect for entertaining. Step right out onto the cozy private balcony and enjoy your morning coffee or unwind at the end of the day. The spacious primary suite is a true retreat, featuring elegant tray ceilings, a generous walk-in closet, and a beautifully appointed private bath with dual sinks and a walk-in shower. Two additional bedrooms provide plenty of space for family, guests, or additional flex space. Convenient second-floor laundry makes everyday living a breeze! The first-floor family room offers incredible versatility and can easily serve as a home office, playroom, or additional living space to suit your needs. Even better, enjoy the peace of mind that comes with a brand-new furnace and hot water heater, along with the convenience of a two-car attached garage. Ideally situated near shopping, restaurants, and everyday conveniences, this exceptional townhome offers the perfect combination of style, comfort, and location. Beautifully appointed, meticulously maintained, and truly move-in ready. This is one you won't want to miss! Schedule your showing today!

Property Info

3 Bedrooms
2.1 Bathrooms
2 Days on Market
1784 Sq Ft
$219/sqft
PIN: 27174040810000

Tax & HOA Information

Tax Year 2025: $9,006
HOA: $215/month
Unlock Investment Analysis

Create a free account to unlock full investment analysis, including ROI calculations, cash flow projections, and rental eligibility data.

Schools

GreatSchools Rating: N/A
Center School
District 135

Property Location

MRED Broker Reciprocity Logo MRED MLS Grid Logo

Listed by Robert Moss with RE/MAX 10 815-485-5500

The data relating to real estate for sale on this website comes in part from the Broker Reciprocity℠ Program of Midwest Real Estate Data. Real estate listings held by brokerage firms other than Panda Nook Realty are marked with the Broker Reciprocity℠ logo or the Broker Reciprocity℠ thumbnail logo (a little black house) and detailed information about them includes the name of the listing brokers.

Based on information submitted to the MLS GRID for MRED as of 11/12/2026. All data is obtained from various sources and may not have been verified by broker or MLS GRID. Supplied Open House Information is subject to change without notice. All information should be independently reviewed and verified for accuracy. Properties may or may not be listed by the office/agent presenting the information. IDX information is provided exclusively for consumers' personal non-commercial use, and may not be used for any purpose other than to identify prospective properties consumers may be interested in purchasing. Data is deemed reliable but is not guaranteed by MTP or MRED. The use of the MRED Data may be subject to an end-user license agreement prescribed by the Member Participant's applicable MLS if any and as amended from time to time.

©2026 Listings Courtesy of MRED as distributed by MLS GRID. All rights reserved.

Data is refreshed every 15 minutes. Listing last updated 6:45 PM CT on 11/12/2026.

Contact Agent