20 photos

1003 Washington Street Evanston IL 60202 Unit 2

MLS #12803185

For Sale
Not Rentable
$309,000
November 9th, 2026

Description

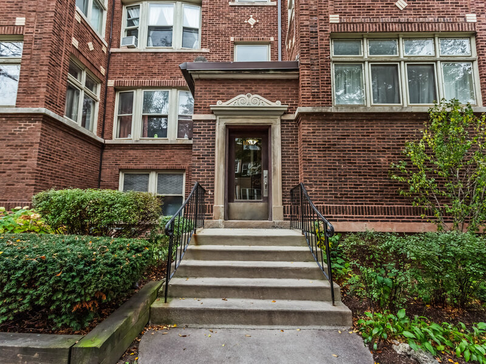
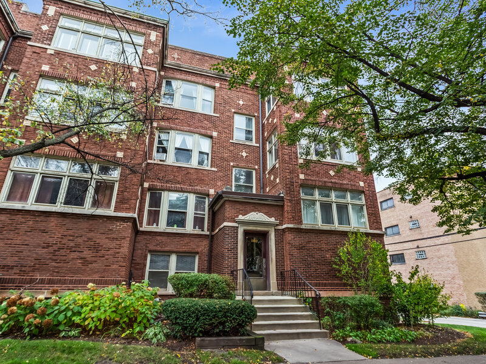
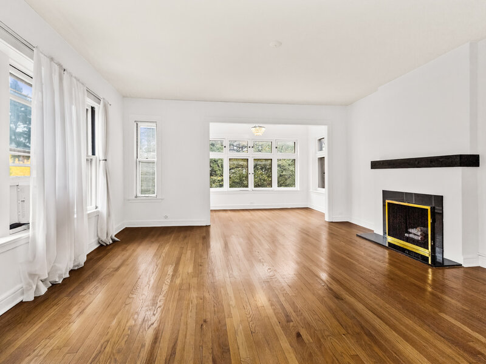
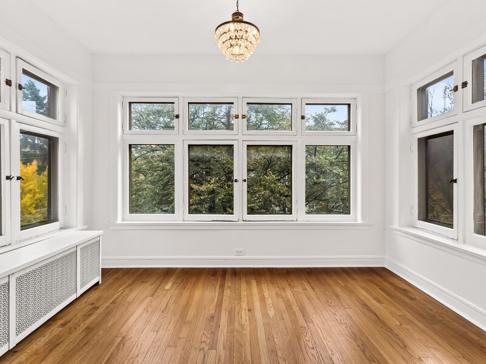
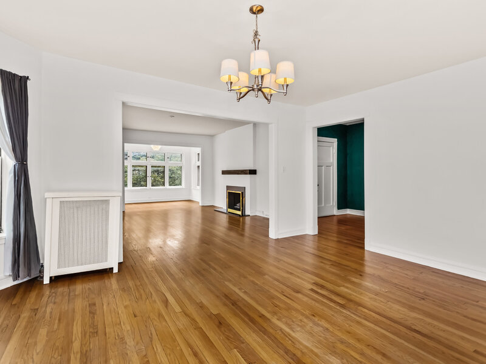
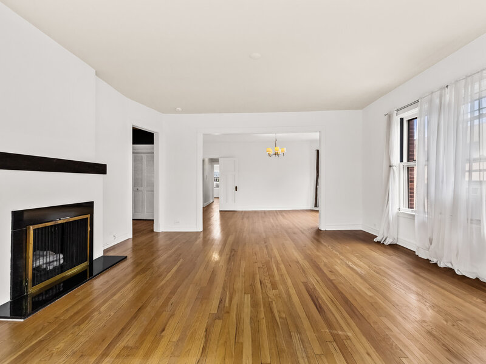
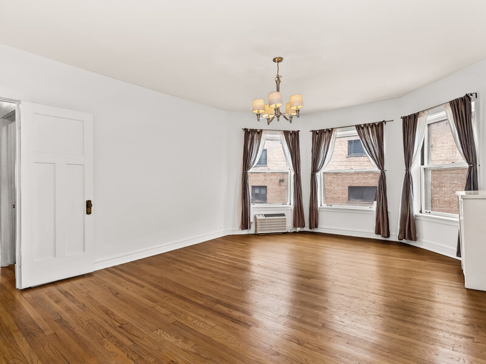
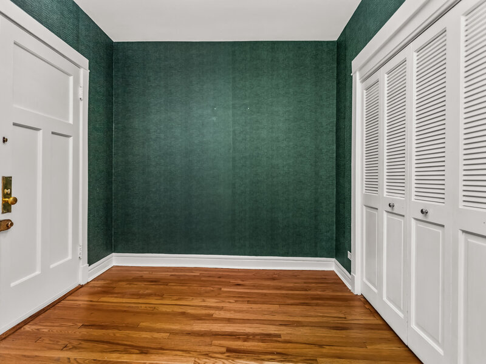
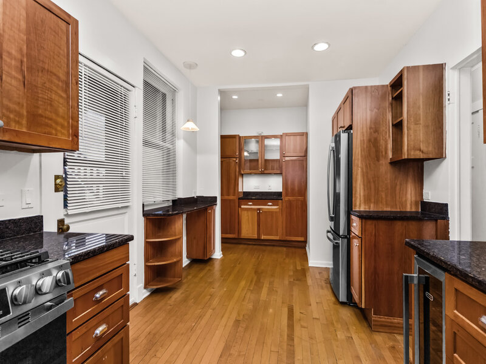
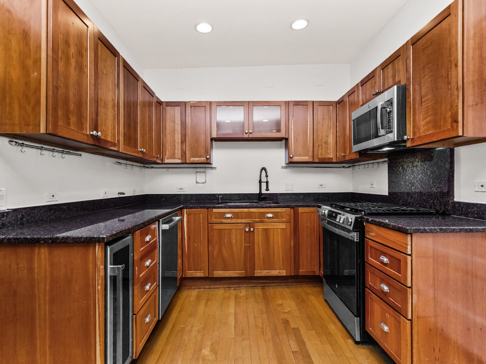
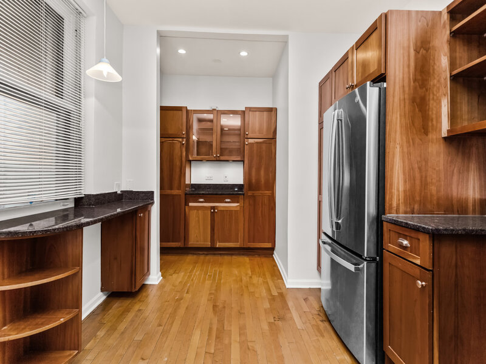
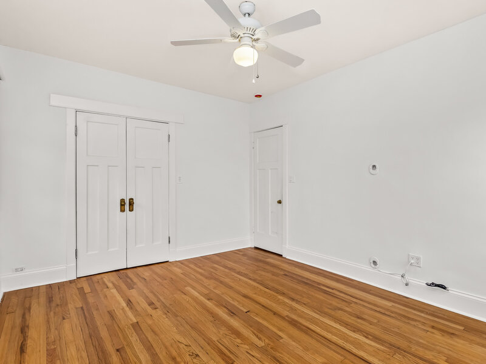
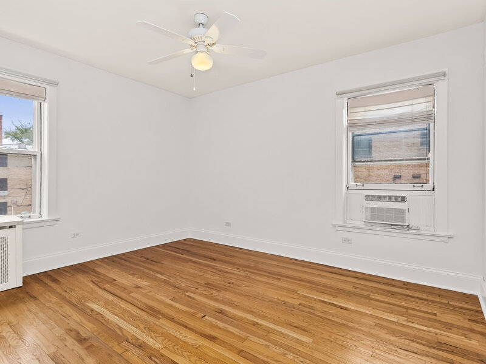
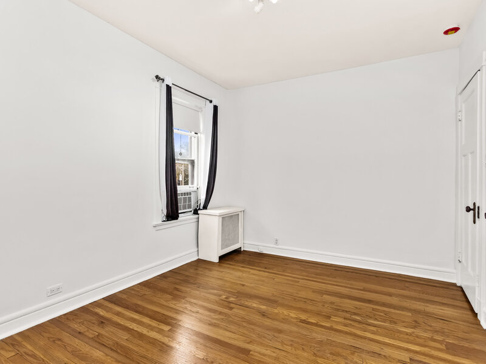
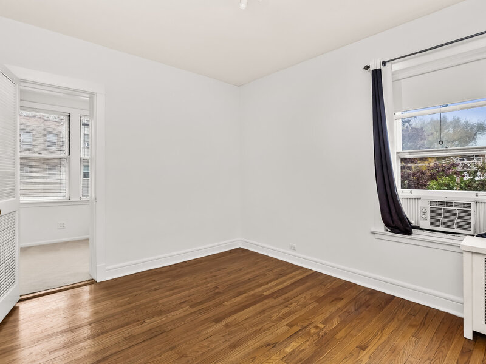
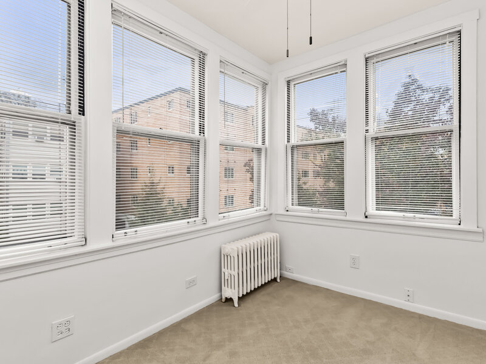
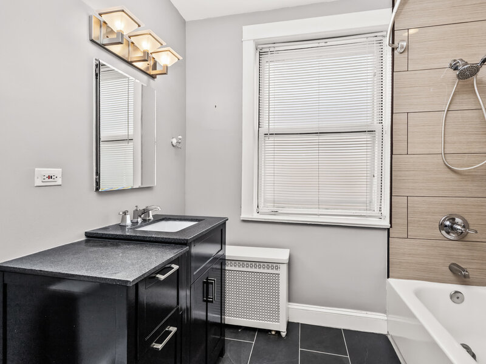
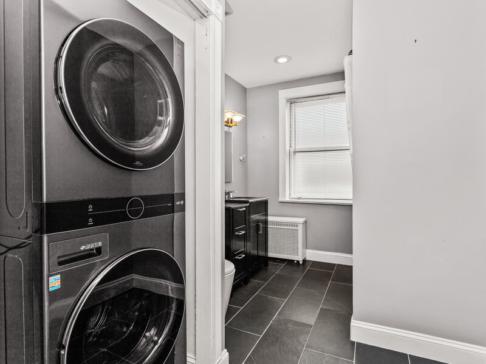
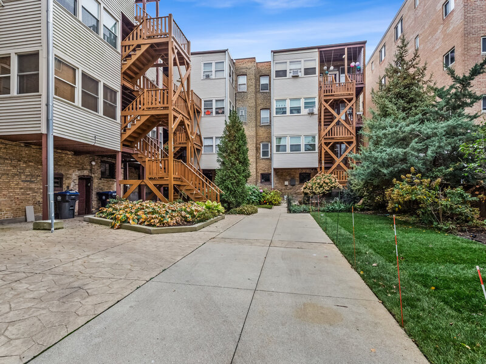
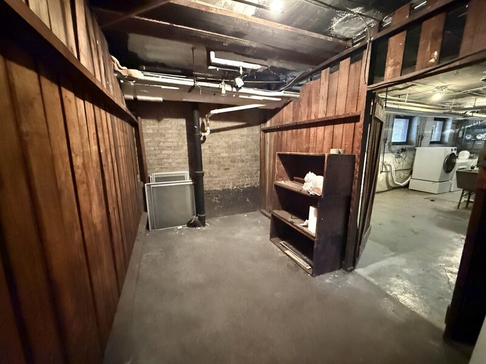
So much more than a 2-bedroom 1-bath home! There are 7+ rooms with over 30 windows offering spectacular space and light! Over 1500 square feet of amazing living space including a sweet shared back porch with views of the patio and yard. There are beautiful hardwood floors and completely neutral fresh decor throughout. The huge entry foyer with a full wall of closets leads to both the large living room (with gas fireplace) and adjacent front sun room that feels like you are in a tree house and the massive dining room that can accommodate any sized table. Every room has abundant extra large windows, 9 foot ceilings, and original detailed mouldings. The fabulous cook's kitchen has an abundance of 42 inch custom cherry cabinetry, granite counters, and new stainless appliances (2024). The remodeled bathroom is stylish and also has a full sized in-unit washer/dryer. The primary bedroom is generous and has a great closet. The second bedroom has a cedar closet and a third tandem heated room which makes a great home office, workout or play space. There are 4 a/c units (3 are new) The building is pet friendly, smoke free, and has a beautiful patio where you can grill. A private 12 x 8 storage locker in the basement is also yours. 1003 Washington is part of an 18 unit building with a newer roof, recent tuck-pointing, water proofed basement, well managed with 2 renovated rental units that help keep the association's costs low. This tree-lined street has ample street parking, but if desired the building owns 4 rental spaces they offer by lottery each year PLEASE NOTE**** The monthly assessment includes the real estate taxes as well as the heat, water, snow removal, maintenance, and management. Just a few blocks to Main St shops, Metra, EL, amazing restaurants, schools, parks and more!

Property Info

2 Bedrooms
1 Bathrooms
2 Days on Market
1500 Sq Ft
$206/sqft
PIN: 00000000000000

Tax & HOA Information

Tax Year 2025: $4,110
HOA: $955/month
Unlock Investment Analysis

Create a free account to unlock full investment analysis, including ROI calculations, cash flow projections, and rental eligibility data.

Schools

GreatSchools Rating: 8/10
District 65
GreatSchools Rating: N/A
High School
District 202

Property Location

MRED Broker Reciprocity Logo MRED MLS Grid Logo

Listed by Lisa Gendel with Jameson Sotheby's International Realty 847-869-7300

The data relating to real estate for sale on this website comes in part from the Broker Reciprocity℠ Program of Midwest Real Estate Data. Real estate listings held by brokerage firms other than Panda Nook Realty are marked with the Broker Reciprocity℠ logo or the Broker Reciprocity℠ thumbnail logo (a little black house) and detailed information about them includes the name of the listing brokers.

Based on information submitted to the MLS GRID for MRED as of 11/12/2026. All data is obtained from various sources and may not have been verified by broker or MLS GRID. Supplied Open House Information is subject to change without notice. All information should be independently reviewed and verified for accuracy. Properties may or may not be listed by the office/agent presenting the information. IDX information is provided exclusively for consumers' personal non-commercial use, and may not be used for any purpose other than to identify prospective properties consumers may be interested in purchasing. Data is deemed reliable but is not guaranteed by MTP or MRED. The use of the MRED Data may be subject to an end-user license agreement prescribed by the Member Participant's applicable MLS if any and as amended from time to time.

©2026 Listings Courtesy of MRED as distributed by MLS GRID. All rights reserved.

Data is refreshed every 15 minutes. Listing last updated 6:45 PM CT on 11/12/2026.

Contact Agent