20 photos

4824 W Drummond Place Chicago IL 60639

MLS #12802996

For Sale
$599,000
November 6th, 2026

Description

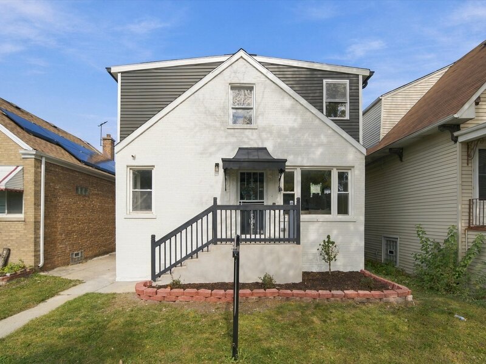
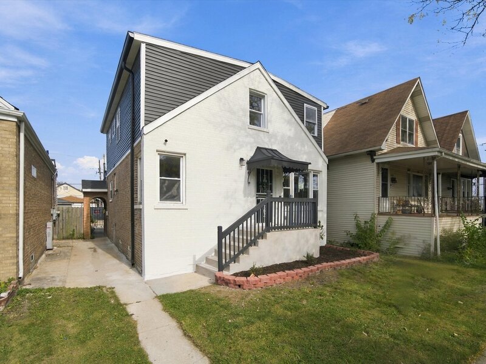
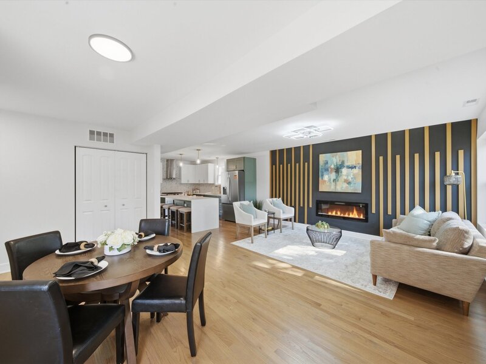
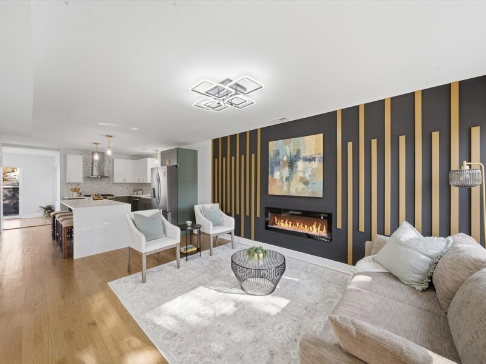
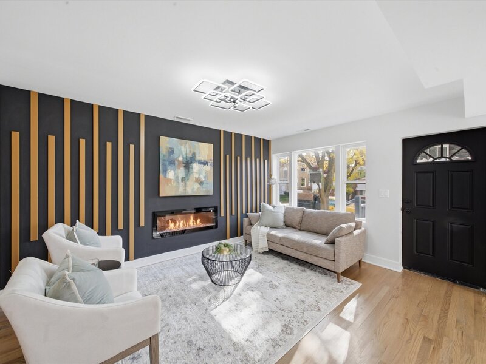
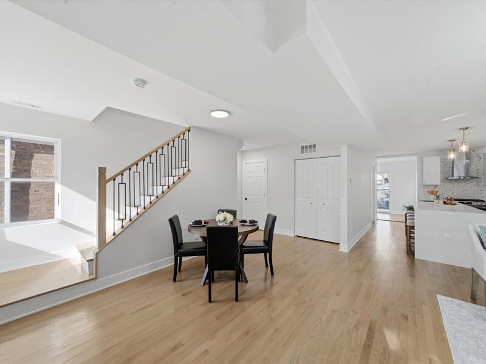
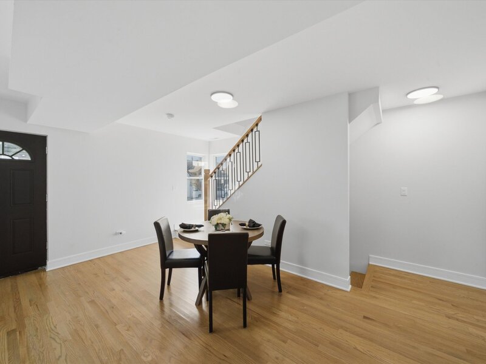
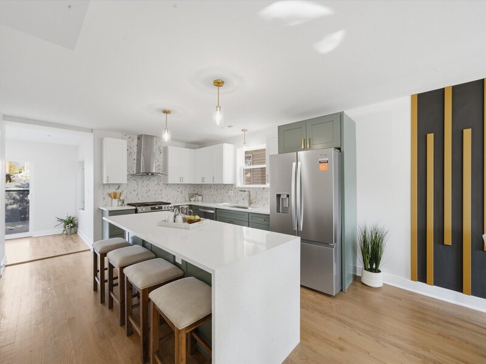
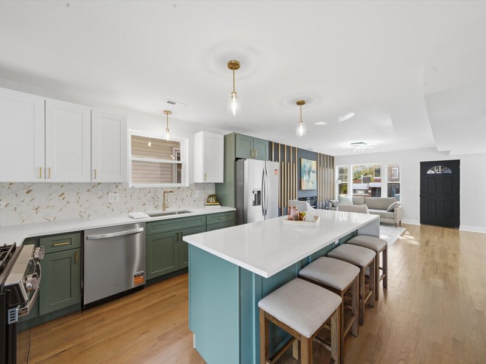
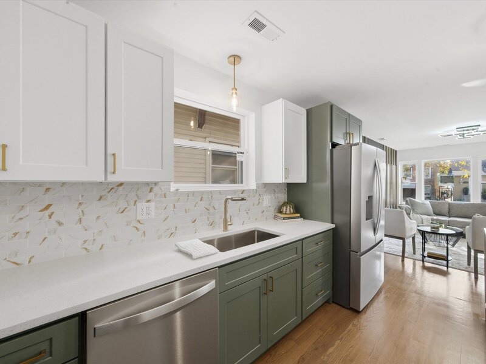
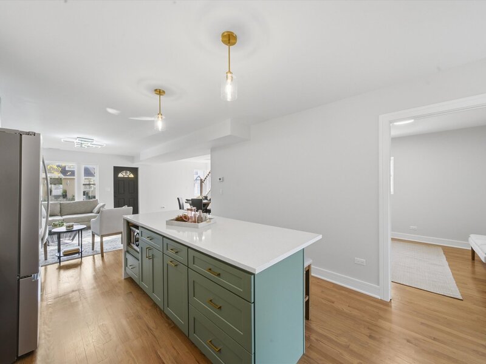
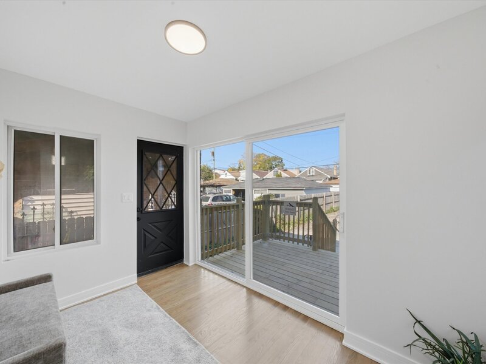
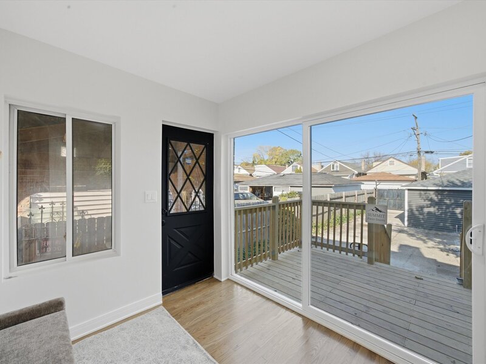
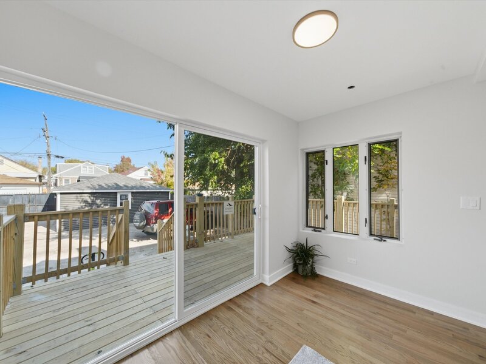
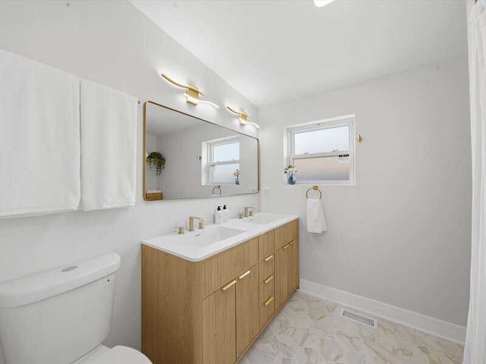
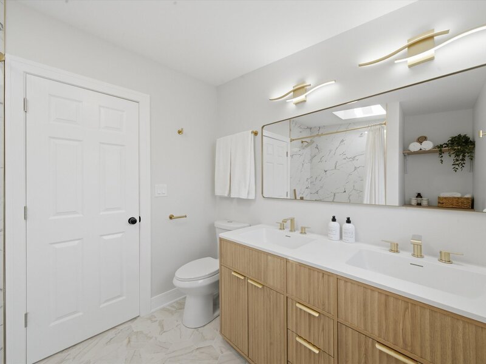
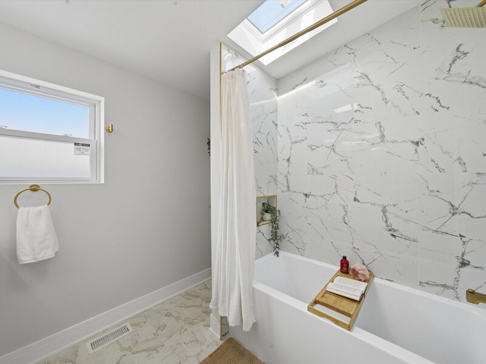
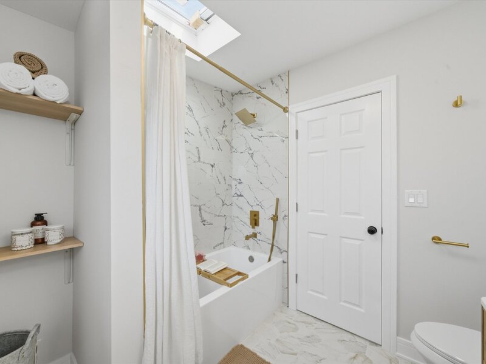
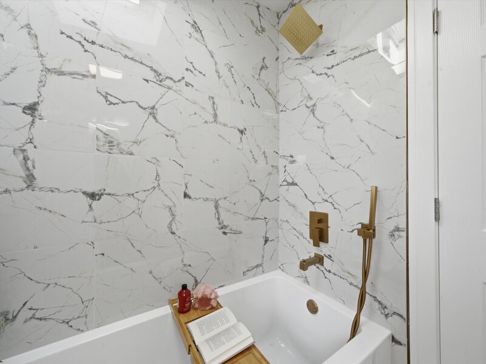
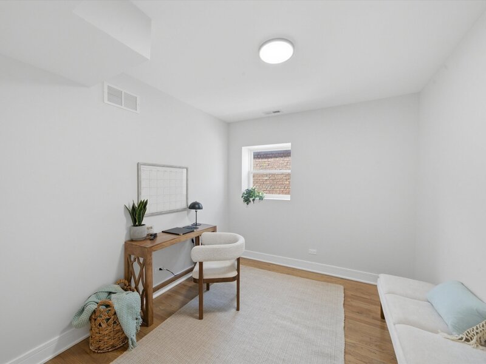
Experience modern living in this beautifully gut-rehabbed 5-bedroom, 3.5-bath home offering three levels of thoughtfully designed living space. Renovated to the studs with plans and permits, this home features all-new HVAC, electrical, plumbing, framing, stairs, windows, roof, siding, and gutters, with contemporary finishes throughout. The main level features a bright, open-concept layout with new hardwood floors, spacious living and dining areas, and a stunning kitchen complete with quartz countertops, a large island, and brand-new stainless steel appliances. A versatile bedroom offers the perfect space for guests or a home office, while a convenient half bath completes the main floor. Upstairs, you'll find three bedrooms and two full bathrooms, including a spacious primary suite featuring a double vanity, a skylight above the shower, and a second skylight that fills the bedroom with natural light. Step directly from the primary bedroom onto your private walk-out deck for a peaceful outdoor retreat. The finished lower level adds even more living space with a fifth bedroom, a full bathroom, a spacious recreation area, washer and dryer hookups, a dedicated mechanical room, and a separate rear exit. With living space on all three levels, this home offers flexibility for entertaining, working from home, or accommodating guests. Outside, the oversized 33.3' x 125' lot features a fully fenced backyard and a new deck wrapping around the rear of the home, creating an ideal setting for outdoor entertaining and summer gatherings. Parking is a standout feature, with a two-car garage plus an additional side parking space for a third vehicle. Conveniently located near neighborhood restaurants, coffee shops, grocery stores, parks, public transportation, and Starbucks. With a complete gut renovation, all-new major systems, modern finishes, and an oversized lot, this move-in-ready home offers the space, style, and functionality today's buyers are looking for. Don't miss this opportunity!


Property Info

4 Bedrooms
3.1 Bathrooms
1 Day on Market
2064 Sq Ft
$290/sqft
PIN: 13284110400000

Tax & HOA Information

Tax Year 2025: $5,339
HOA: $0/month
Unlock Investment Analysis

Create a free account to unlock full investment analysis, including ROI calculations, cash flow projections, and rental eligibility data.

Schools

GreatSchools Rating: N/A
Elementary School
District 299
GreatSchools Rating: N/A
Middle School
District 299
GreatSchools Rating: N/A
High School
District 299

Property Location

MRED Broker Reciprocity Logo MRED MLS Grid Logo

Listed by Ricardo Delgado with Kale Realty 312-939-5253

The data relating to real estate for sale on this website comes in part from the Broker Reciprocity℠ Program of Midwest Real Estate Data. Real estate listings held by brokerage firms other than Panda Nook Realty are marked with the Broker Reciprocity℠ logo or the Broker Reciprocity℠ thumbnail logo (a little black house) and detailed information about them includes the name of the listing brokers.

Based on information submitted to the MLS GRID for MRED as of 11/6/2026. All data is obtained from various sources and may not have been verified by broker or MLS GRID. Supplied Open House Information is subject to change without notice. All information should be independently reviewed and verified for accuracy. Properties may or may not be listed by the office/agent presenting the information. IDX information is provided exclusively for consumers' personal non-commercial use, and may not be used for any purpose other than to identify prospective properties consumers may be interested in purchasing. Data is deemed reliable but is not guaranteed by MTP or MRED. The use of the MRED Data may be subject to an end-user license agreement prescribed by the Member Participant's applicable MLS if any and as amended from time to time.

©2026 Listings Courtesy of MRED as distributed by MLS GRID. All rights reserved.

Data is refreshed every 15 minutes. Listing last updated 9:00 PM CT on 11/6/2026.

Contact Agent

