Description
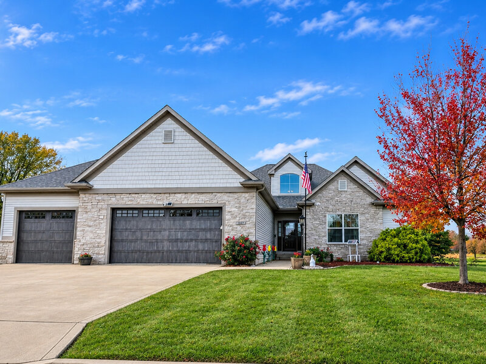
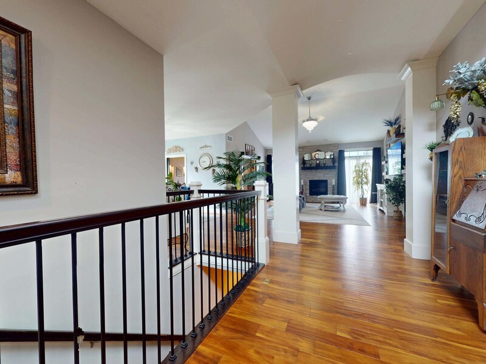
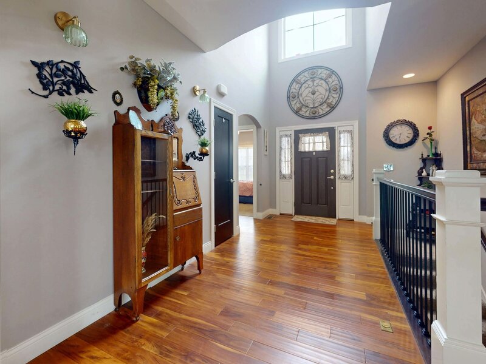
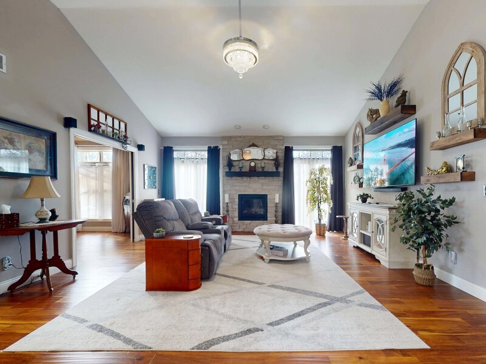
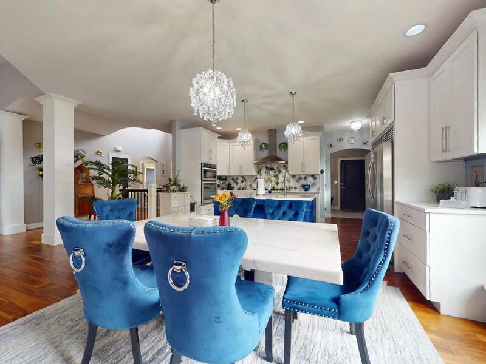
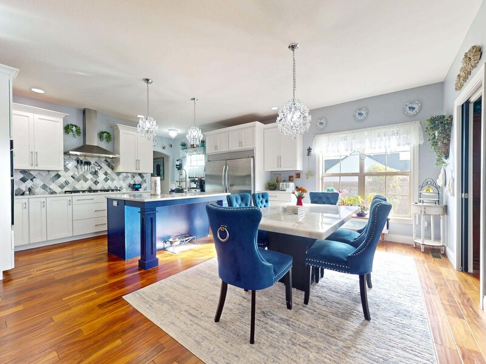
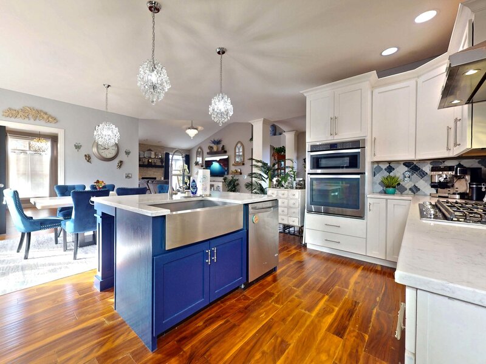
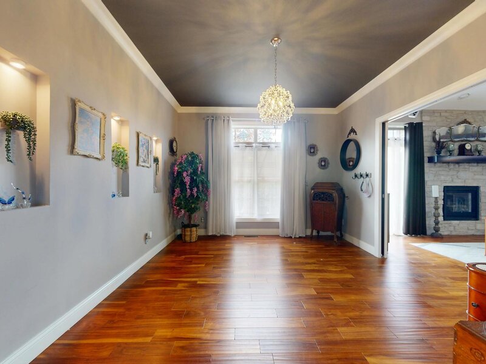
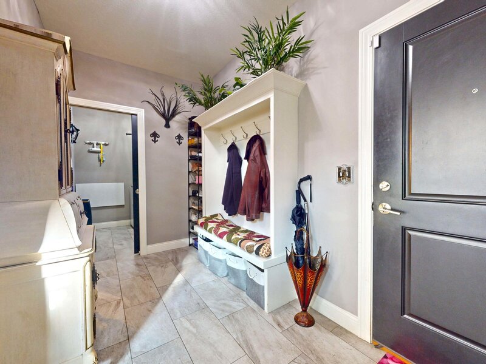
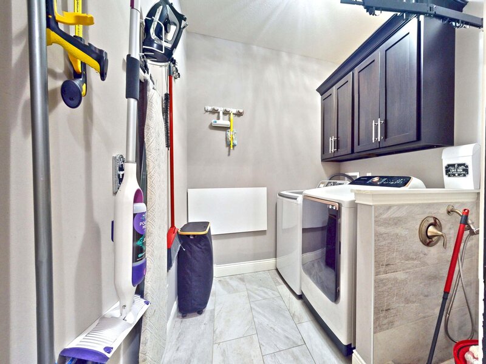
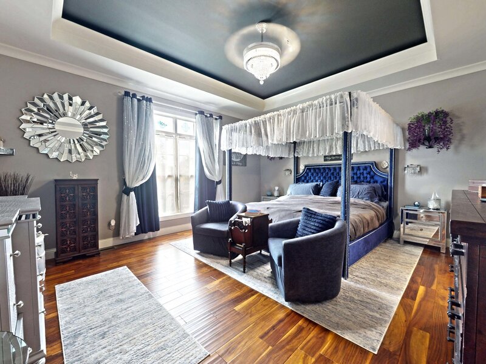
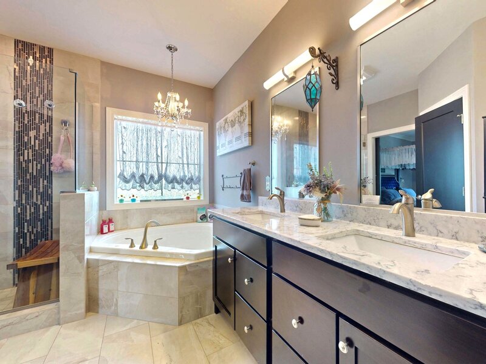
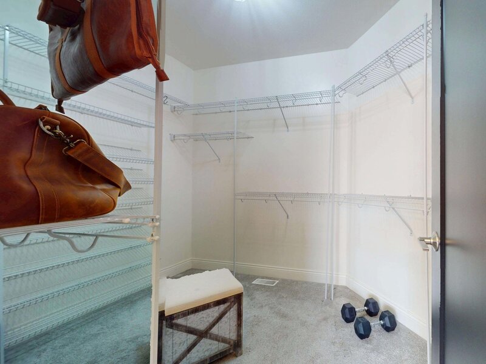
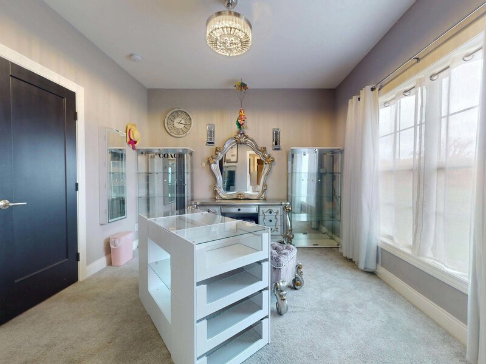
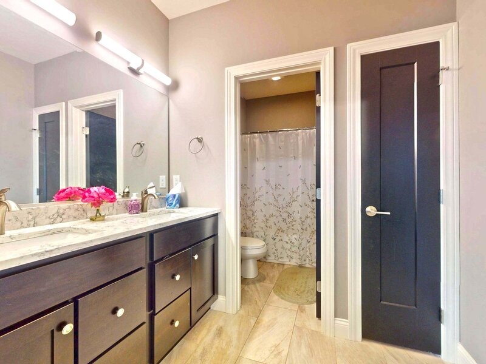
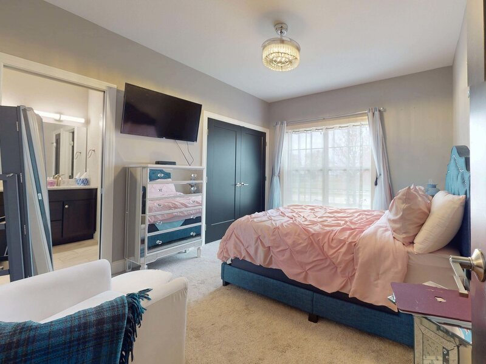
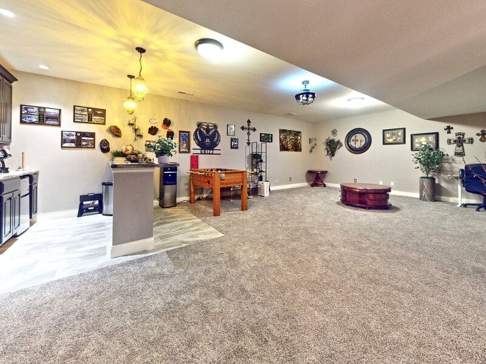
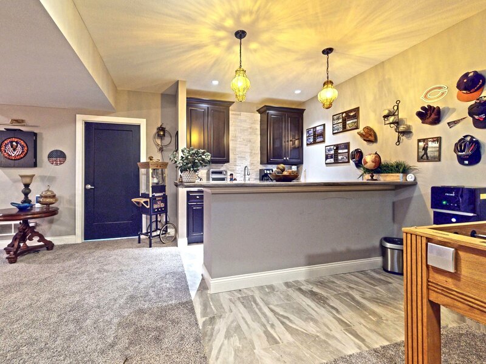
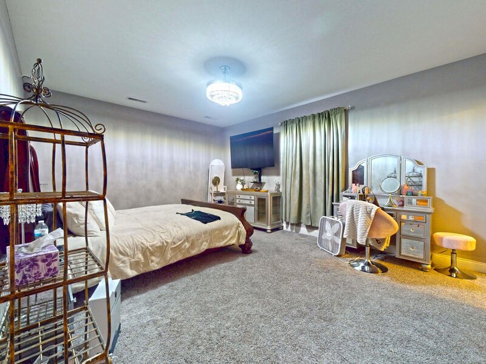
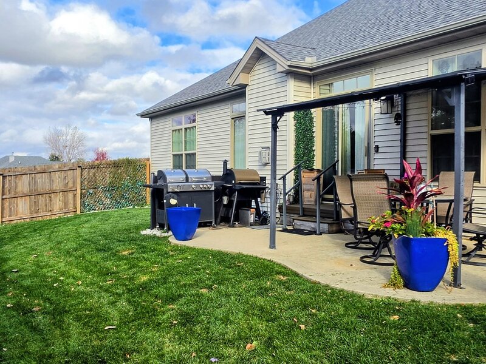
# Spacious 4-Bedroom Ranch in Stone Creek - Indoor & Outdoor Living at Its Best! **Room to Spread Out, Entertain, and Make Yourself at Home!** Welcome to this beautiful and spacious 4-bedroom, 3.5-bath ranch in desirable Stone Creek! Offering an abundance of living space, thoughtful updates, and incredible indoor and outdoor entertaining areas, this home has so much to offer. The main level features a welcoming living room that flows openly into the kitchen, with a formal dining room conveniently located adjacent to the living room. Beautiful wood flooring extends throughout the living room, dining room, kitchen, entryway, and primary bedroom suite. The formal dining room features convenient pocket doors on both sides, and the current owners have creatively used this space as a private home office. The kitchen is both functional and inviting, featuring freshly painted cabinets, a farmhouse sink, Corian countertops, a center island, a new window, and plenty of room for a large dining table and chairs. Crystal light fixtures, nickel switch covers, and lighted ceiling fans add attractive finishing touches throughout the home. The spacious primary suite is a wonderful retreat, complete with wood flooring, a large walk-in closet, and a private bath featuring a whirlpool tub, separate shower, double sinks, Corian countertops, and a linen closet. Two additional bedrooms are conveniently located on the main level, including one with a dual-entry bathroom featuring a double vanity. Step outside through the sliding glass door and enjoy your own backyard oasis! The fully privacy-fenced yard features a **24-foot round above-ground pool with deck, two patios, and an expanded brick area perfect for your grill and smoker**. Whether you're entertaining a crowd or enjoying a quiet evening outdoors, this backyard is ready for summer fun! Additional main-level conveniences include a large mudroom, a separate laundry room complete with a dog wash station, a new front storm door, and a spacious **3-car attached garage**. **And there's even more downstairs!** The finished basement is an entertainer's dream, featuring an enormous L-shaped family room with a wet bar, two small refrigerators, and tile flooring. There's plenty of room for gatherings, game days, and relaxation. The pool table could even stay with the home! The basement also includes an additional bedroom with a walk-in closet and full bathroom. You'll also find a huge framed-in storage room/gym area, with drywall and flooring still needed, offering exciting potential for additional finished living space or even another bedroom. **BONUS - So Much Stays With the Home!** The extra-large refrigerator, all kitchen appliances, three wall-mounted televisions, and pool pump/equipment are included! **This Stone Creek home offers the space, flexibility, and features today's buyers are looking for!** From the inviting main-level living spaces to the incredible basement entertaining area and backyard pool retreat, there's room for everyone and plenty of possibilities to make this home your own. **Don't miss your opportunity to see everything this fantastic home has to offer!**




