Description
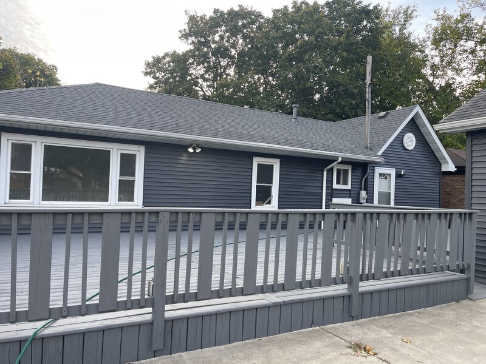
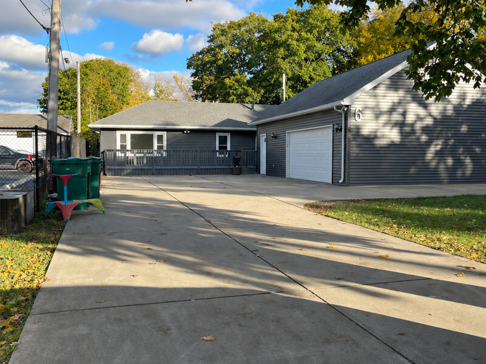
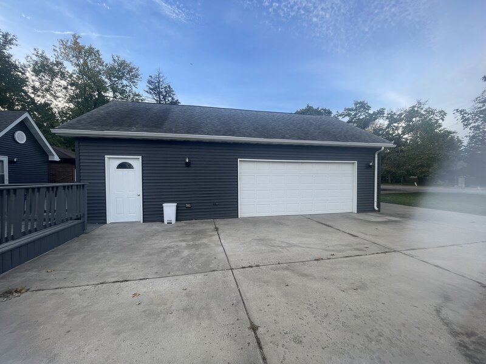
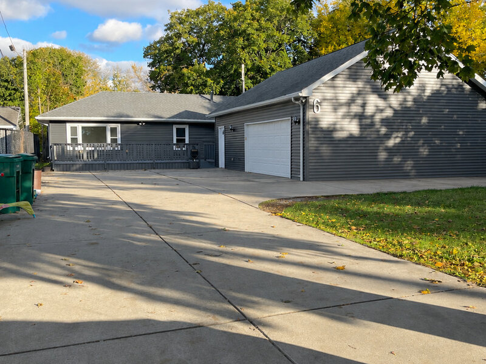
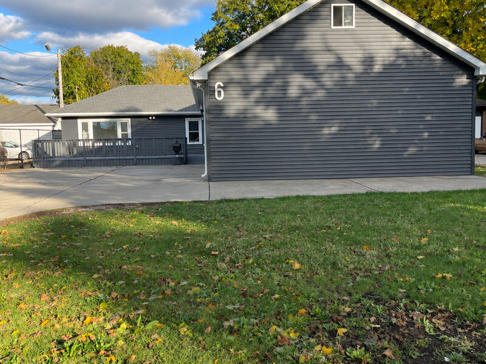
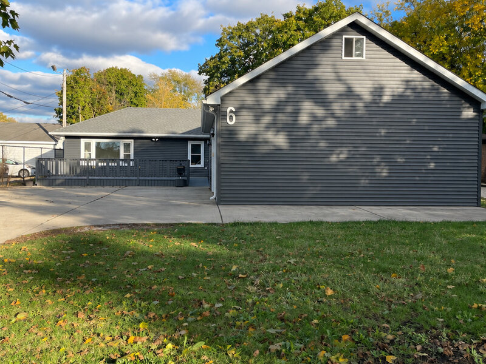
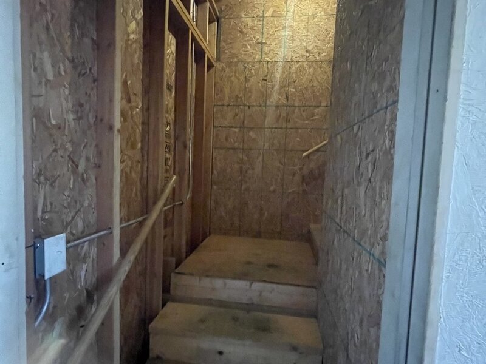
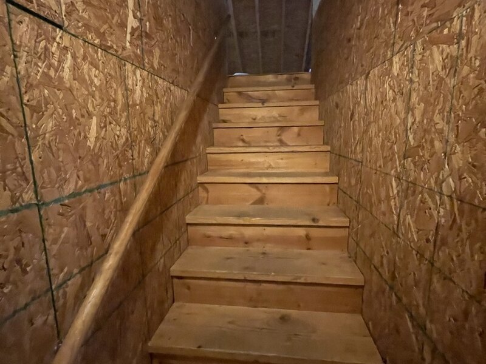
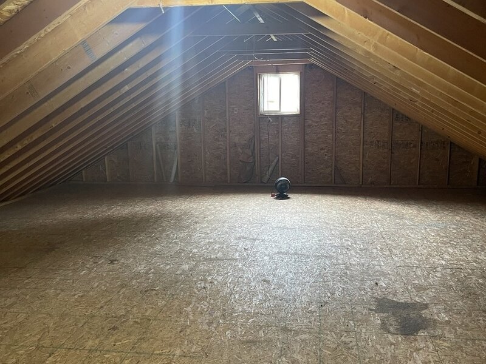
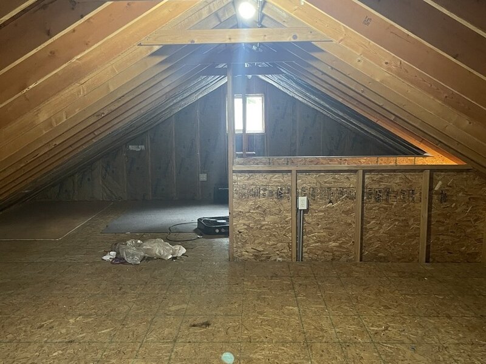
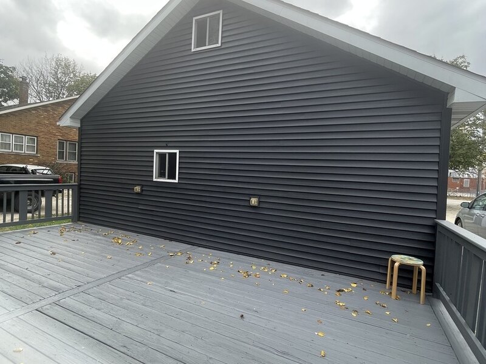
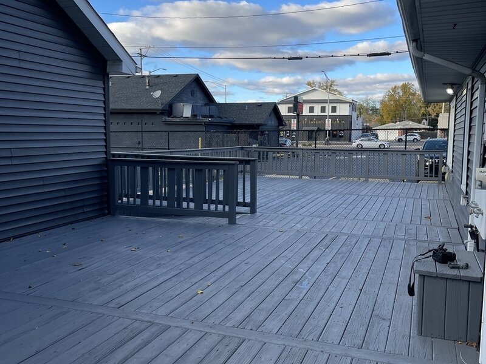
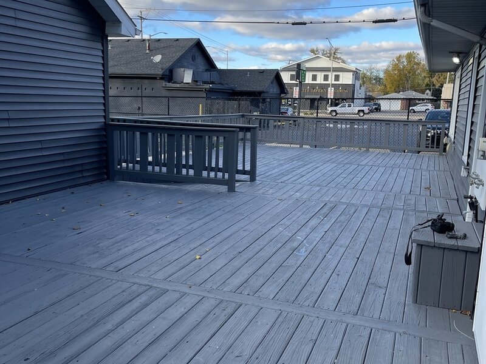
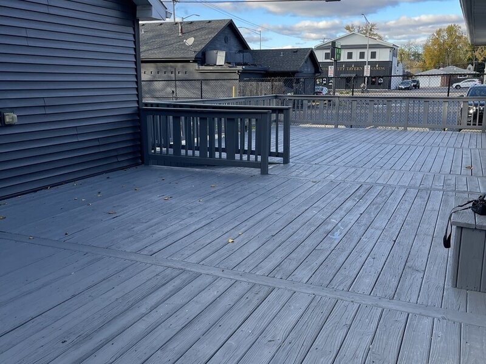
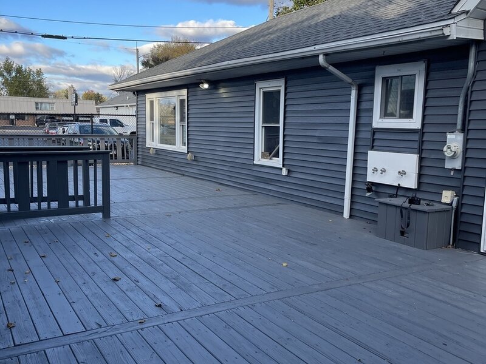
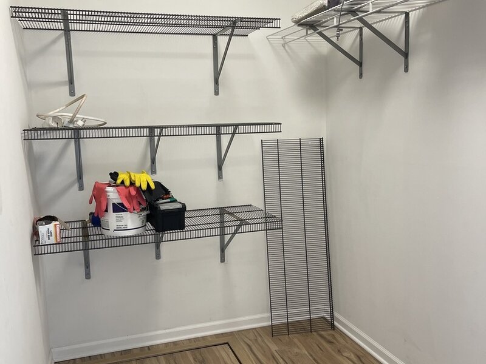
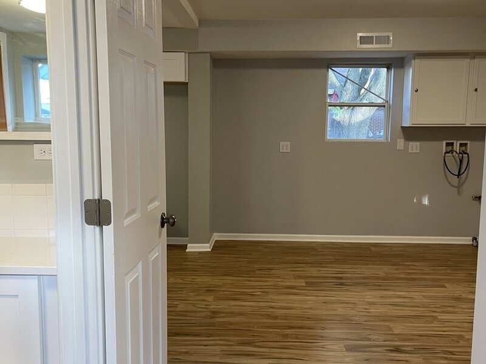
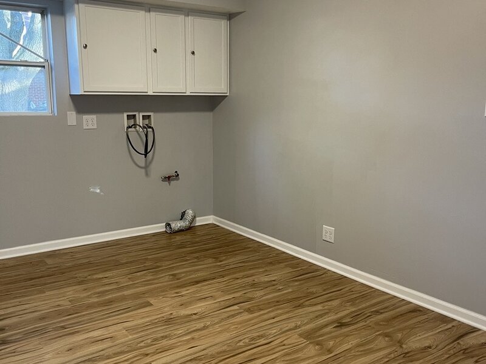
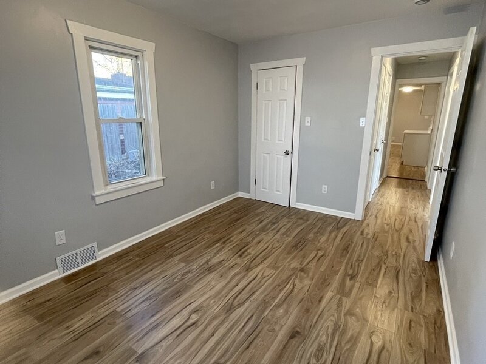
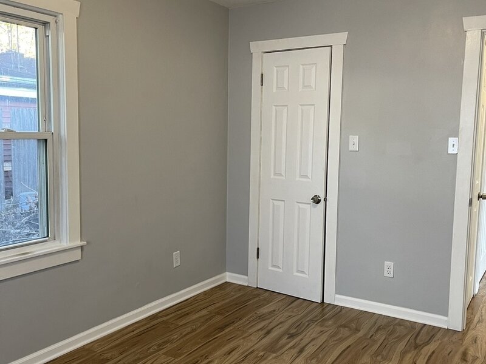
Inside, open floor plan showcases updated kitchen pairs white Shaker-style cabinets and Corian countertops with a marble-look backsplash and stainless steel appliances. The refrigerator and stove will be installed before closing. An 8-by-10-foot walk-in pantry just off the kitchen doubles as a coat closet. The home also offers washer and dryer hookups, new wood-look luxury vinyl flooring, and fresh paint inside and out. Each bedroom has its own closet, with a larger closet in the third bedroom. The hall bathroom near all three bedrooms features a tub and shower combination with a tiled surround and recessed shelf. A second bathroom sits just off the kitchen. Outdoors, the deck measures approximately 25 by 50 feet, with room to set up a grill, gather around a dining table, and still enjoy a separate seating area. New roof installed on house in October 2026. For a business owner who needs room for tools and equipment or a hobbyist who wants a dedicated workspace, the oversized two-car garage is a standout feature of this updated three-bedroom home. Alongside the parking bays, a separate work and storage room offers a countertop, cabinets, and a closet. A staircase leads to a storage loft that spans the full length of the garage. The long driveway offers estimated parking for 12 to 14 vehicles outside the garage, with side parking alongside the building.