Description
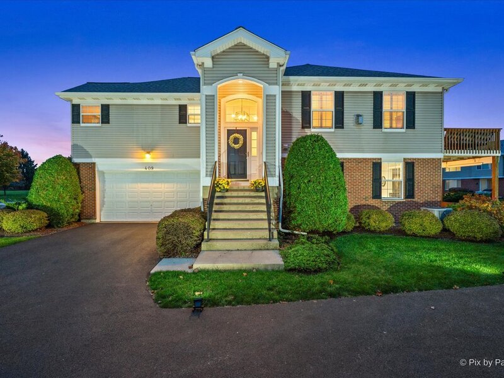
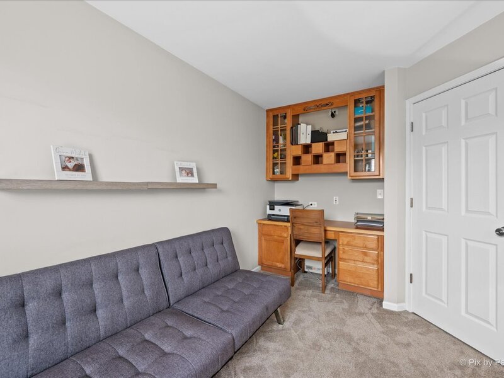
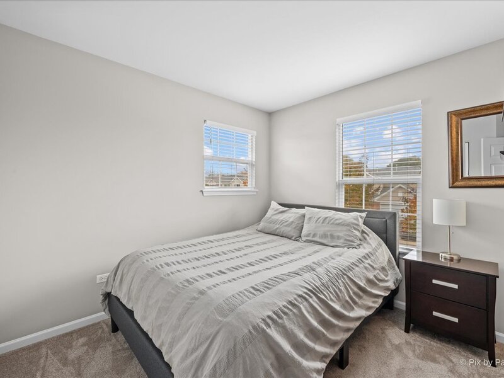
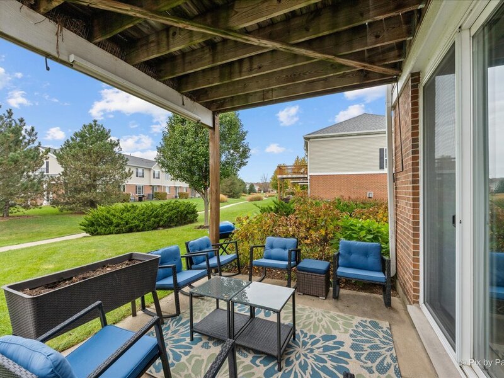
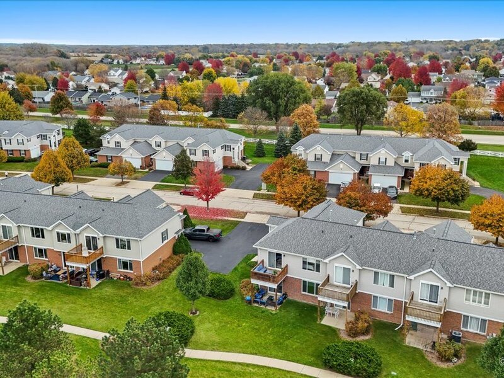
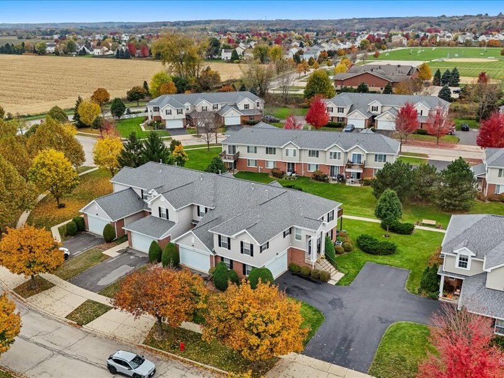
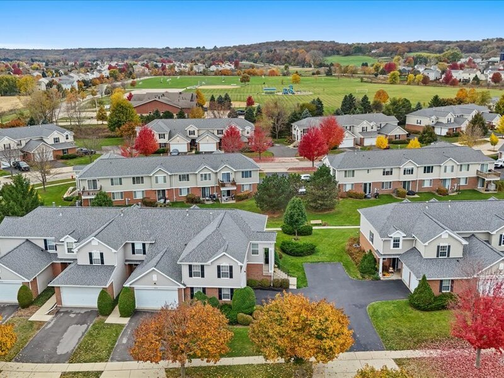
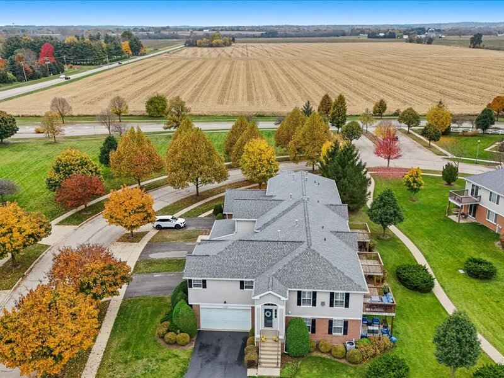
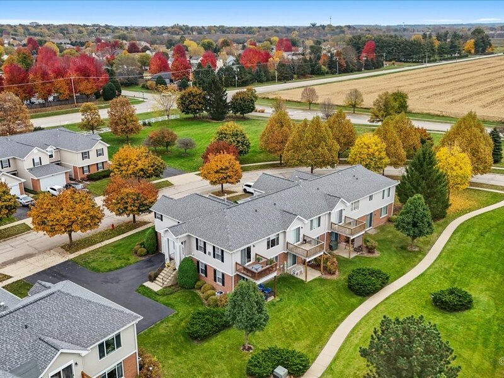
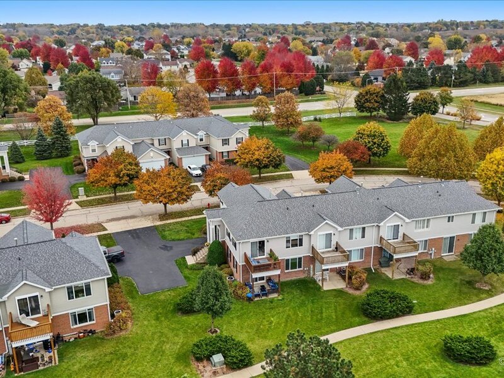
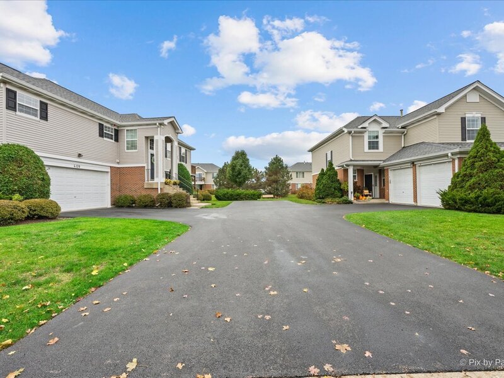
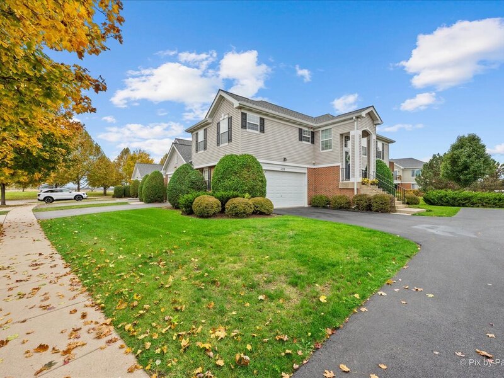
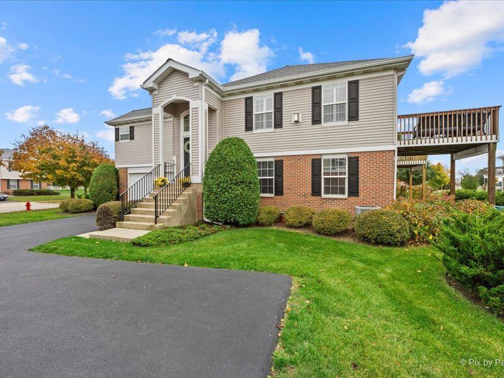
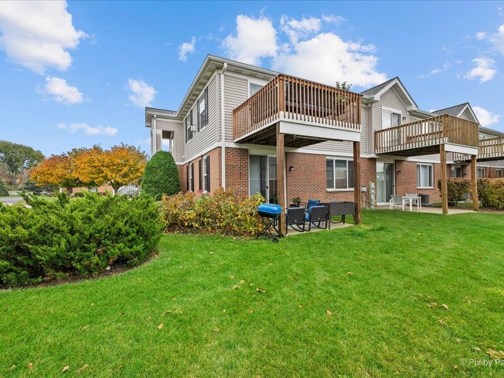
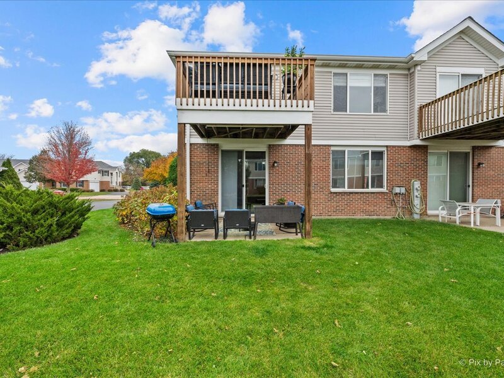
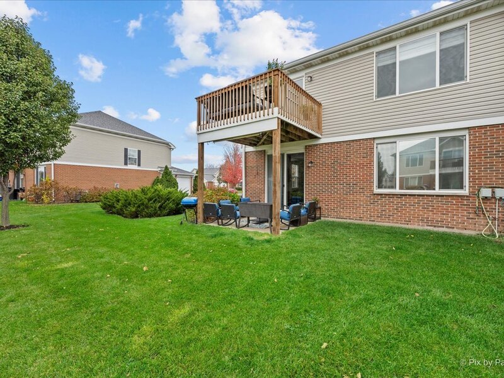
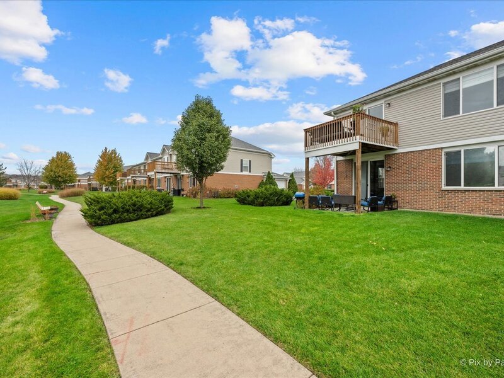
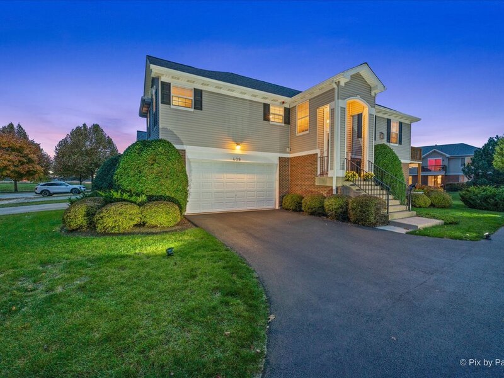
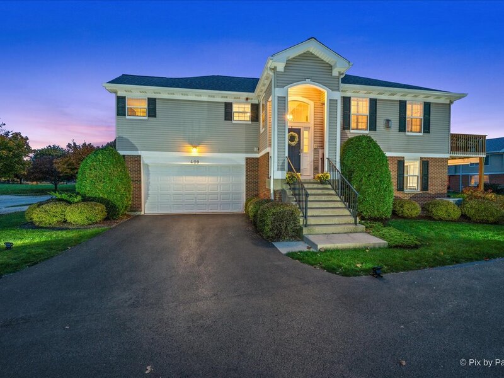
Discover elevated living at 409 Legend Lane! This beautifully updated 3-bedroom, 3-full-bath home combines modern sophistication, exceptional comfort, and thoughtfully designed spaces. Featuring a dedicated den/home office, an impressive finished walk-out basement with soaring ceilings, and numerous upgrades throughout, this home offers the perfect balance of style, functionality, and low-maintenance living. Step inside to a bright, open-concept main level showcasing vaulted ceilings, inviting living and dining areas, and a stunning kitchen remodeled in 2021. Crisp white cabinetry, stainless steel appliances, a timeless subway-tile backsplash, and a spacious center island create an ideal space for everyday living and entertaining. The main level also offers two generously sized bedrooms, two full bathrooms, and a dedicated den/home office, providing flexibility for today's lifestyle. The beautifully finished walk-out basement is a true standout, featuring exceptionally high ceilings that create an airy, expansive feel rarely found in lower-level living spaces. This impressive level includes a spacious family/recreation room, third bedroom, and full bathroom-perfect for entertaining, overnight guests, extended living arrangements, or a private retreat. Outdoor living is equally inviting, with an elevated deck overlooking the beautifully landscaped surroundings and a lower-level patio offering additional space to relax, entertain, or enjoy the outdoors. Extensive updates provide added peace of mind, including a NEW ROOF (2025), NEW DRIVEWAY (2024), KITCHEN REMODEL (2021), and APPLIANCES (2021). The furnace, central air conditioning, and water heater are approximately 6-7 years old. Enjoy the ease of low-maintenance living with HOA services that include exterior snow removal, landscaping, driveway maintenance, roof, soffit, and gutter maintenance, and water service. Convenient additional guest parking makes hosting friends and family effortless. An attached 2-car garage, versatile living spaces, impressive ceiling heights, and a thoughtfully designed floor plan complete this exceptional property. Modern updates. Spacious living. Low-maintenance convenience. Discover everything 409 Legend Lane has to offer!