20 photos

1446 W Chestnut Street Chicago IL 60642 Unit 1

MLS #12802535

For Sale
$974,900
November 5th, 2026

Description

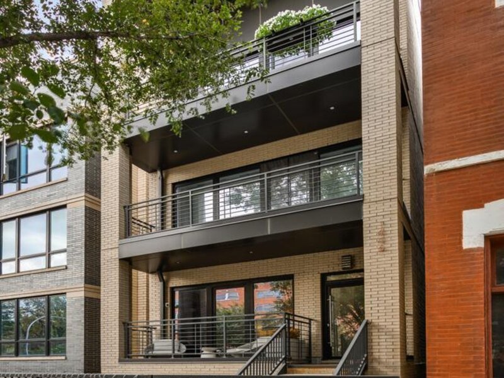
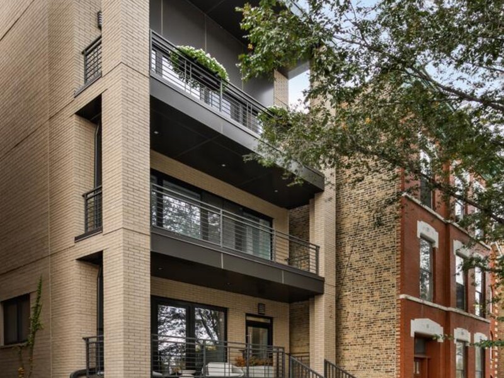
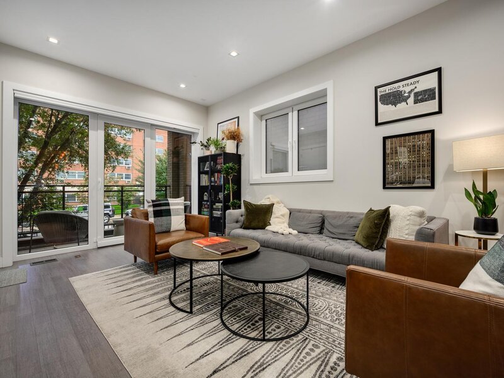
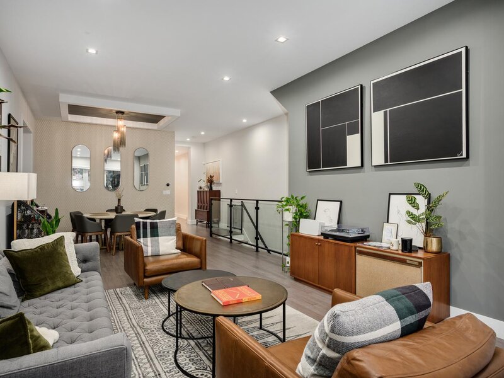
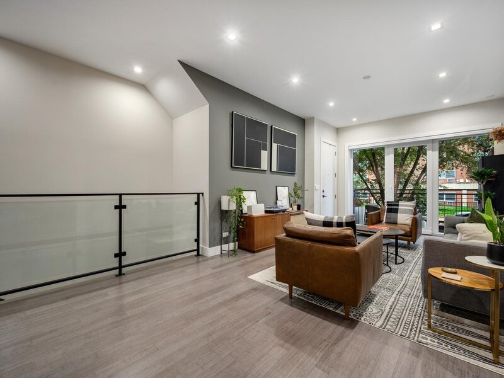
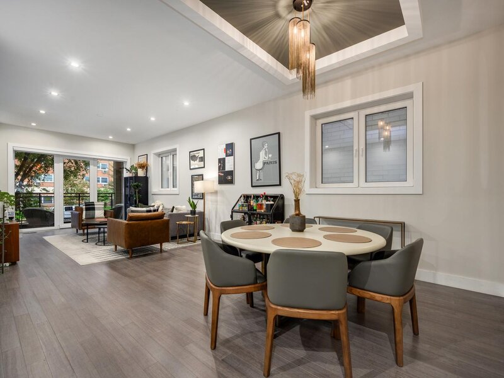
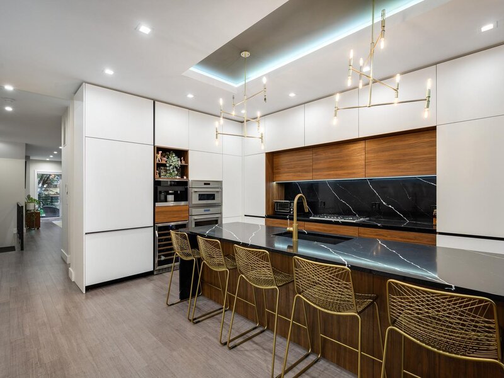
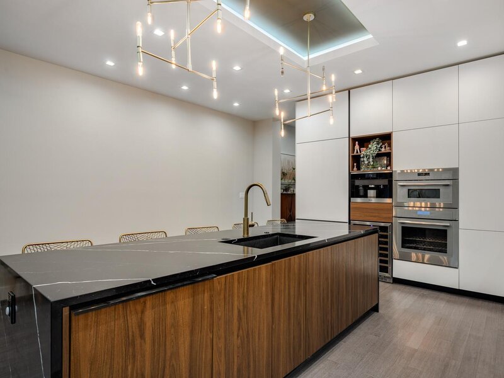
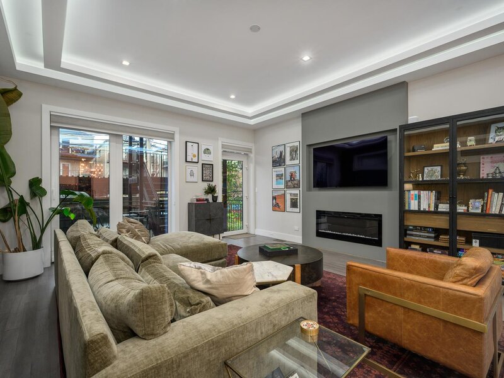
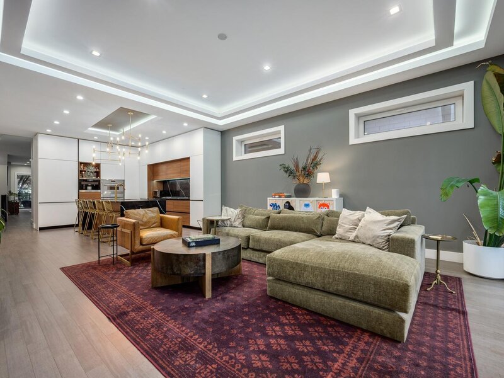
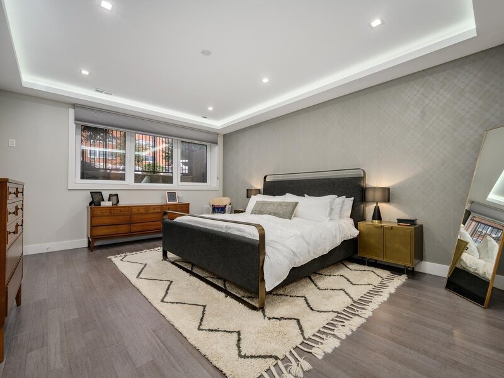
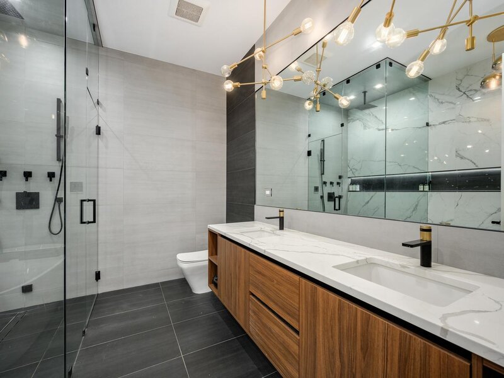
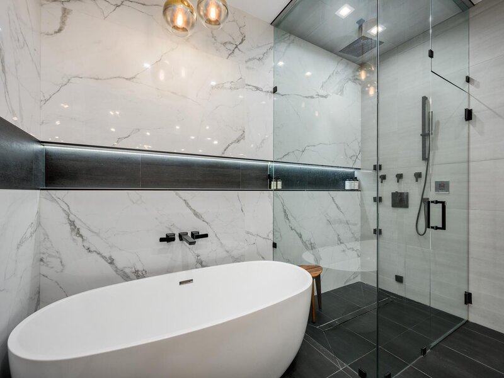
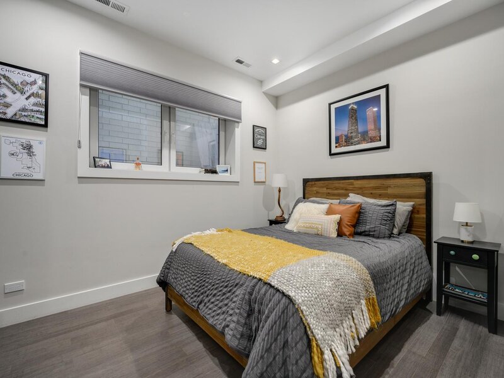
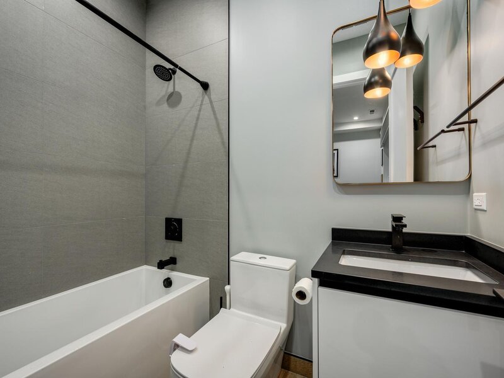
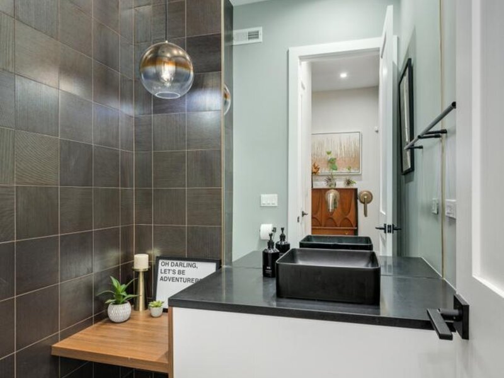
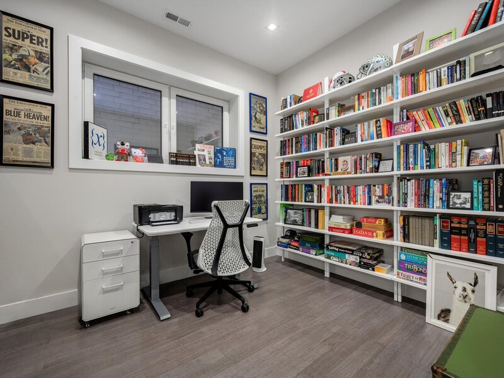
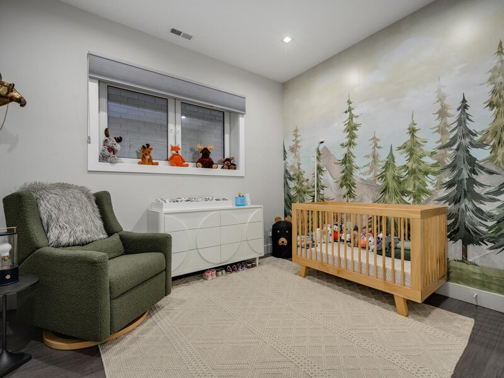
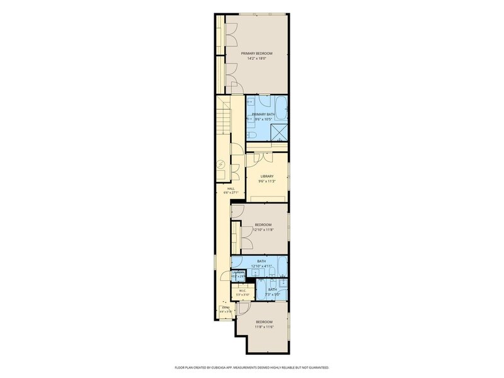
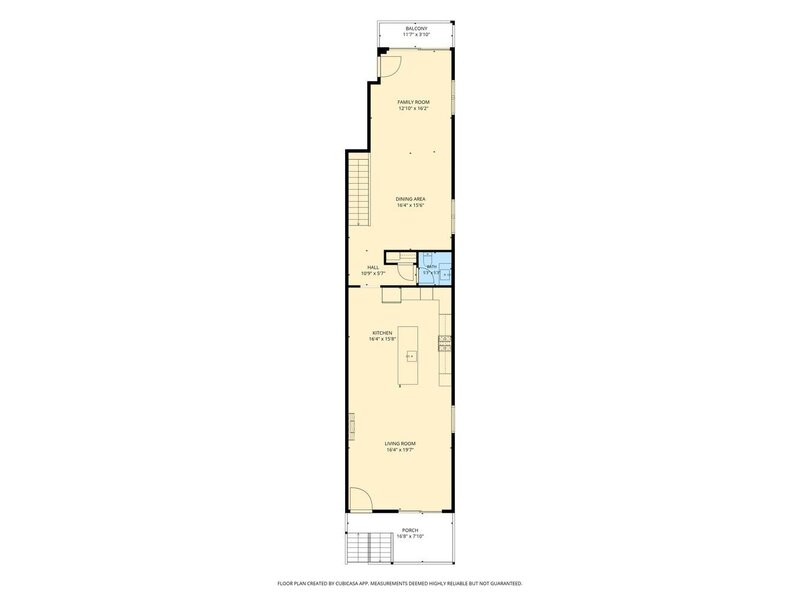
Set on an oversized lot in Noble Square, this beautifully appointed newer construction four-bedroom, three-and-a-half-bathroom home pairs transitional design with elevated finishes throughout. The upper level is thoughtfully split to create distinct yet connected spaces for relaxing and entertaining. Soaring 10-foot ceilings, and carefully considered lighting details add character and warmth throughout. The kitchen is a true showstopper, featuring custom European-style cabinetry, quartz countertops, an Italian porcelain backsplash, and an expansive island with a waterfall edge. Top-of-the-line Thermador appliances are complemented by a built-in wine refrigerator and Miele espresso machine. The kitchen anchors the bright living and dining area, while the adjoining family room offers a more intimate place to unwind, with coffered ceilings, cove lighting, and an electric fireplace.Two outdoor spaces extend the living area-one off the front living room and another at the back of the home - in addition to a private yard space in front. The lower level features a spacious primary suite with a large walk-in closet, three additional bedrooms, and two full bathrooms, including a full bath in the guest suite. The spa-inspired primary bathroom is appointed with a rain and steam shower, soaking tub, custom cabinetry, designer lighting, and radiant heated floors. Located in the heart of Noble Square, just steps from Chicago Avenue, this home is close to the restaurants, cafes, and neighborhood destinations of everything West Town has to offer. Also in close proximity to the Blue line and expressway making commuting easy. Exterior covered parking included.

Property Info

4 Bedrooms
3.1 Bathrooms
2 Days on Market
3052 Sq Ft
$319/sqft
PIN: 17053190810000

Tax & HOA Information

Tax Year 2025: $16,108
HOA: $221/month
Unlock Investment Analysis

Create a free account to unlock full investment analysis, including ROI calculations, cash flow projections, and rental eligibility data.

Schools

GreatSchools Rating: 3/10
District 299
GreatSchools Rating: N/A
Elementary School
District 299
GreatSchools Rating: N/A
Otis Elementary School
District 299
GreatSchools Rating: N/A
Middle School
District 299
GreatSchools Rating: N/A
High School
District 299

Property Location

MRED Broker Reciprocity Logo MRED MLS Grid Logo

Listed by Brad Soltwisch with Baird & Warner 312-242-1000

The data relating to real estate for sale on this website comes in part from the Broker Reciprocity℠ Program of Midwest Real Estate Data. Real estate listings held by brokerage firms other than Panda Nook Realty are marked with the Broker Reciprocity℠ logo or the Broker Reciprocity℠ thumbnail logo (a little black house) and detailed information about them includes the name of the listing brokers.

Based on information submitted to the MLS GRID for MRED as of 11/6/2026. All data is obtained from various sources and may not have been verified by broker or MLS GRID. Supplied Open House Information is subject to change without notice. All information should be independently reviewed and verified for accuracy. Properties may or may not be listed by the office/agent presenting the information. IDX information is provided exclusively for consumers' personal non-commercial use, and may not be used for any purpose other than to identify prospective properties consumers may be interested in purchasing. Data is deemed reliable but is not guaranteed by MTP or MRED. The use of the MRED Data may be subject to an end-user license agreement prescribed by the Member Participant's applicable MLS if any and as amended from time to time.

©2026 Listings Courtesy of MRED as distributed by MLS GRID. All rights reserved.

Data is refreshed every 15 minutes. Listing last updated 9:15 PM CT on 11/6/2026.

Contact Agent


