

20 photos

750 Guthrie Street Ottawa IL 61350

MLS #12801352

For Sale
$186,900
November 10th, 2026

Description

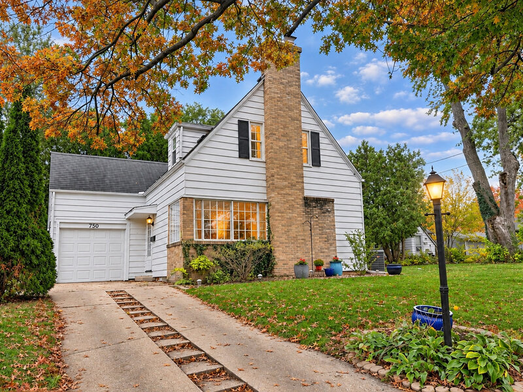
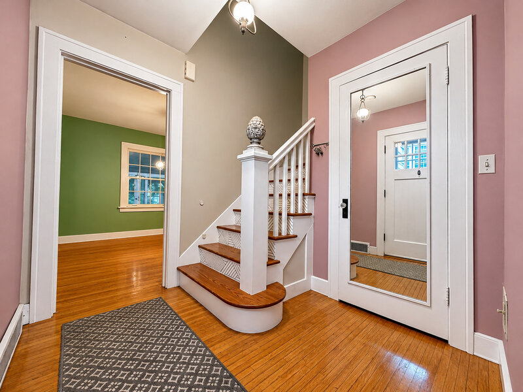
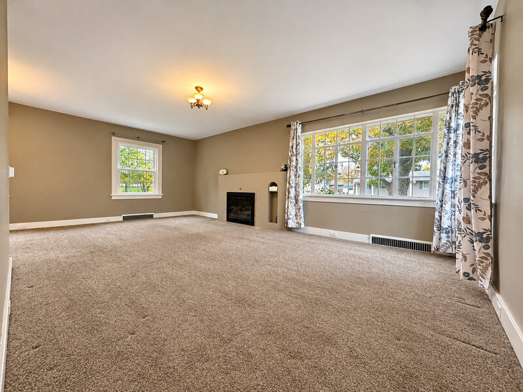
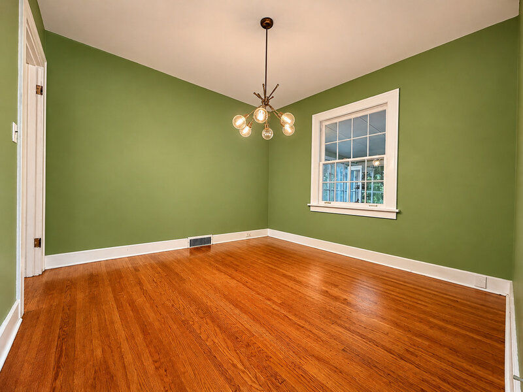
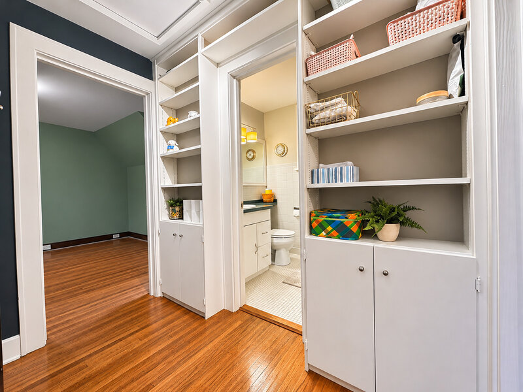
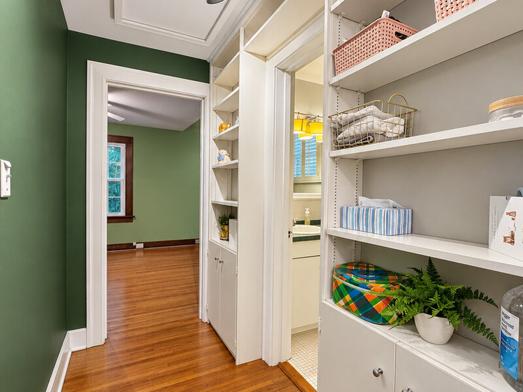
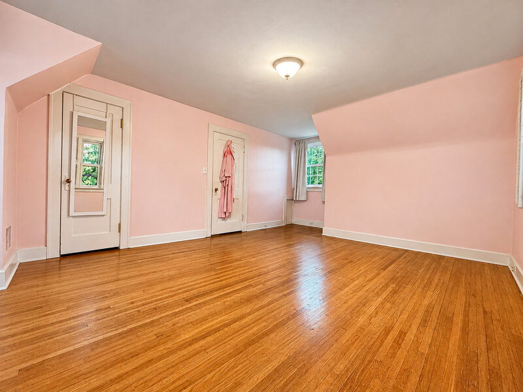
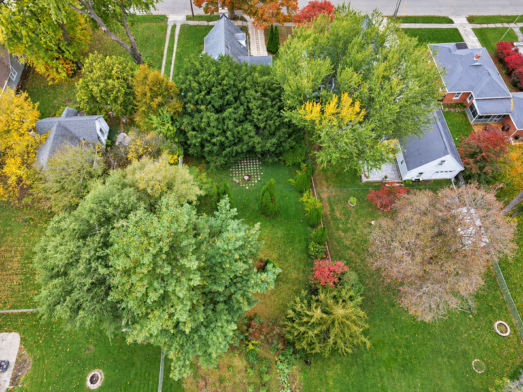
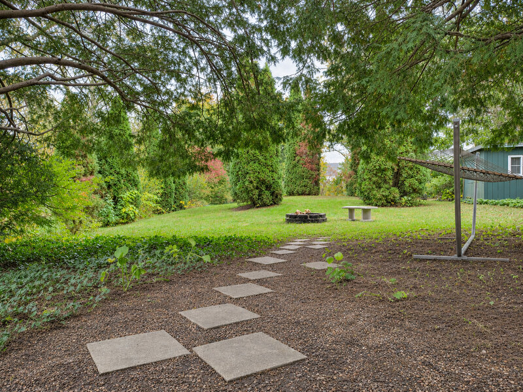
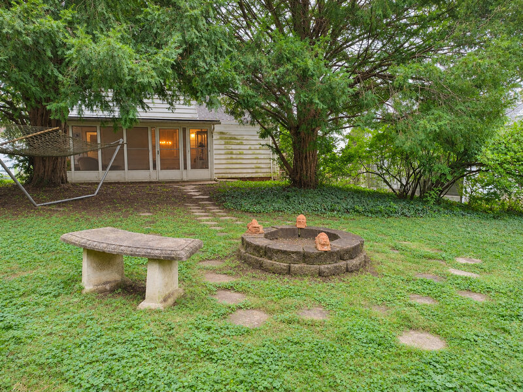
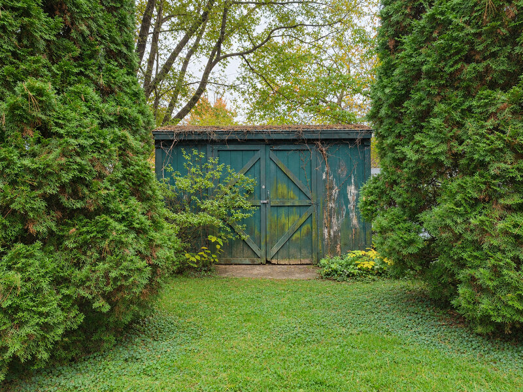
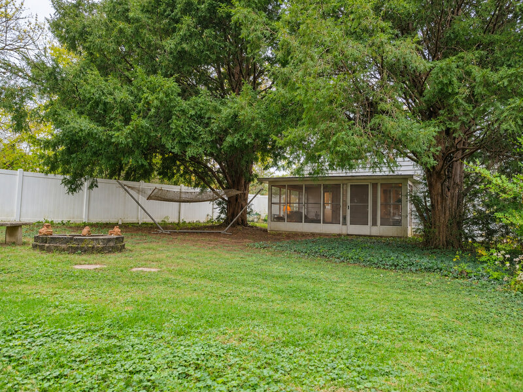
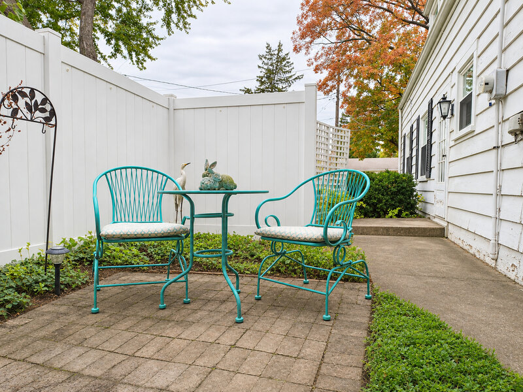
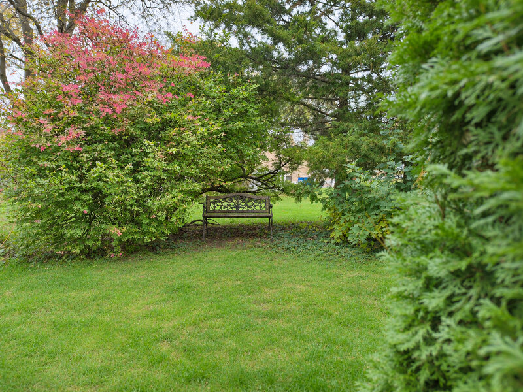
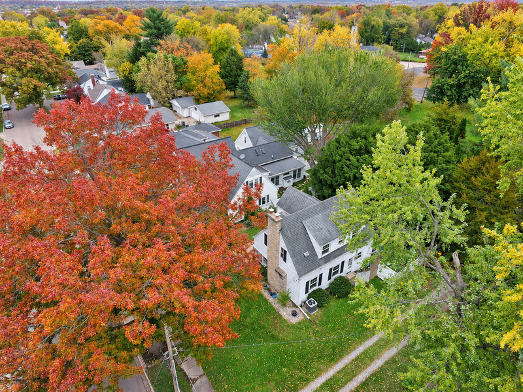
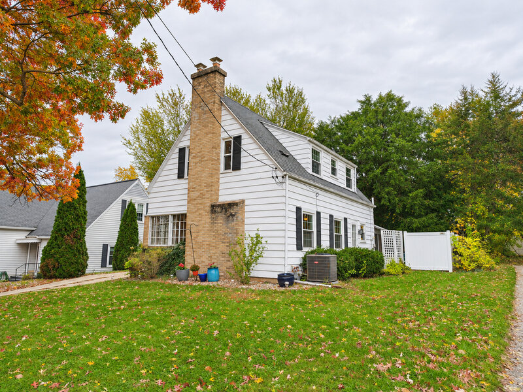
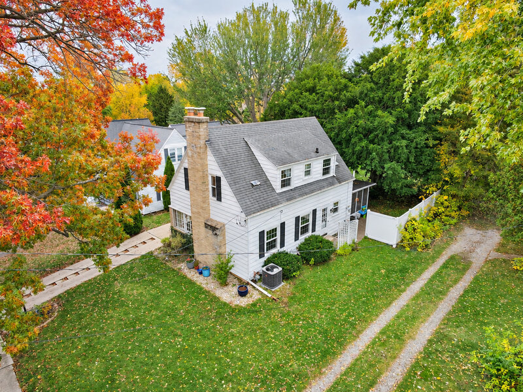
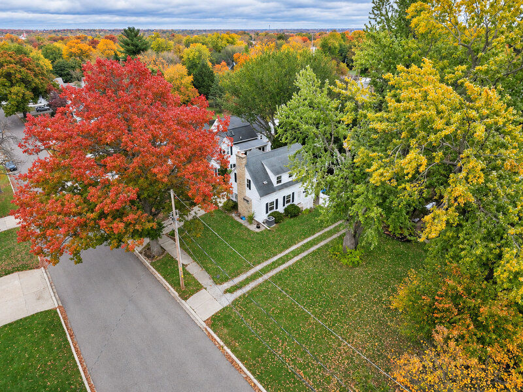
Charming South Side cottage-style Cape Cod filled with character throughout! Step inside the welcoming foyer featuring beautiful hardwood floors, a classic staircase, and an arched doorway leading into the spacious L-shaped living room. A large, double-depth coat closet tucked beneath the staircase offers built-in shelving and ample hanging space. The inviting living room features a wood-burning fireplace accented by built-in display nooks, large windows that fill the space with natural light, and plenty of room for relaxing or entertaining. The charming kitchen offers classic black-and-white checkered flooring, white cabinetry, dark countertops, stainless steel appliances, and abundant natural light. Just off the kitchen are a spacious formal dining room and an inviting screened porch. The dining room showcases beautiful hardwood floors, a stylish light fixture, and a large window, while the screened porch is surrounded by windows offering peaceful views of the backyard. Upstairs, you'll find two spacious bedrooms and a full bathroom. Both bedrooms feature beautiful hardwood floors, charming architectural details, and cozy window nooks. One bedroom also showcases rich wood trim and a built-in dresser. The hallway between the bedrooms features built-in bookshelves and cabinetry, adding even more character and convenient storage. The full, partially finished basement provides additional versatile space with a cozy office nook, recreation area, storage room, workshop, laundry area, and convenient toilet. Step outside to a spacious, deep backyard offering a peaceful, park-like setting surrounded by mature trees and lush landscaping. Enjoy outdoor living with a private patio, charming stepping-stone pathways, a fire pit, and a garden bench nestled among the greenery. The expansive yard provides plenty of space for entertaining, gardening, or simply relaxing and enjoying the natural surroundings. A storage shed offers additional space for lawn equipment and outdoor essentials. This character-filled home offers a wonderful blend of classic charm, inviting living spaces, and a beautiful backyard retreat! Attached one car garage.

Property Info

2 Bedrooms
1 Bathrooms
3 Days on Market
1420 Sq Ft
$132/sqft
PIN: 2214239027

Tax & HOA Information

Tax Year 2025: $5,461
HOA: $0/month
Unlock Investment Analysis

Create a free account to unlock full investment analysis, including ROI calculations, cash flow projections, and rental eligibility data.

Schools

GreatSchools Rating: N/A
Mckinley Elementary: K-4th Grade
District 141
GreatSchools Rating: N/A
Elementary School
District 141
GreatSchools Rating: 4/10
District 141
GreatSchools Rating: N/A
Middle School
District 141
GreatSchools Rating: N/A
High School
District 140

Property Location

MRED Broker Reciprocity Logo MRED MLS Grid Logo

Listed by George Shanley with Coldwell Banker Real Estate Group 815-433-5501

The data relating to real estate for sale on this website comes in part from the Broker Reciprocity℠ Program of Midwest Real Estate Data. Real estate listings held by brokerage firms other than Panda Nook Realty are marked with the Broker Reciprocity℠ logo or the Broker Reciprocity℠ thumbnail logo (a little black house) and detailed information about them includes the name of the listing brokers.

Based on information submitted to the MLS GRID for MRED as of 11/12/2026. All data is obtained from various sources and may not have been verified by broker or MLS GRID. Supplied Open House Information is subject to change without notice. All information should be independently reviewed and verified for accuracy. Properties may or may not be listed by the office/agent presenting the information. IDX information is provided exclusively for consumers' personal non-commercial use, and may not be used for any purpose other than to identify prospective properties consumers may be interested in purchasing. Data is deemed reliable but is not guaranteed by MTP or MRED. The use of the MRED Data may be subject to an end-user license agreement prescribed by the Member Participant's applicable MLS if any and as amended from time to time.

©2026 Listings Courtesy of MRED as distributed by MLS GRID. All rights reserved.

Data is refreshed every 15 minutes. Listing last updated 6:45 PM CT on 11/12/2026.

Contact Agent