Description
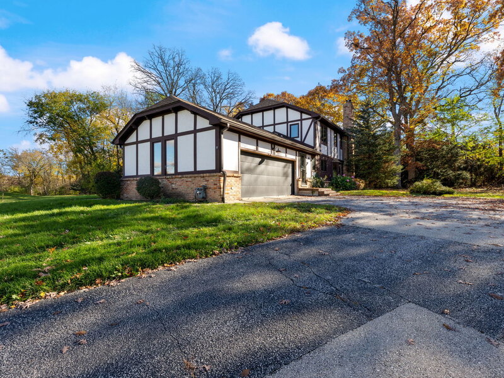
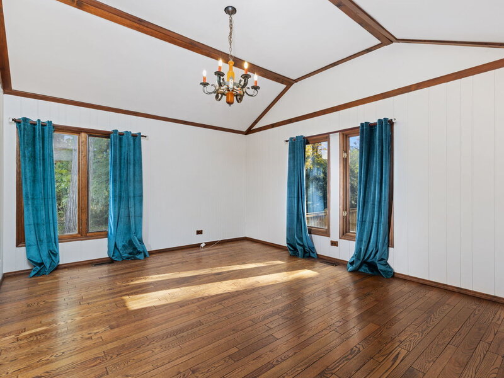
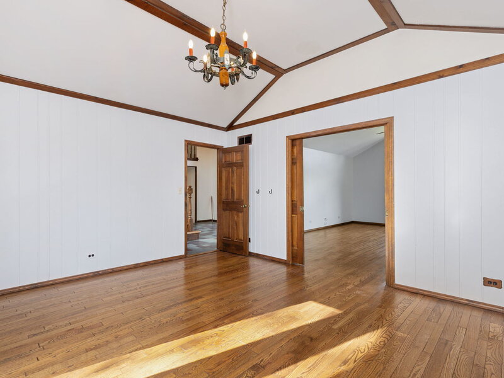
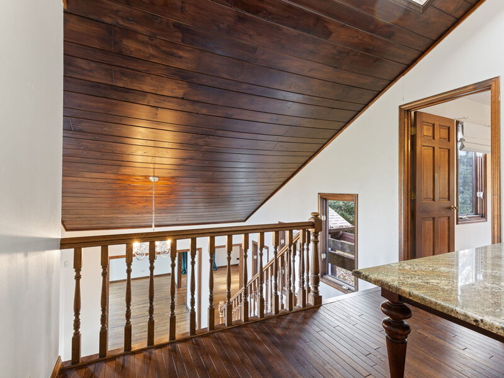
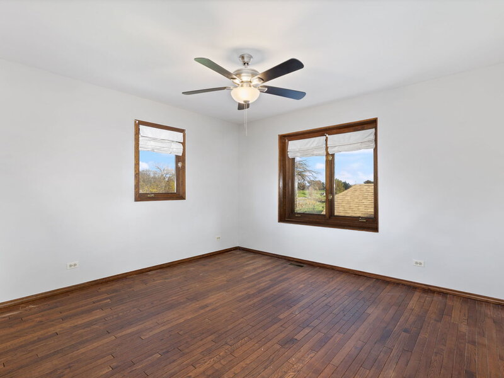
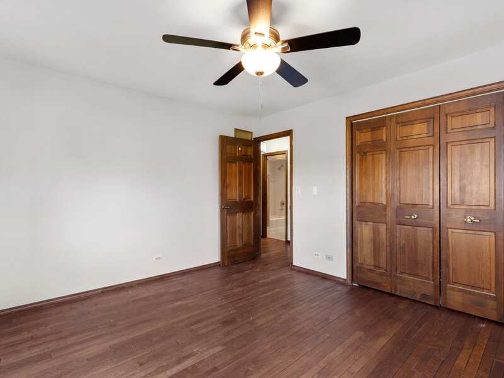
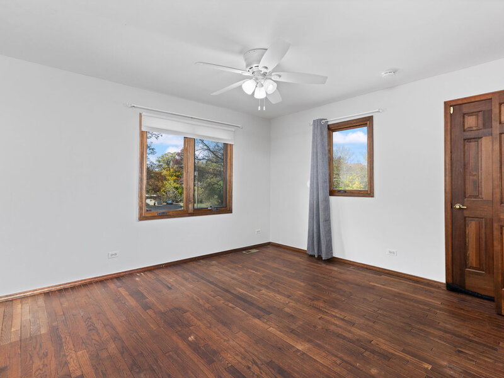
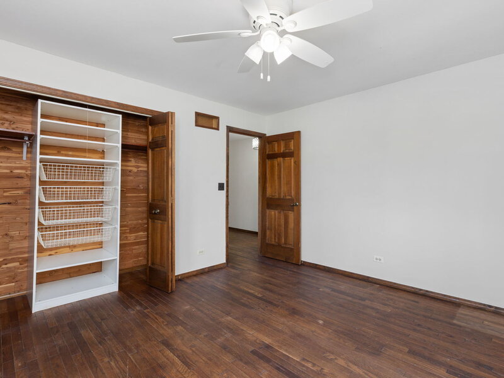
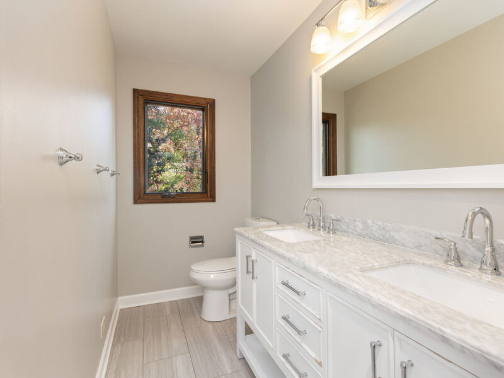
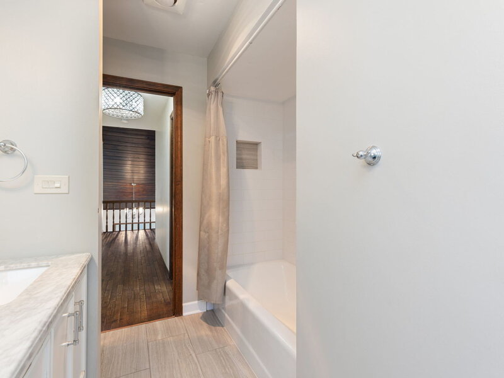
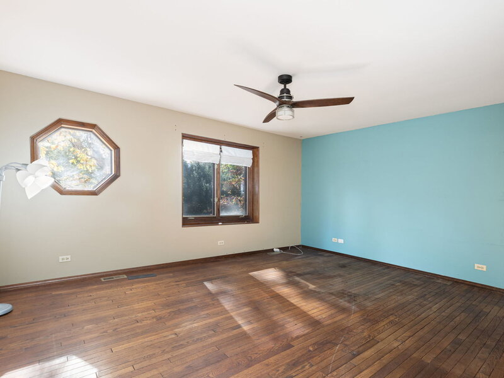
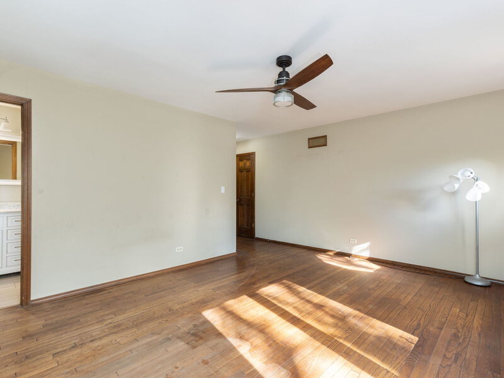
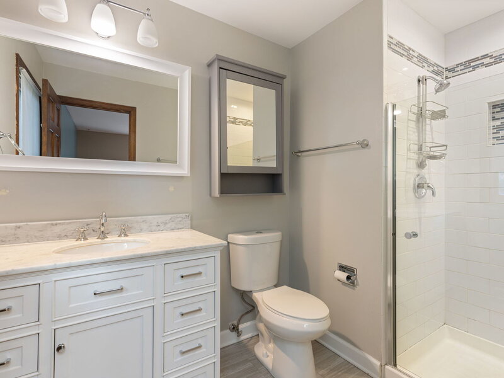
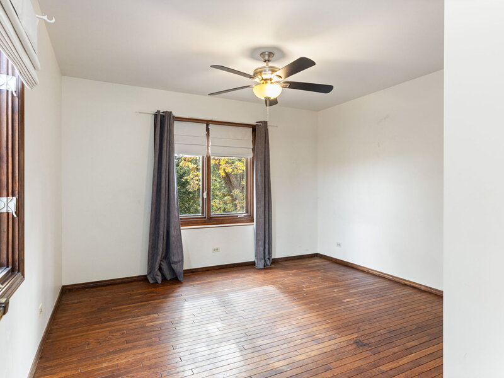
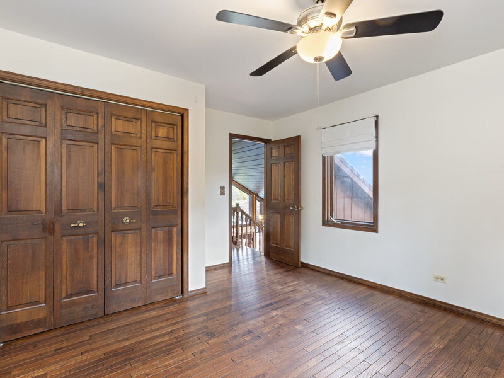
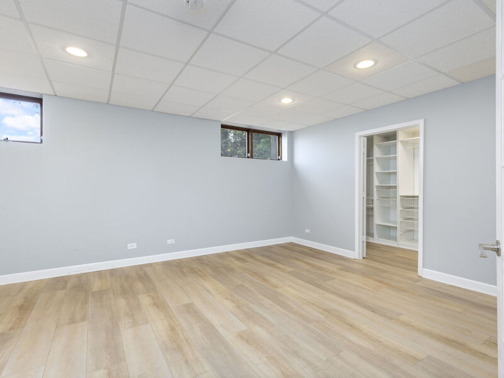
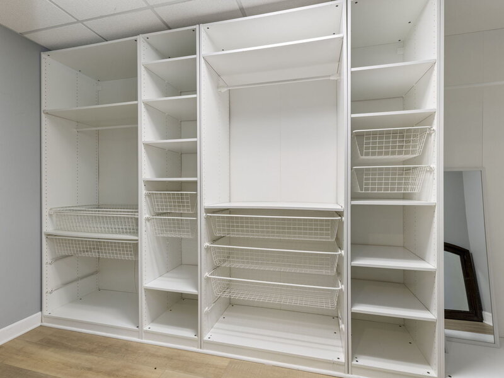
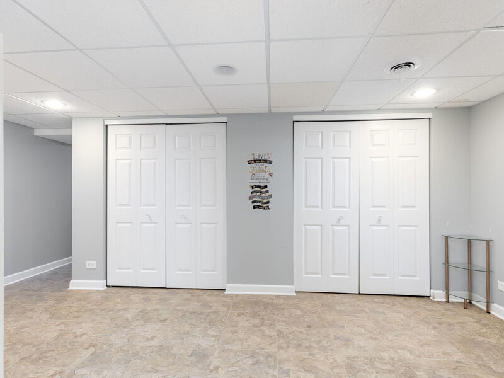
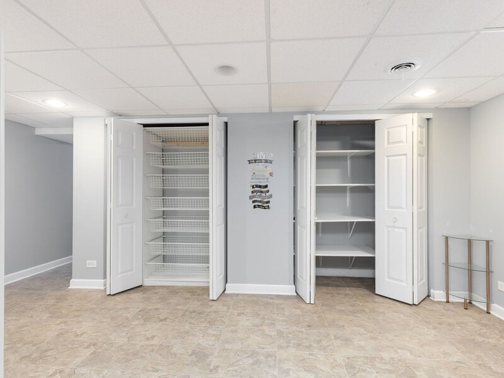
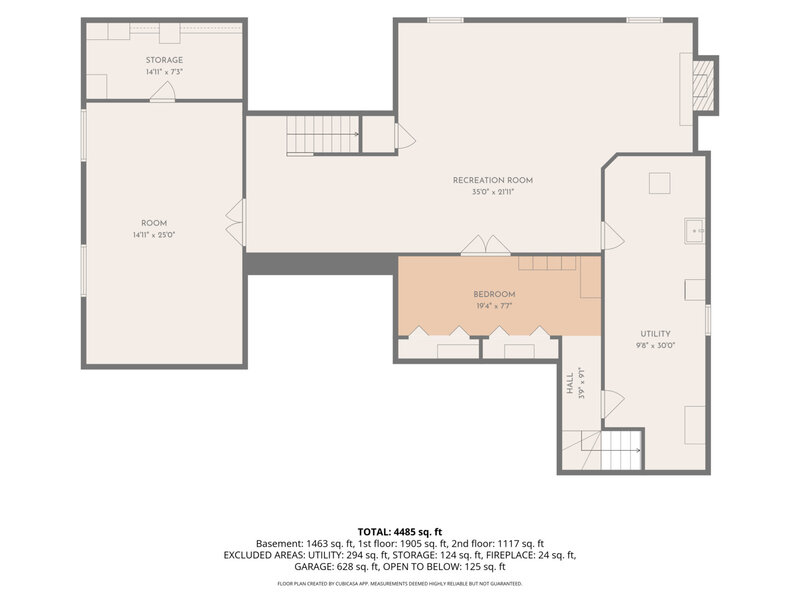
Nearly 4,500 Sq Ft on a Wooded Acre with Golf Course Views If you've been looking for room to breathe, this is it. This 5-bedroom Tudor sits on a full acre surrounded by lush woods, with golf course views from your own backyard. With nearly 4,500 finished square feet across three levels and bedrooms on every floor, there's space for everyone to spread out and settle in. The two-story foyer with a shiplap ceiling makes a great first impression. The main floor has a formal living room and a separate dining room. The remodeled kitchen is the heart of the home, with granite countertops, stainless steel appliances, and a large center island. It opens to a family room with a fireplace. A main-floor bedroom with a full bath nearby is a great setup for guests or anyone who wants to skip the stairs. Upstairs, the primary bedroom is joined by three more bedrooms, a walk-in closet, and two fully remodeled bathrooms, including one with a double vanity. Hardwood floors run throughout the first and second levels. The finished lower level adds more than 1,450 square feet of living space and two separate staircases. There's a 35-foot recreation room with a second fireplace, a 25-foot bonus room that works well as a home office, gym, or media room, an additional flex room, and dedicated storage. The 30-foot utility and laundry room gives you more space than most homes offer. Outside, you'll find professionally landscaped grounds, concrete patios and steps, a huge fenced yard, and an oversized attached garage of more than 600 square feet. Rent: $3,800/month Pets: Welcome Qualifications: Minimum 680 credit score A home like this is truly one of a kind. Schedule your showing today!