20 photos

1216 Byrne Boulevard Vernon Hills IL 60061

MLS #12801296

For Rent
$3,700
November 4th, 2026

Description

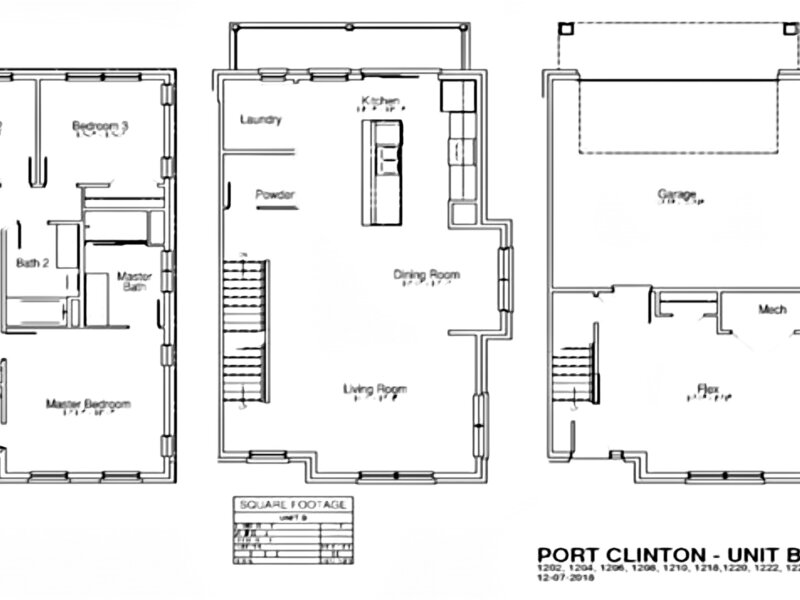
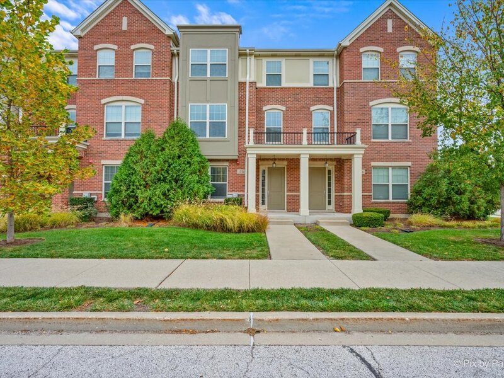
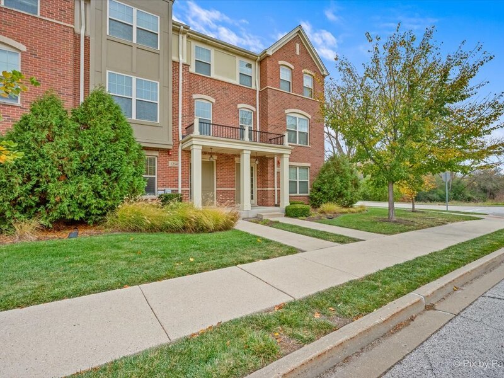
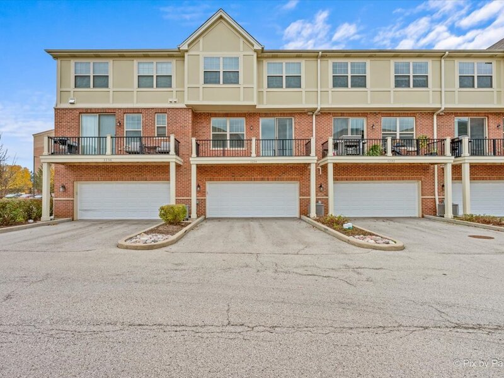
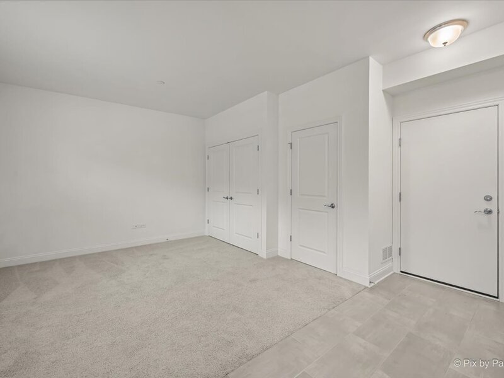
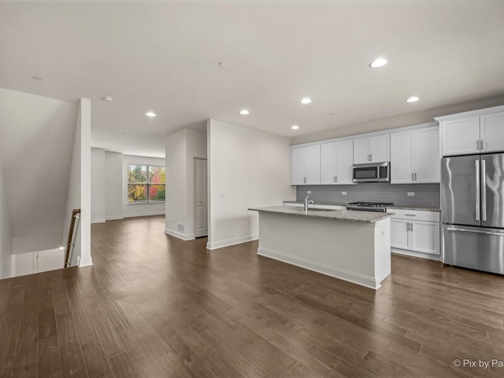
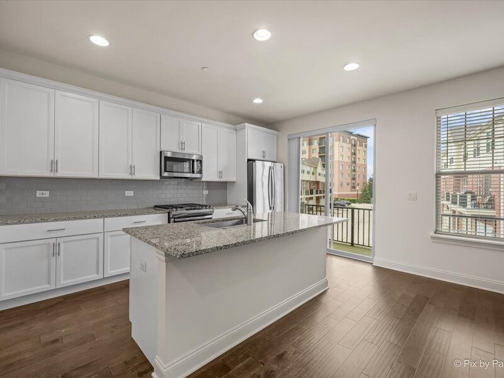
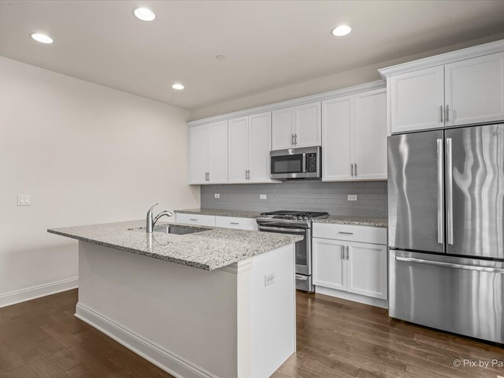
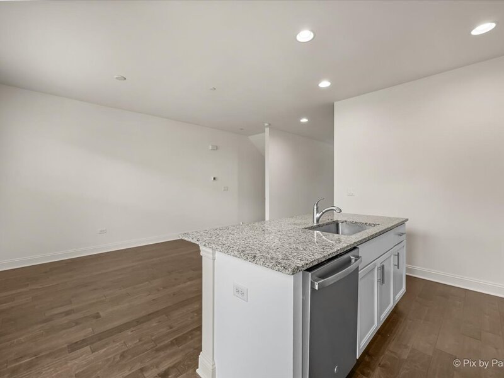
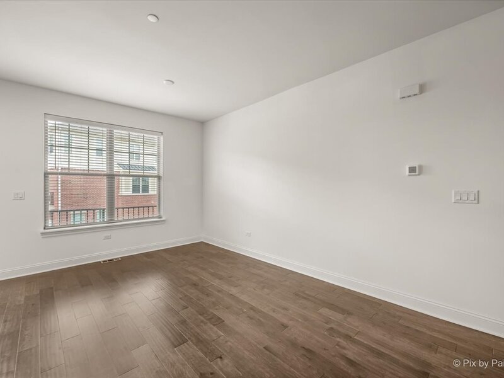
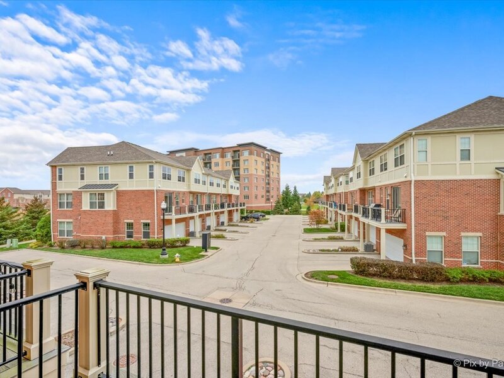
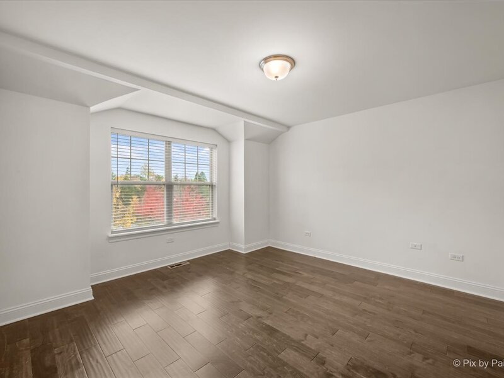
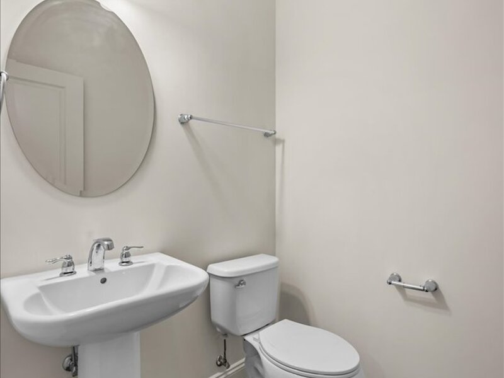
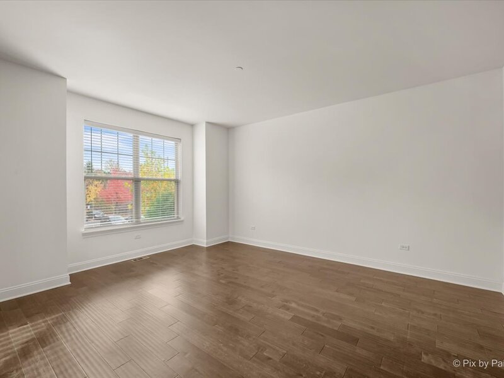
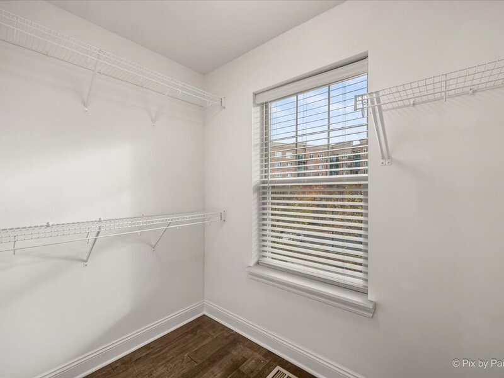
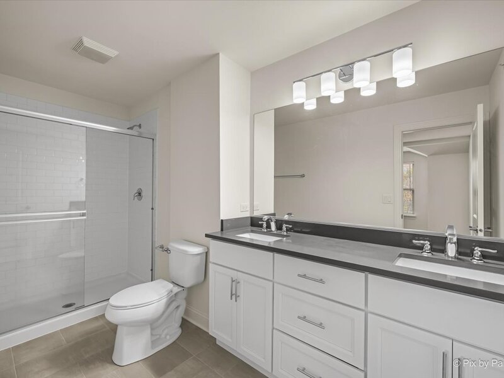
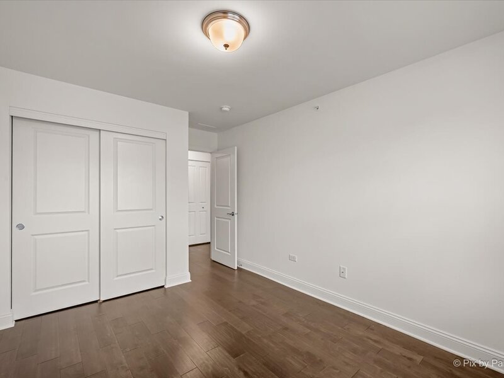
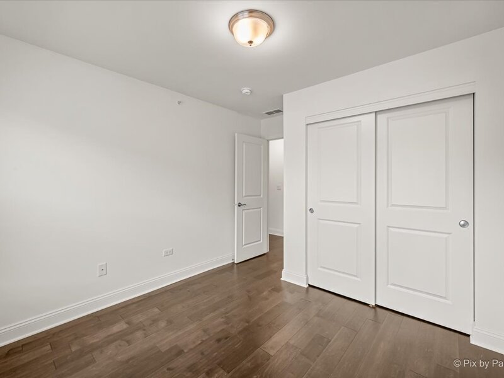
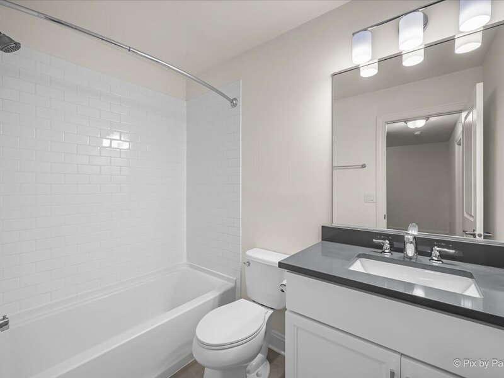
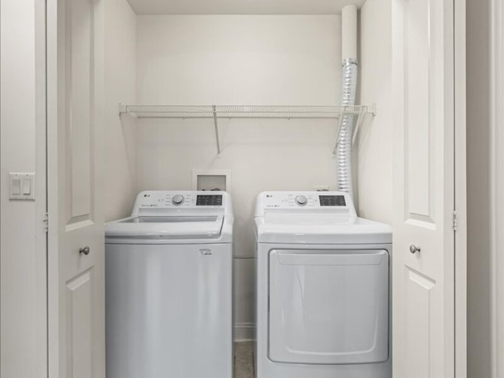
Live in style in this beautifully appointed 3-bedroom, 2.5-bath townhome, constructed in 2019 and zoned for the sought-after Lincolnshire elementary and Stevenson High School systems. The main floor showcases rich dark hardwood flooring, soaring 9-foot ceilings, and a sliding glass door opening onto a generous private balcony, perfect for hosting friends or unwinding outdoors. The kitchen is designed for both function and style, with crisp white cabinets, granite counters, a subway tile backsplash, and a full suite of stainless GE appliances, all in an open layout that flows easily into the living space. Head upstairs to find hardwood floors running through every bedroom, along with a primary suite and a second full bathroom finished with quartz counters and custom-tiled shower surrounds. Need extra room? The finished lower level offers versatile extra space, great for a home office, workout area, or media room. Upper-level laundry adds everyday convenience. Set in a peaceful residential pocket yet close to everything, this home is just a short drive from Vernon Hills Town Center's shopping and dining, with the Des Plaines River forest preserve trails nearby for walking, running, and cycling. **Photos shown are of a similar unit with matching finishes


Property Info

3 Bedrooms
2.1 Bathrooms
2 Days on Market
1984 Sq Ft
Unlock Investment Analysis

Create a free account to unlock full investment analysis, including ROI calculations, cash flow projections, and rental eligibility data.

Property Location

MRED Broker Reciprocity Logo MRED MLS Grid Logo

Listed by Joshua Dolgin with Manderly Management And Realty LLC 312-834-4371

The data relating to real estate for sale on this website comes in part from the Broker Reciprocity℠ Program of Midwest Real Estate Data. Real estate listings held by brokerage firms other than Panda Nook Realty are marked with the Broker Reciprocity℠ logo or the Broker Reciprocity℠ thumbnail logo (a little black house) and detailed information about them includes the name of the listing brokers.

Based on information submitted to the MLS GRID for MRED as of 11/6/2026. All data is obtained from various sources and may not have been verified by broker or MLS GRID. Supplied Open House Information is subject to change without notice. All information should be independently reviewed and verified for accuracy. Properties may or may not be listed by the office/agent presenting the information. IDX information is provided exclusively for consumers' personal non-commercial use, and may not be used for any purpose other than to identify prospective properties consumers may be interested in purchasing. Data is deemed reliable but is not guaranteed by MTP or MRED. The use of the MRED Data may be subject to an end-user license agreement prescribed by the Member Participant's applicable MLS if any and as amended from time to time.

©2026 Listings Courtesy of MRED as distributed by MLS GRID. All rights reserved.

Data is refreshed every 15 minutes. Listing last updated 9:00 PM CT on 11/6/2026.

Contact Agent
