
20 photos

540 Michigan Avenue Evanston IL 60202

MLS #12801226

For Sale
$299,000
November 5th, 2026

Description

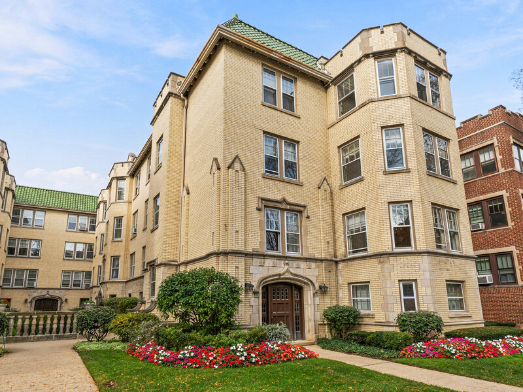
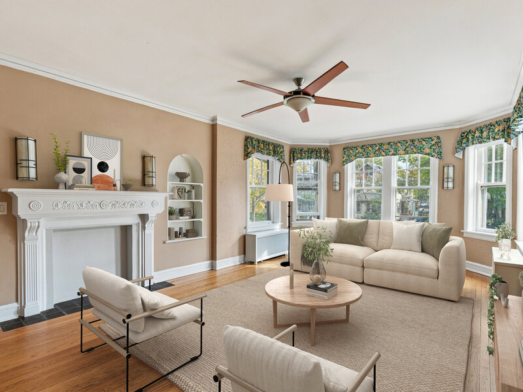
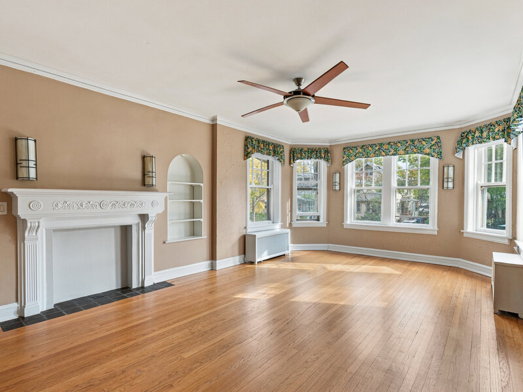
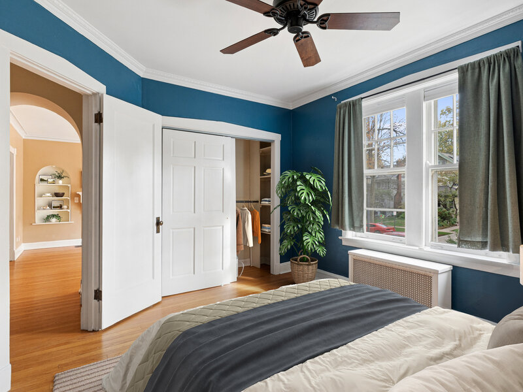
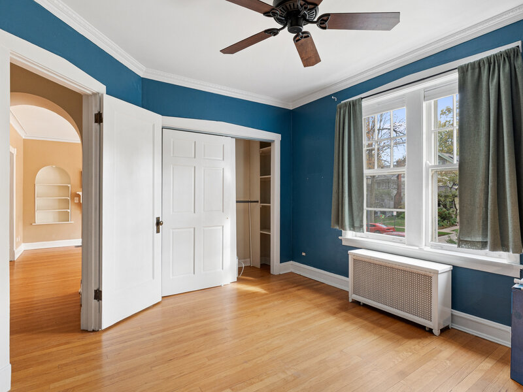
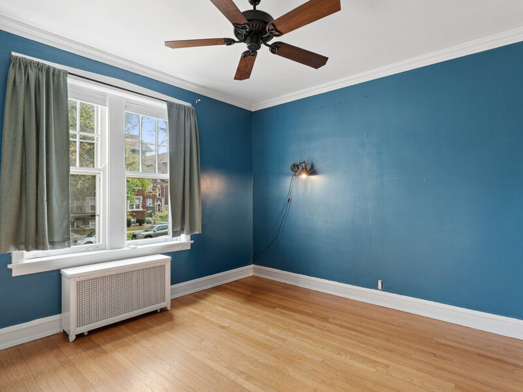
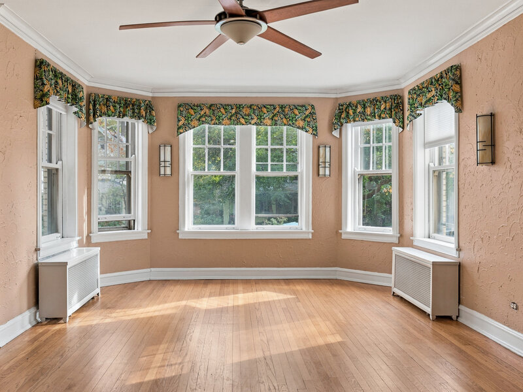
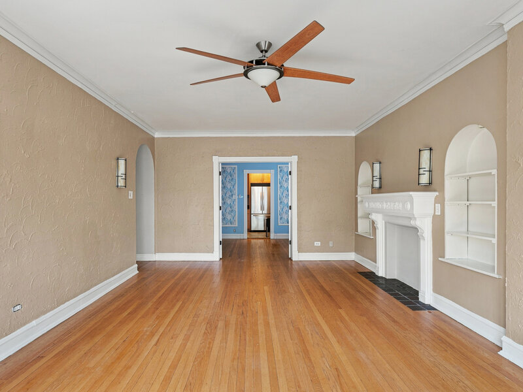
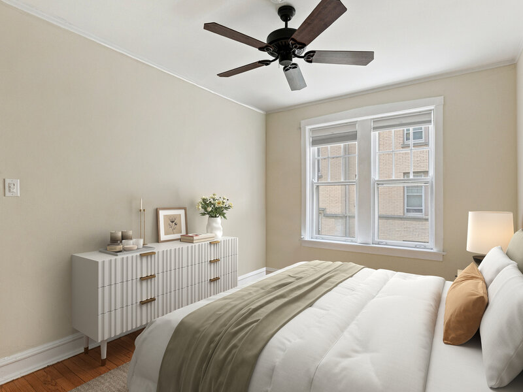
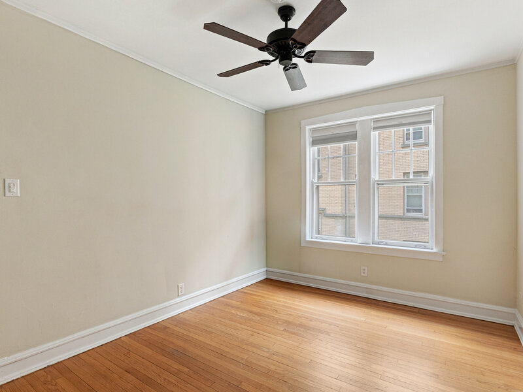
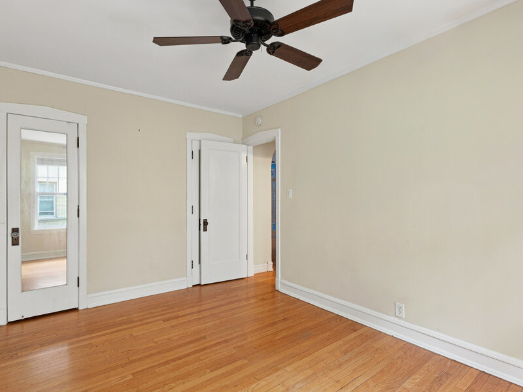
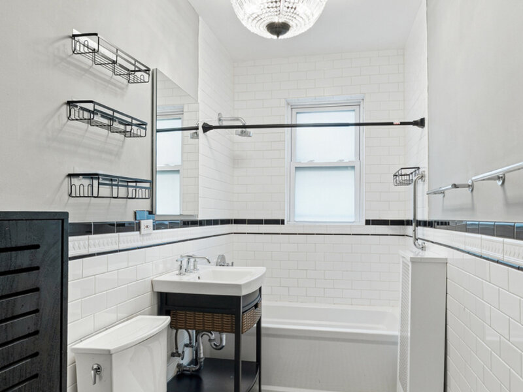
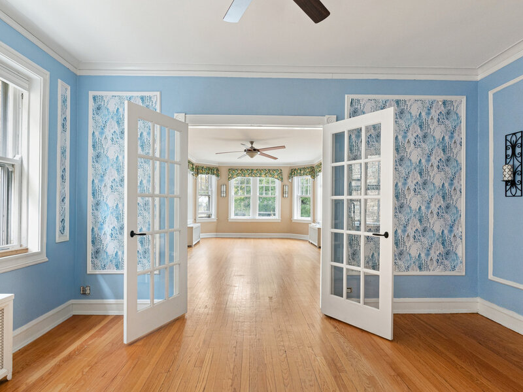
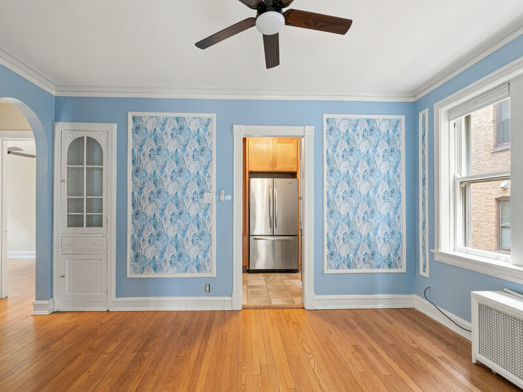
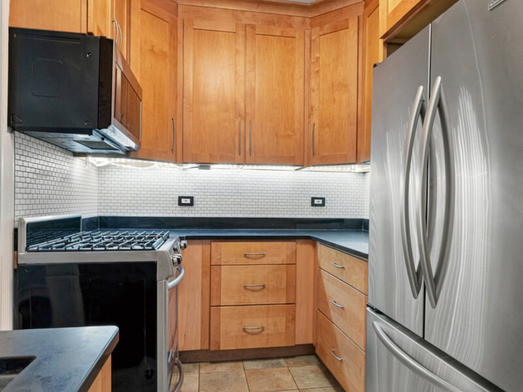
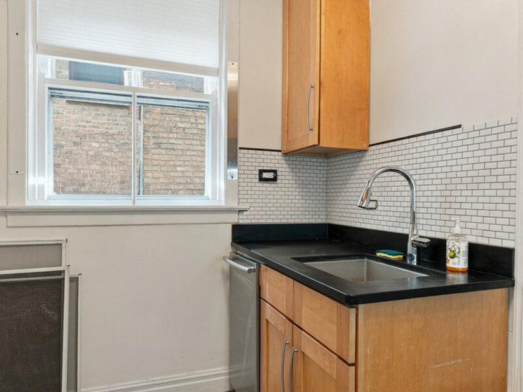
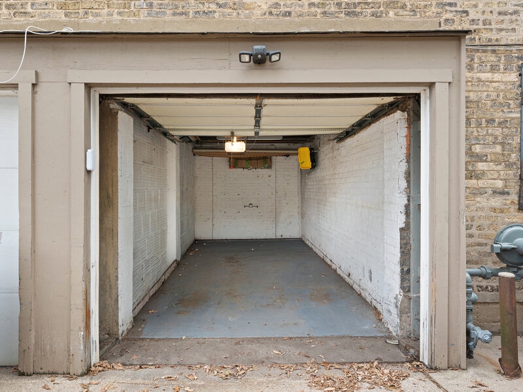
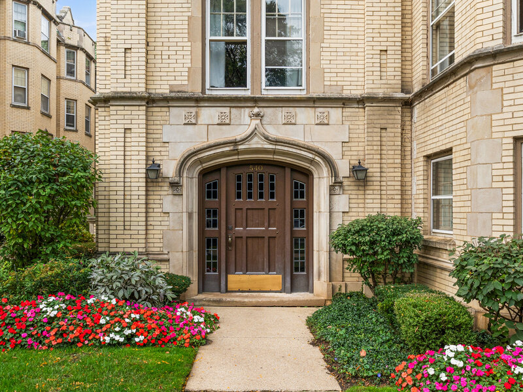
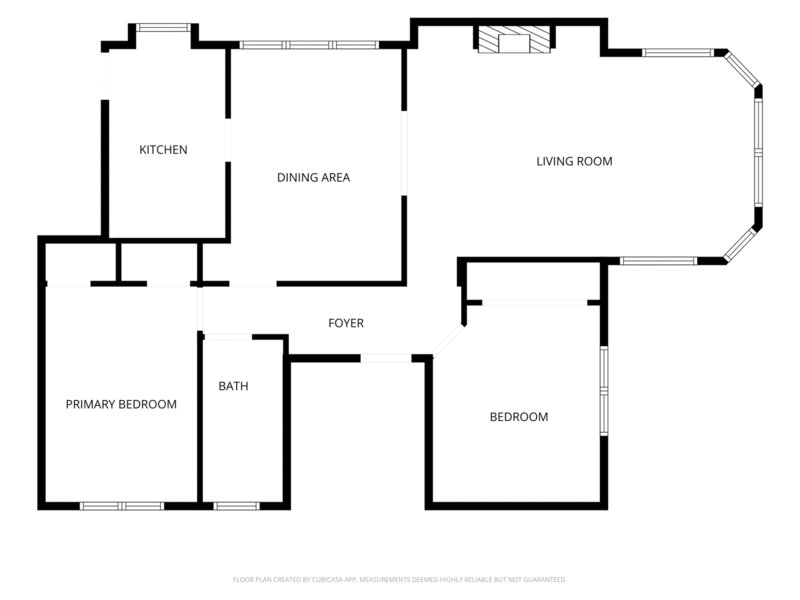
Welcome to 540 Michigan Ave Unit H1, a charming 2-bedroom condo on the high first floor of a 1920 brick building on a quiet, tree-lined block in southeast Evanston, just two blocks from the beach and the lakefront, with a private heated one-car garage behind the building. Oak hardwood floors run through the living room, the separate dining room, and both bedrooms, and the home is finished with a full decorative mantle and built-ins. The galley kitchen has granite counters, wood cabinetry, stainless steel appliances, a gas range, and a ceramic tile floor. The full bath features a soaking tub, and new light fixtures and fresh paint brighten the rooms throughout. A private storage room in the basement, a bike room, and common laundry come with the building, and a small back landing offers a second way in and out. Baker Park sits right behind the building, transit on Chicago Avenue is about a quarter mile away, and Jewel-Osco, Trader Joe's, Whole Foods, and Aldi are all within two miles.

Property Info

2 Bedrooms
1 Bathrooms
1 Day on Market
0 Sq Ft
PIN: 11194160251022

Tax & HOA Information

Tax Year 2025: $5,097
HOA: $656/month
Unlock Investment Analysis

Create a free account to unlock full investment analysis, including ROI calculations, cash flow projections, and rental eligibility data.

Schools

GreatSchools Rating: N/A
Elementary School
District 65
GreatSchools Rating: 8/10
District 65
GreatSchools Rating: N/A
Middle School
District 65
GreatSchools Rating: N/A
High School
District 202

Property Location

MRED Broker Reciprocity Logo MRED MLS Grid Logo

Listed by Grigory Pekarsky with Vesta Preferred LLC 773-645-4455

The data relating to real estate for sale on this website comes in part from the Broker Reciprocity℠ Program of Midwest Real Estate Data. Real estate listings held by brokerage firms other than Panda Nook Realty are marked with the Broker Reciprocity℠ logo or the Broker Reciprocity℠ thumbnail logo (a little black house) and detailed information about them includes the name of the listing brokers.

Based on information submitted to the MLS GRID for MRED as of 11/6/2026. All data is obtained from various sources and may not have been verified by broker or MLS GRID. Supplied Open House Information is subject to change without notice. All information should be independently reviewed and verified for accuracy. Properties may or may not be listed by the office/agent presenting the information. IDX information is provided exclusively for consumers' personal non-commercial use, and may not be used for any purpose other than to identify prospective properties consumers may be interested in purchasing. Data is deemed reliable but is not guaranteed by MTP or MRED. The use of the MRED Data may be subject to an end-user license agreement prescribed by the Member Participant's applicable MLS if any and as amended from time to time.

©2026 Listings Courtesy of MRED as distributed by MLS GRID. All rights reserved.

Data is refreshed every 15 minutes. Listing last updated 9:15 PM CT on 11/6/2026.

Contact Agent


