20 photos

12415 Kilkenny Drive Plainfield IL 60585

MLS #12800066

For Sale
$734,900
November 3rd, 2026

Description

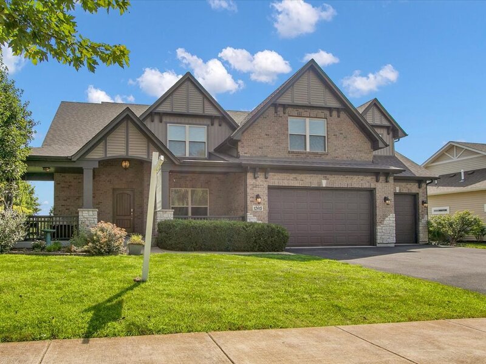
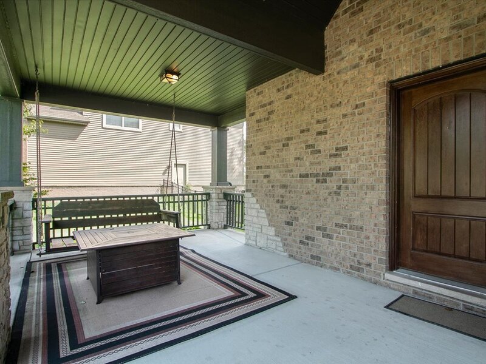
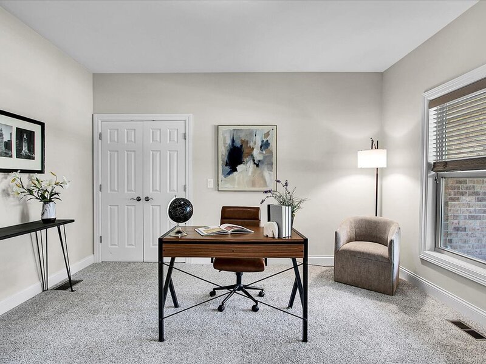
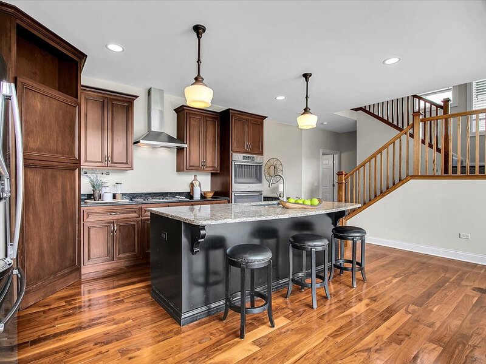
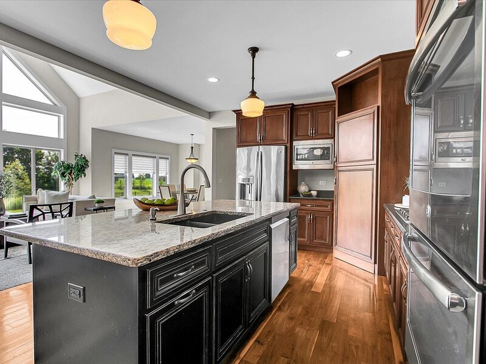
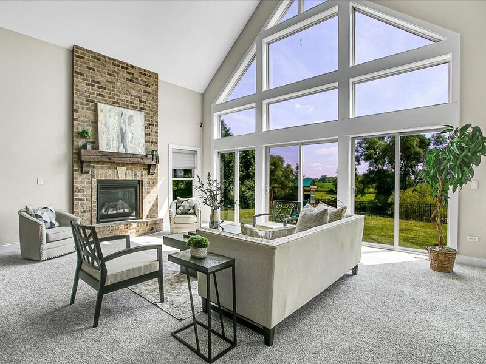
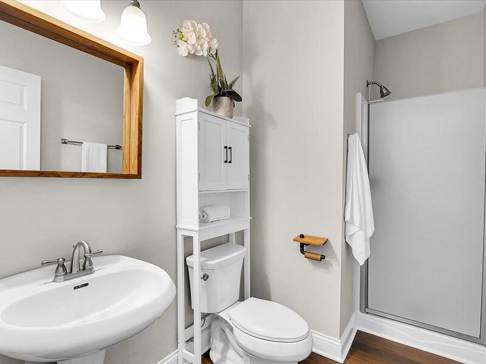
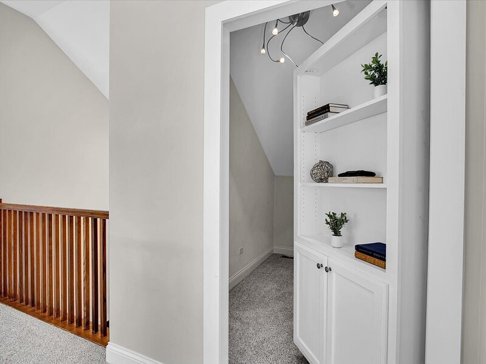
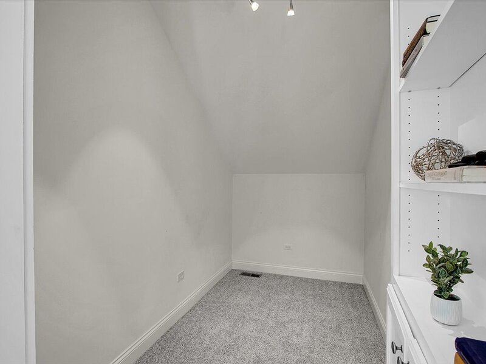
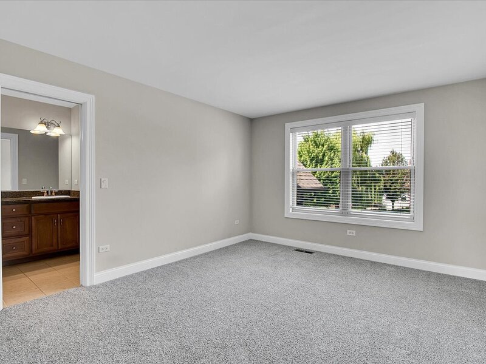
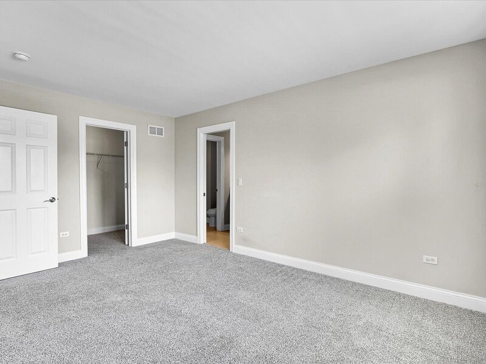
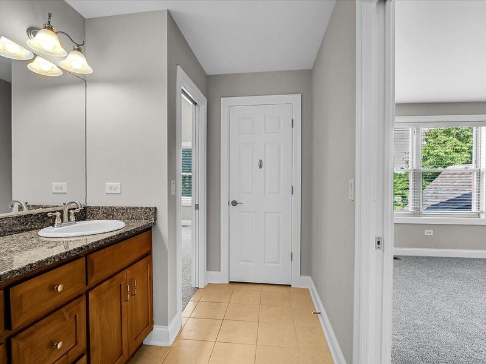
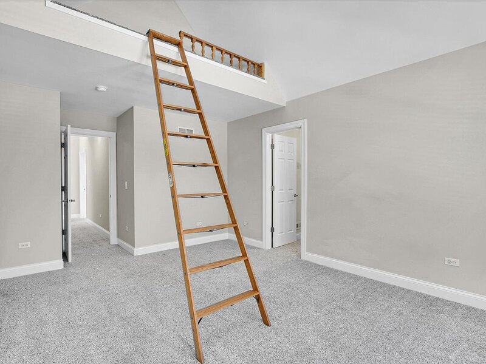
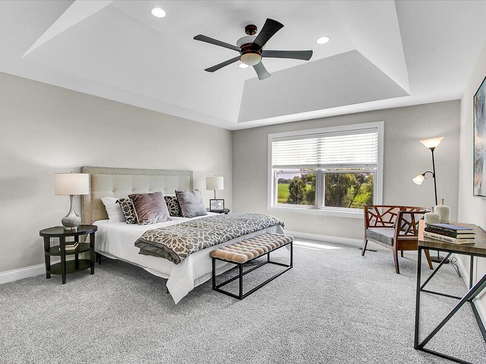
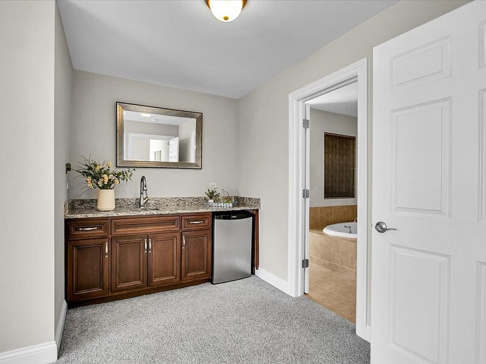
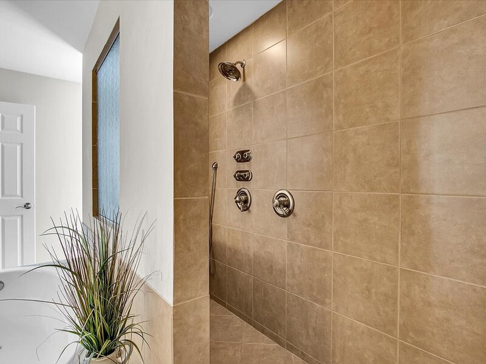
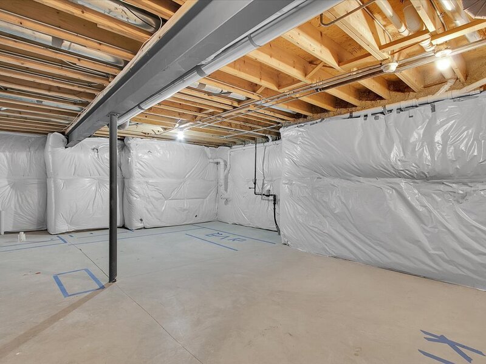
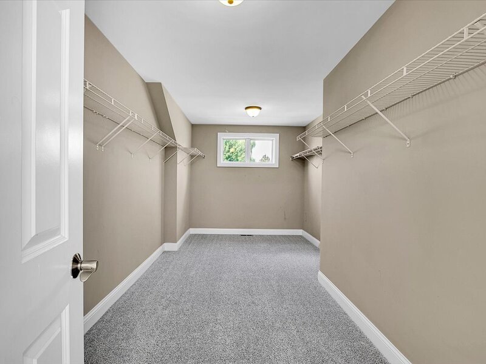
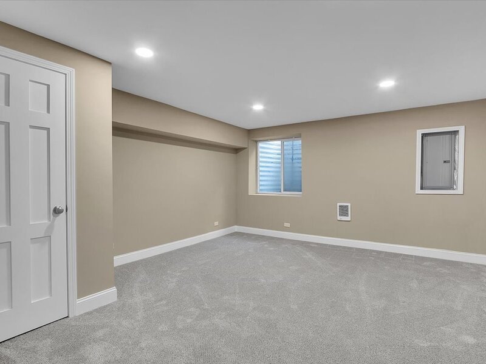
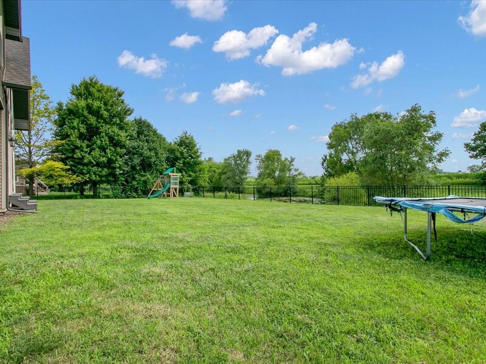
Stunning custom DJK Homes "Alpine" floor plan nestled in the highly sought-after Kings Bridge Estates subdivision of North Plainfield. This exceptional 5-bedroom, 3-bathroom home offers 3,083 square feet of above-grade living space, blending rustic mountain charm with modern Midwest living. From the moment you arrive, the massive covered front porch sets the tone for the quality and character found throughout. Step inside to a bright, open-concept floor plan bathed in natural light, featuring soaring ceilings, a dramatic brick fireplace, and a stunning 2nd floor loft overlooking the family room. The chef's kitchen is a true showpiece - furniture-grade cabinetry, granite countertops, a huge center island, hidden walk-in pantry, double ovens, cooktop with stainless hood, and premium stainless steel appliances throughout. The main floor features a flexible bedroom perfect as a home office or guest suite. Upstairs you'll find spacious bedrooms with generous closet space. The basement features a fully finished private bedroom - complete with closet, carpet, drywall, lighting, and dedicated heat - perfect as a home office, guest room, or hobby space. The remaining unfinished basement, with rough-in bathroom plumbing, offers a blank canvas to customize exactly how you want it. Step outside to your private backyard oasis featuring a brand new black aluminum fence enclosing the yard - perfect for kids, pets, and entertaining - all with peaceful water views and no rear neighbors. Additional highlights: * 3-car garage with 2-door configuration - rare and highly sought after at this price point * Professionally landscaped grounds with upgraded curb appeal * Award-winning DJK Custom Homes construction known for superior quality * Oswego East High School district - rated 9/10 * Grande Park Elementary and Murphy Junior High * Minutes from Route 59, I-55, downtown Plainfield, shopping and dining

Property Info

4 Bedrooms
3 Bathrooms
2 Days on Market
3300 Sq Ft
$223/sqft
PIN: 0701304050030000

Tax & HOA Information

Tax Year 2025: $13,922
HOA: $600/month
Unlock Investment Analysis

Create a free account to unlock full investment analysis, including ROI calculations, cash flow projections, and rental eligibility data.

Property Location

MRED Broker Reciprocity Logo MRED MLS Grid Logo

Listed by Ryan Cherney with Circle One Realty 630-528-2300

The data relating to real estate for sale on this website comes in part from the Broker Reciprocity℠ Program of Midwest Real Estate Data. Real estate listings held by brokerage firms other than Panda Nook Realty are marked with the Broker Reciprocity℠ logo or the Broker Reciprocity℠ thumbnail logo (a little black house) and detailed information about them includes the name of the listing brokers.

Based on information submitted to the MLS GRID for MRED as of 11/6/2026. All data is obtained from various sources and may not have been verified by broker or MLS GRID. Supplied Open House Information is subject to change without notice. All information should be independently reviewed and verified for accuracy. Properties may or may not be listed by the office/agent presenting the information. IDX information is provided exclusively for consumers' personal non-commercial use, and may not be used for any purpose other than to identify prospective properties consumers may be interested in purchasing. Data is deemed reliable but is not guaranteed by MTP or MRED. The use of the MRED Data may be subject to an end-user license agreement prescribed by the Member Participant's applicable MLS if any and as amended from time to time.

©2026 Listings Courtesy of MRED as distributed by MLS GRID. All rights reserved.

Data is refreshed every 15 minutes. Listing last updated 9:15 PM CT on 11/6/2026.

Contact Agent


