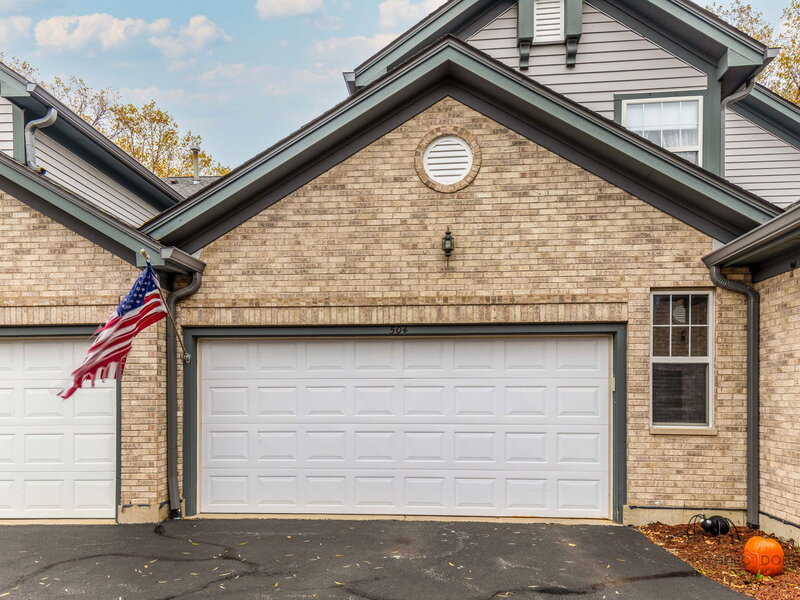
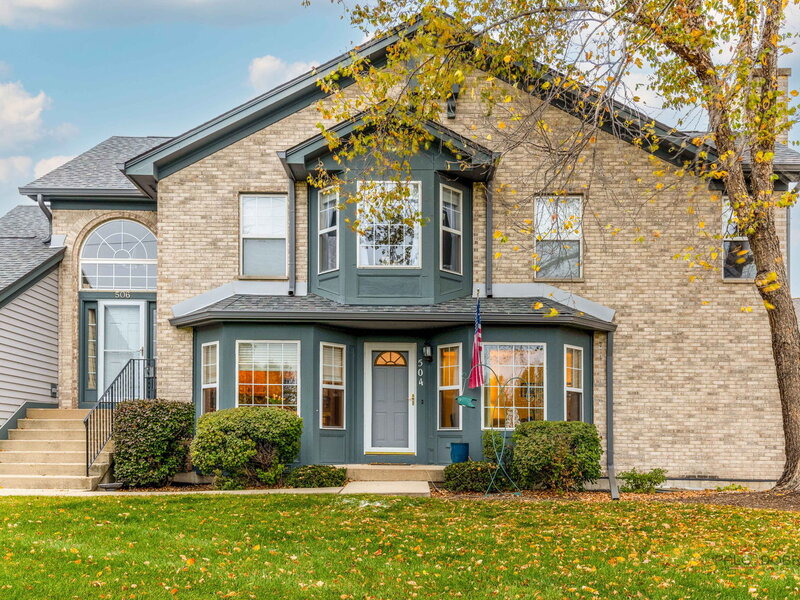
18 photos

504 Kresswood Drive Mchenry IL 60050 Unit 504

MLS #12800056

For Sale
$270,000
November 4th, 2026

Description

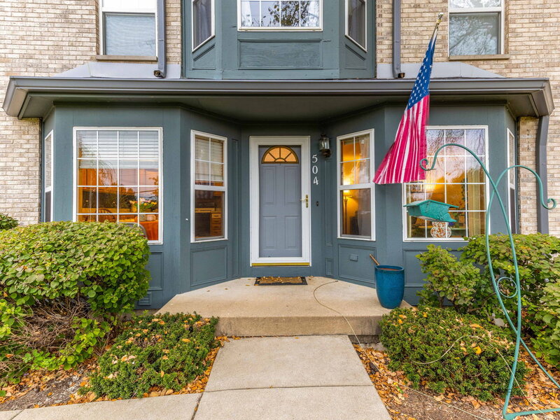
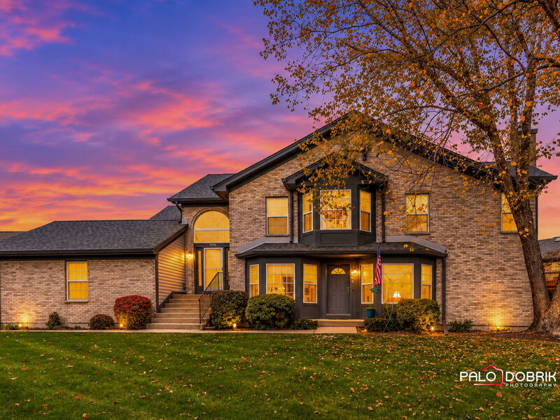
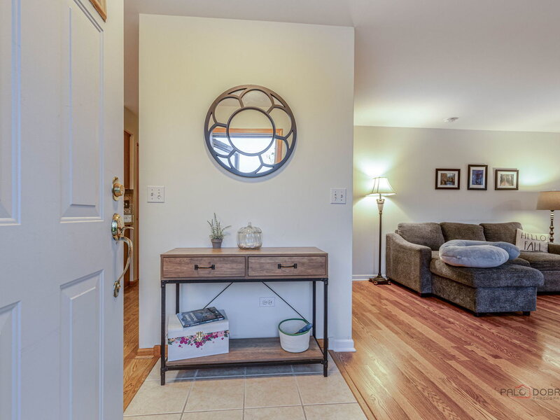
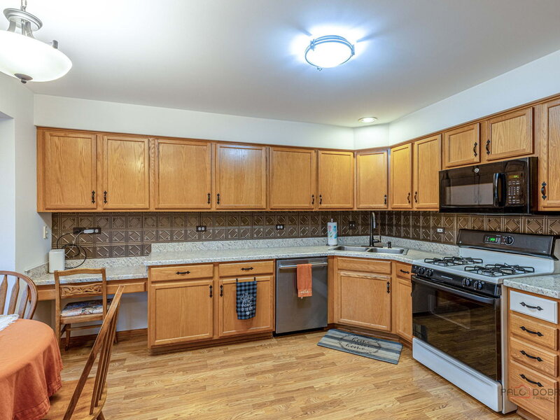
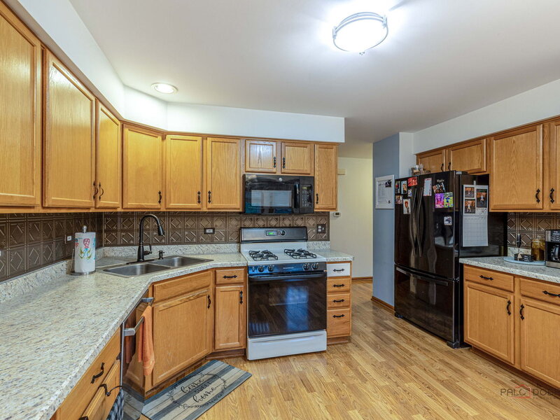
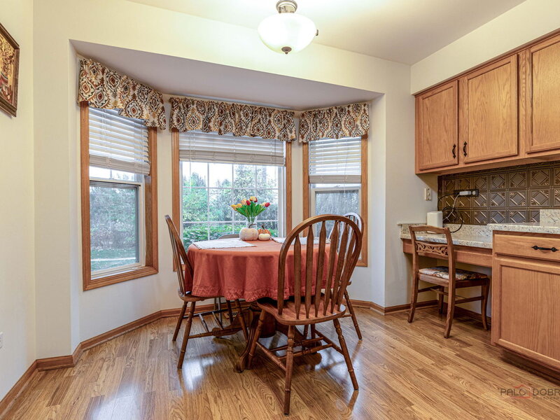
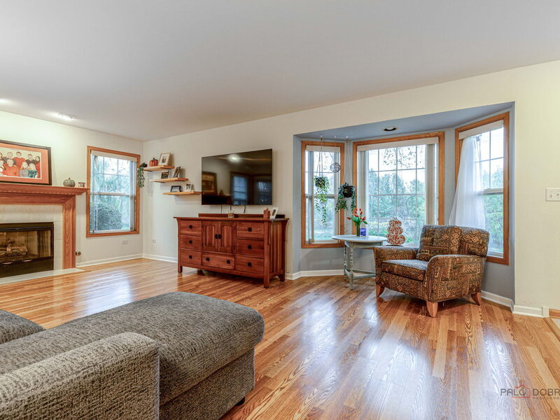
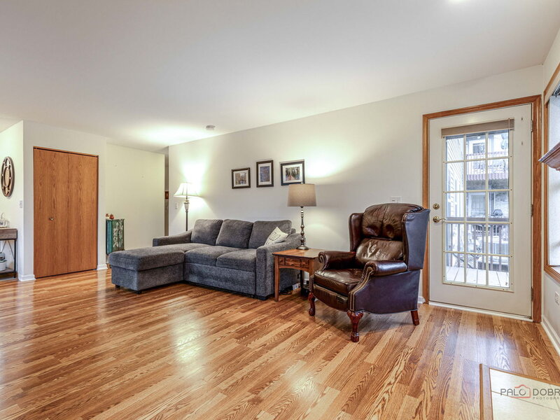
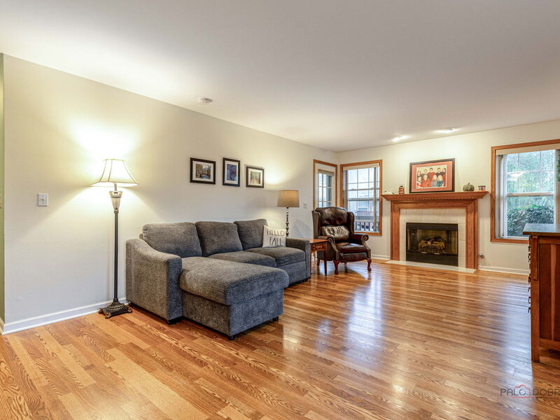
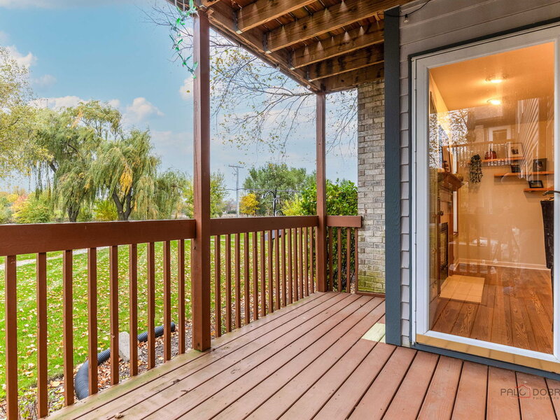
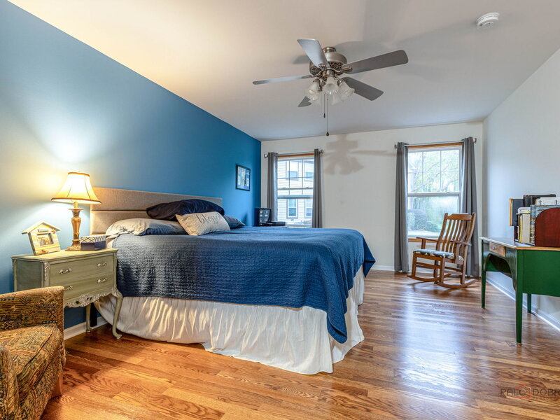
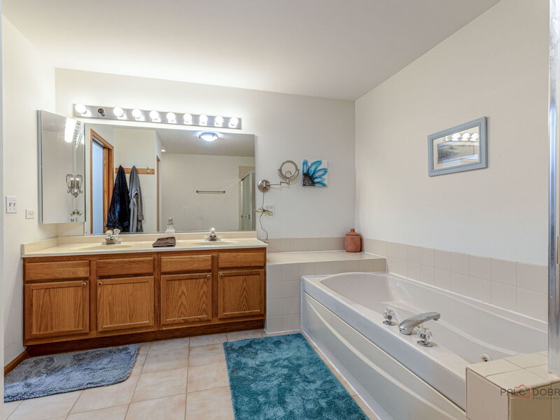
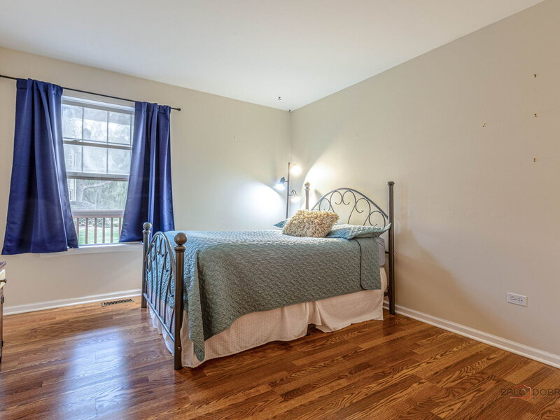
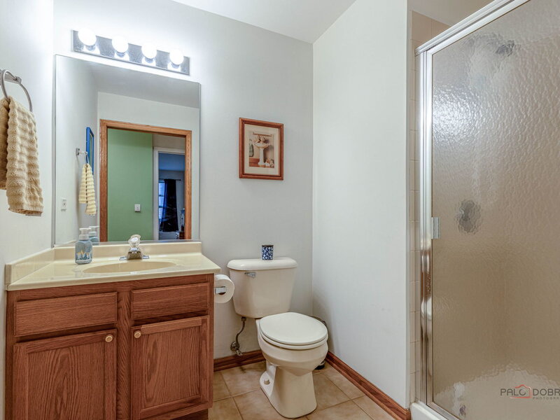
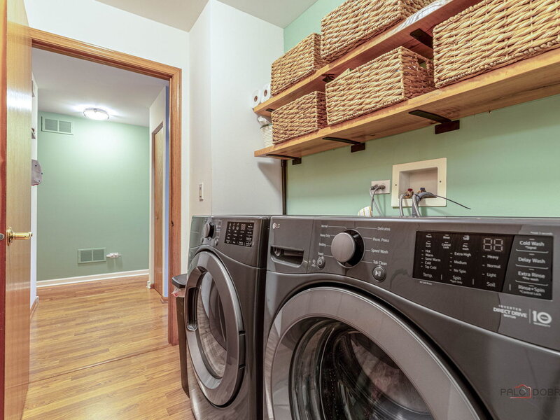
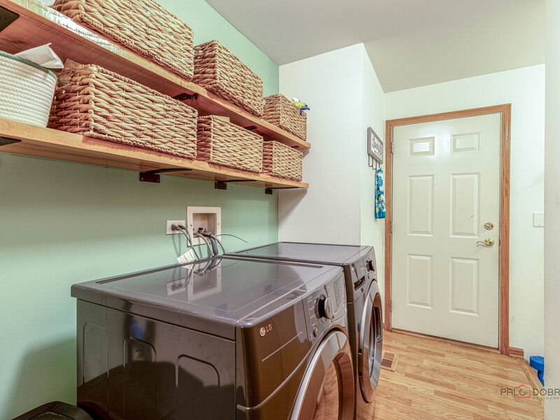
Enjoy the ease of one-floor living in this inviting condo home! Featuring two spacious bedrooms and beautiful wood laminate flooring throughout, this home offers comfort, convenience, and a welcoming feel. The large living room is filled with natural light from gorgeous bay windows, with additional bay windows in the spacious kitchen eating area. The kitchen offers abundant storage, including two convenient closet pantries. The generous primary bedroom features two closets and a private bath complete with a relaxing whirlpool tub and separate shower. Need extra space? The full unfinished basement is perfect for additional storage or can be customized to suit your needs. Step outside and enjoy a wonderful location with the front of the home facing the scenic 26-mile Prairie Trail bike path. Whether you enjoy biking, walking, or simply appreciating the view, this is a location you'll love to call home!

Property Info

2 Bedrooms
2 Bathrooms
1 Day on Market
1450 Sq Ft
$186/sqft
PIN: 1403181027

Tax & HOA Information

Tax Year 2025: $4,493
HOA: $230/month
Unlock Investment Analysis

Create a free account to unlock full investment analysis, including ROI calculations, cash flow projections, and rental eligibility data.

Schools

GreatSchools Rating: N/A
Elementary School
District 15
GreatSchools Rating: N/A
Parkland Middle School
District 15
GreatSchools Rating: N/A
Middle School
District 15
GreatSchools Rating: N/A
Mchenry Campus
District 156
GreatSchools Rating: N/A
High School
District 156

Property Location

MRED Broker Reciprocity Logo MRED MLS Grid Logo

Listed by Erika Jones with Blue Fence Real Estate Inc. 847-557-0106

The data relating to real estate for sale on this website comes in part from the Broker Reciprocity℠ Program of Midwest Real Estate Data. Real estate listings held by brokerage firms other than Panda Nook Realty are marked with the Broker Reciprocity℠ logo or the Broker Reciprocity℠ thumbnail logo (a little black house) and detailed information about them includes the name of the listing brokers.

Based on information submitted to the MLS GRID for MRED as of 11/6/2026. All data is obtained from various sources and may not have been verified by broker or MLS GRID. Supplied Open House Information is subject to change without notice. All information should be independently reviewed and verified for accuracy. Properties may or may not be listed by the office/agent presenting the information. IDX information is provided exclusively for consumers' personal non-commercial use, and may not be used for any purpose other than to identify prospective properties consumers may be interested in purchasing. Data is deemed reliable but is not guaranteed by MTP or MRED. The use of the MRED Data may be subject to an end-user license agreement prescribed by the Member Participant's applicable MLS if any and as amended from time to time.

©2026 Listings Courtesy of MRED as distributed by MLS GRID. All rights reserved.

Data is refreshed every 15 minutes. Listing last updated 9:15 PM CT on 11/6/2026.

Contact Agent


