20 photos

1866 Scarboro Drive Glendale Heights IL 60139

MLS #12799853

For Sale
$419,900
November 2nd, 2026

Description

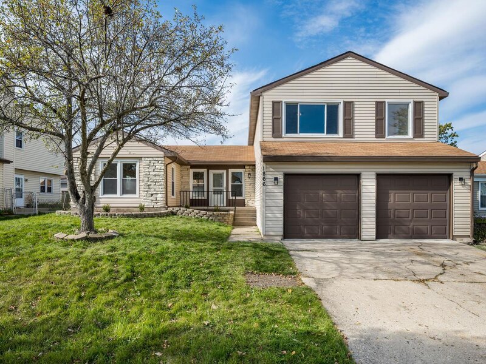
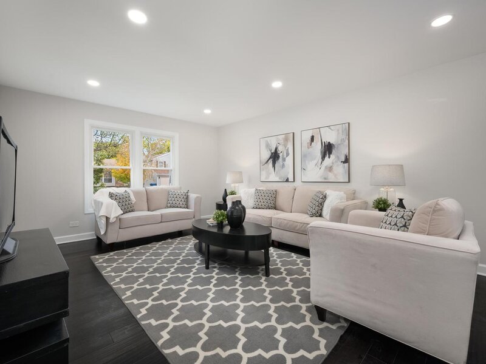
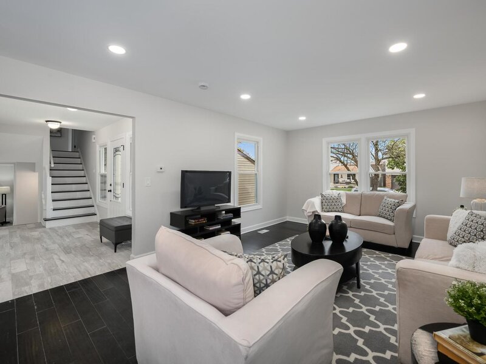
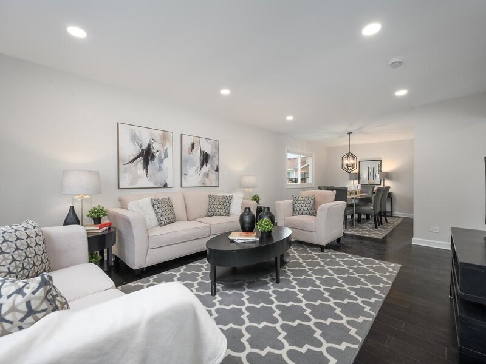
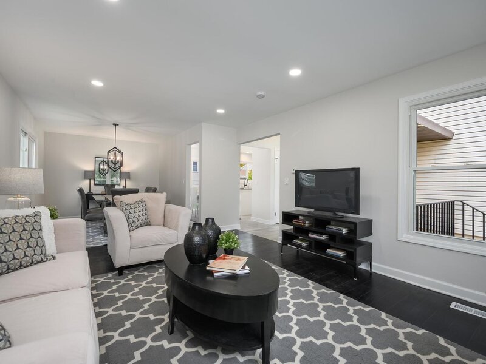
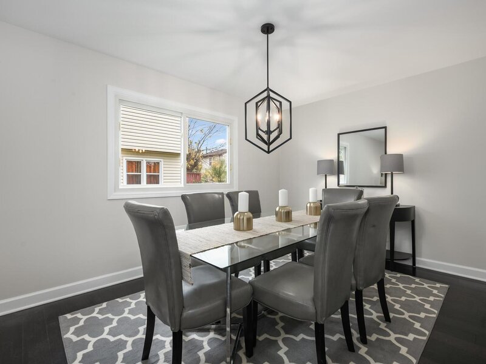
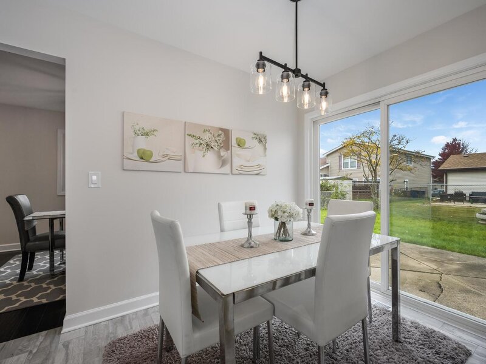
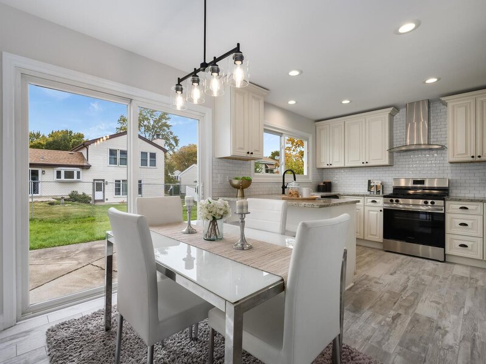
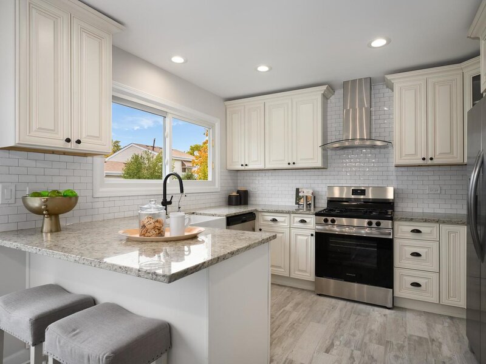
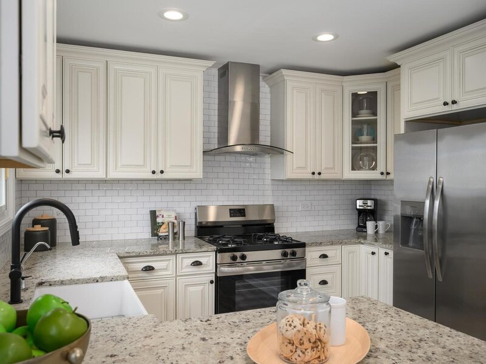
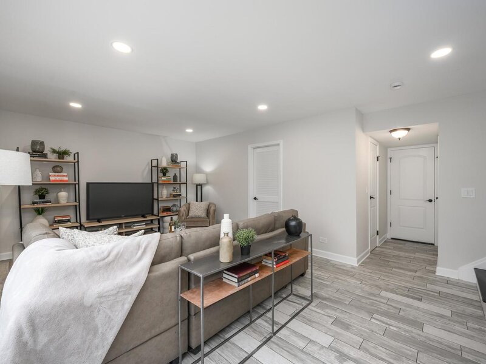
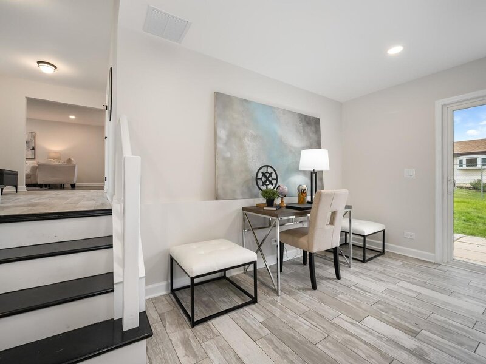
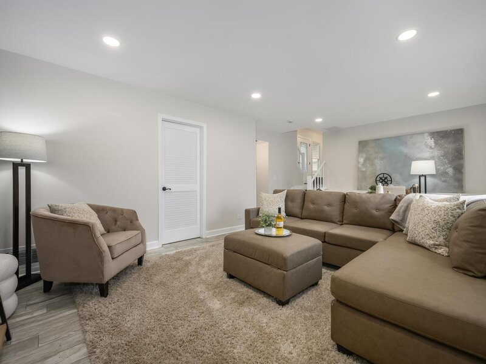
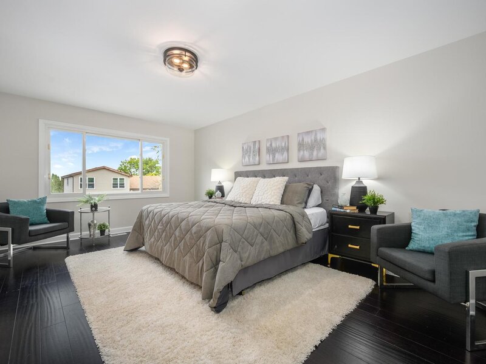
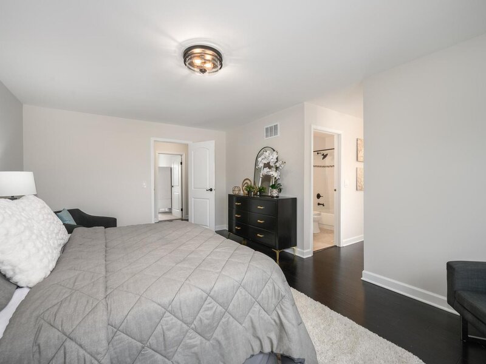
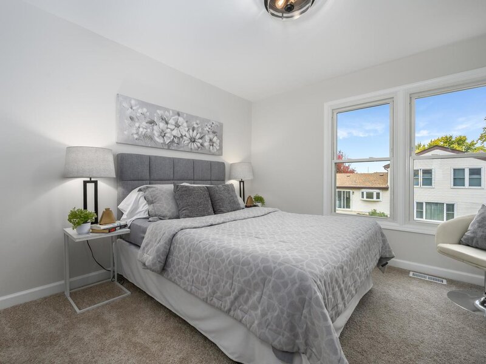
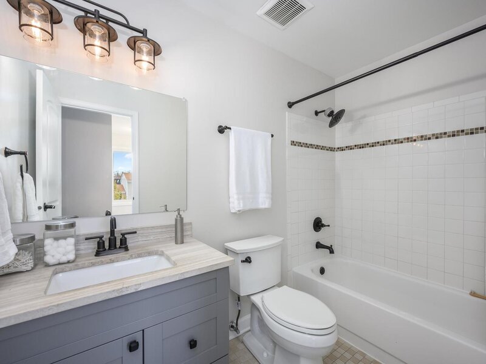
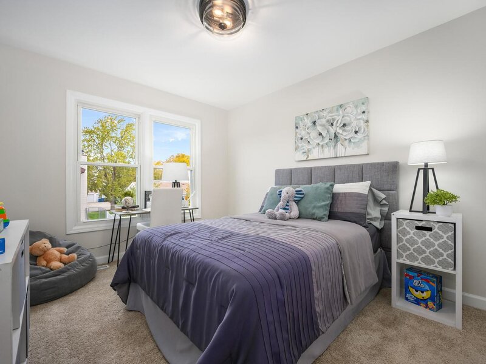
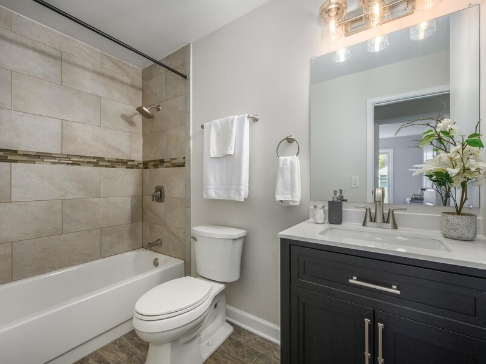
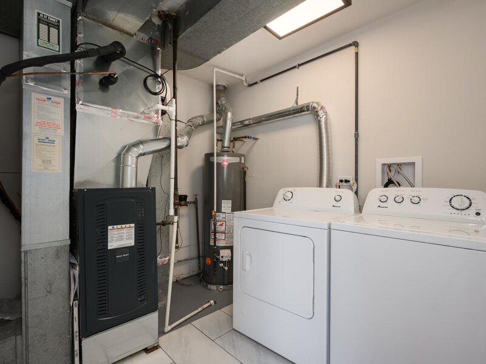
WELCOME TO 1866 SCARBORO DRIVE! Discover this beautifully updated, move-in-ready home offering a perfect blend of modern style, spacious living, and everyday comfort. From the moment you arrive, you'll appreciate the inviting curb appeal, charming stone accents, and attached two-car garage. Step inside to find a bright, freshly updated interior featuring beautiful flooring, recessed lighting, modern fixtures, and neutral finishes throughout. The spacious living room flows into a separate formal dining area, providing an ideal setting for entertaining. The beautifully appointed kitchen features white cabinetry, granite countertops, stainless steel appliances, subway tile backsplash, a farmhouse-style sink, stylish range hood, and a breakfast peninsula with additional seating. A sun-filled breakfast area overlooks the backyard and offers direct access to the patio. The versatile lower-level family room provides another generous gathering space, complete with sliding glass doors leading outside. An additional flexible area is perfect for a home office, study, or workspace. Upstairs, retreat to the oversized primary suite featuring beautiful dark flooring, abundant natural light, generous closet space, and a private ensuite bathroom. The additional bedrooms offer comfortable layouts, while the updated bathrooms feature stylish vanities, modern fixtures, and attractive tile finishes. Enjoy the convenience of a dedicated laundry area and an attached two-car garage. Outside, the spacious backyard features multiple patio areas and plenty of green space, offering endless possibilities for outdoor entertaining, recreation, or relaxation. With multiple living areas, an updated kitchen, spacious bedrooms, stylish bathrooms, and a fantastic indoor-outdoor layout, this home truly has it all. Move right in and start enjoying! Close to neighborhood pool and club house, parks with tennis, soccer and baseball field, top rated schools and shopping. Agent owned/interest.

Property Info

3 Bedrooms
2.1 Bathrooms
3 Days on Market
1870 Sq Ft
$225/sqft
PIN: 0227219022

Tax & HOA Information

Tax Year 2025: $8,046
HOA: $55/month
Unlock Investment Analysis

Create a free account to unlock full investment analysis, including ROI calculations, cash flow projections, and rental eligibility data.

Schools

GreatSchools Rating: N/A
Glenside Middle School
District 16

Property Location

MRED Broker Reciprocity Logo MRED MLS Grid Logo

Listed by Rebekah Butler with Jameson Sotheby's International Realty 847-869-7300

The data relating to real estate for sale on this website comes in part from the Broker Reciprocity℠ Program of Midwest Real Estate Data. Real estate listings held by brokerage firms other than Panda Nook Realty are marked with the Broker Reciprocity℠ logo or the Broker Reciprocity℠ thumbnail logo (a little black house) and detailed information about them includes the name of the listing brokers.

Based on information submitted to the MLS GRID for MRED as of 11/6/2026. All data is obtained from various sources and may not have been verified by broker or MLS GRID. Supplied Open House Information is subject to change without notice. All information should be independently reviewed and verified for accuracy. Properties may or may not be listed by the office/agent presenting the information. IDX information is provided exclusively for consumers' personal non-commercial use, and may not be used for any purpose other than to identify prospective properties consumers may be interested in purchasing. Data is deemed reliable but is not guaranteed by MTP or MRED. The use of the MRED Data may be subject to an end-user license agreement prescribed by the Member Participant's applicable MLS if any and as amended from time to time.

©2026 Listings Courtesy of MRED as distributed by MLS GRID. All rights reserved.

Data is refreshed every 15 minutes. Listing last updated 9:15 PM CT on 11/6/2026.

Contact Agent


