Description
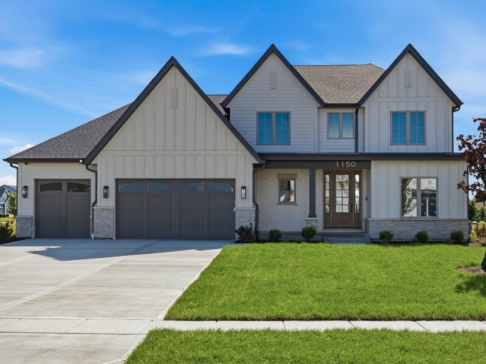
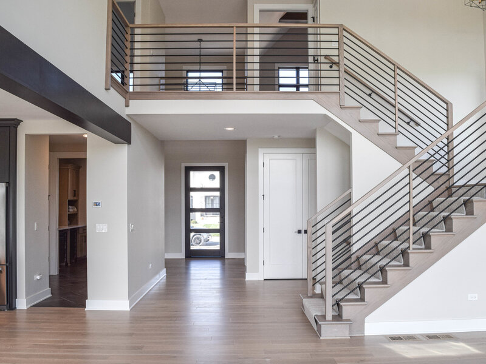
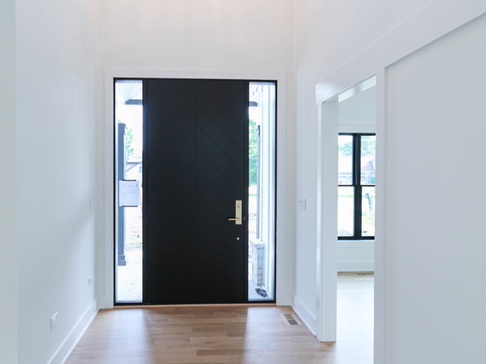
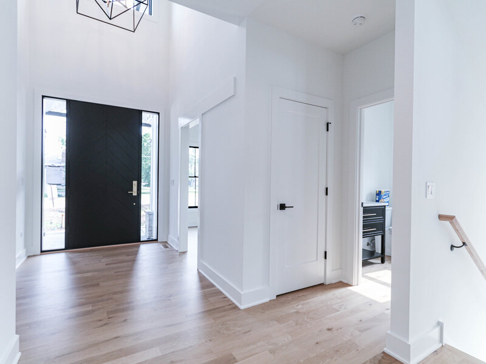
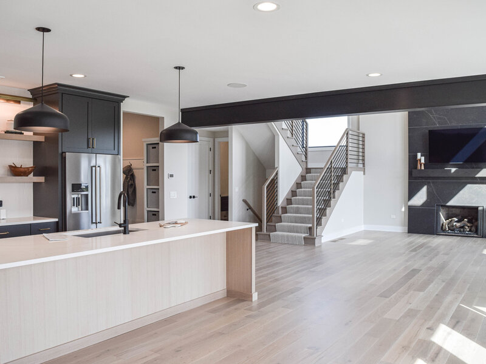
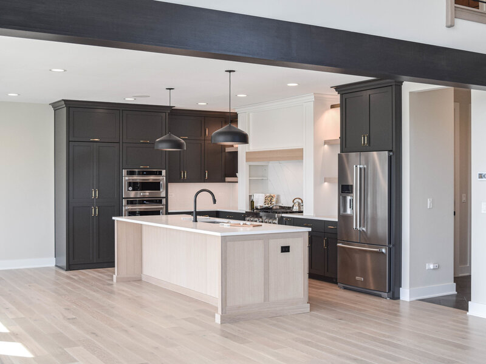
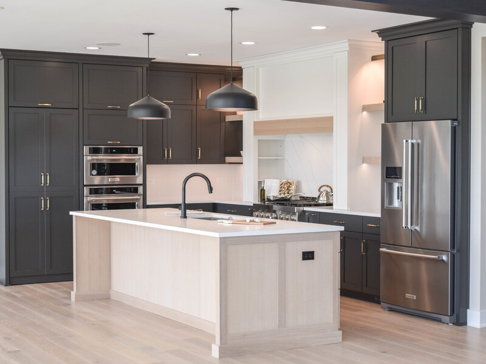
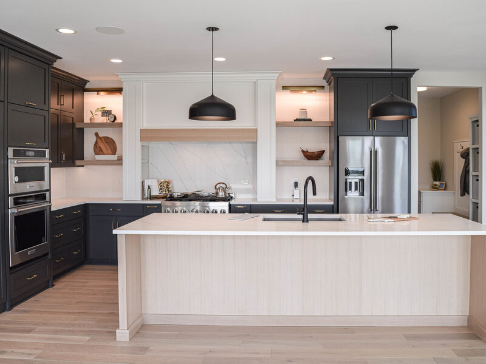
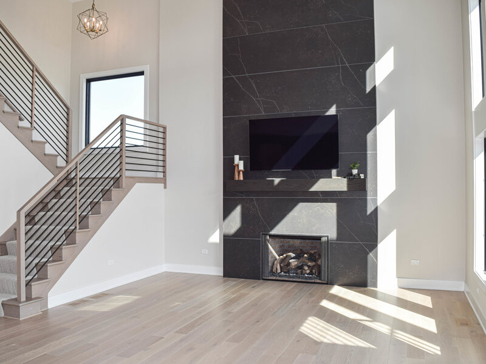
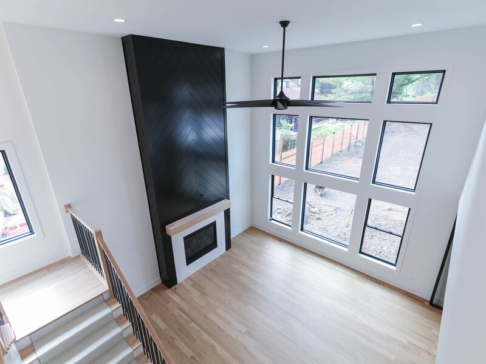
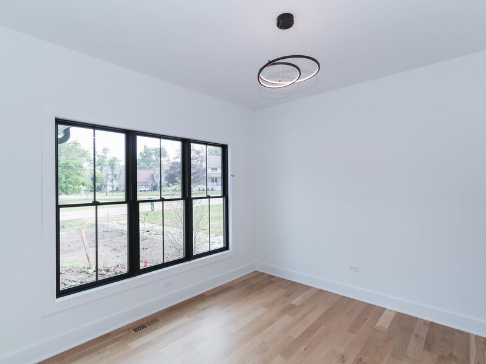
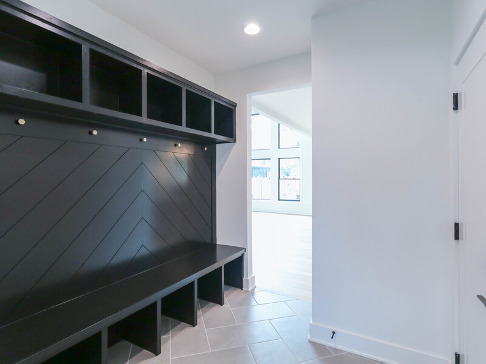
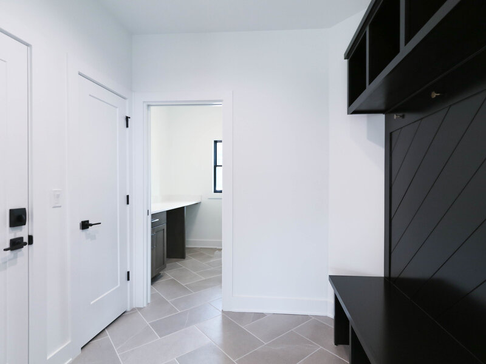
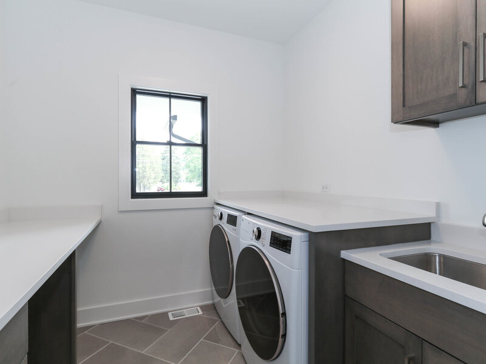
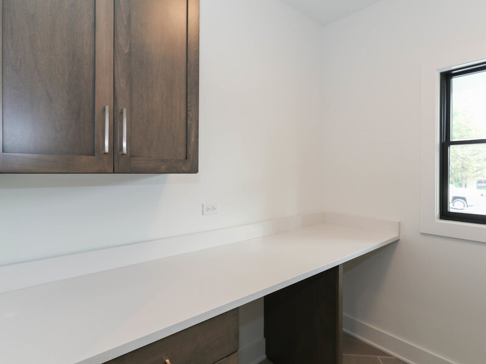
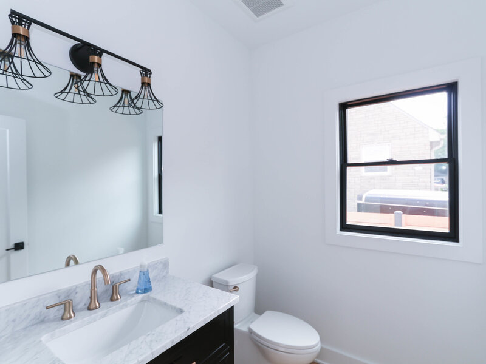
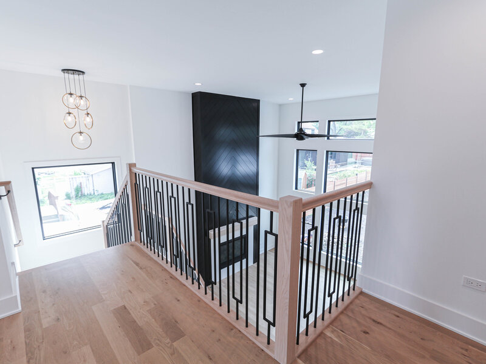
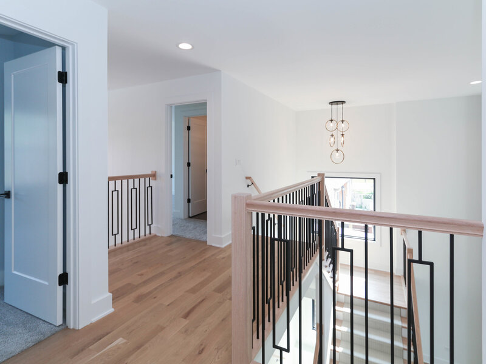
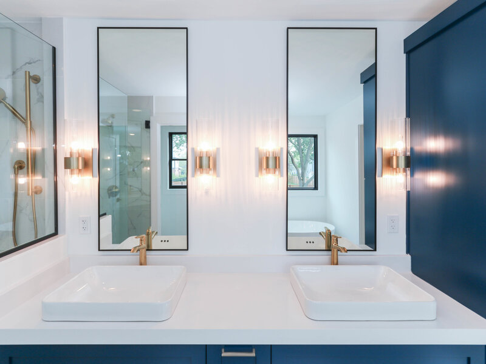
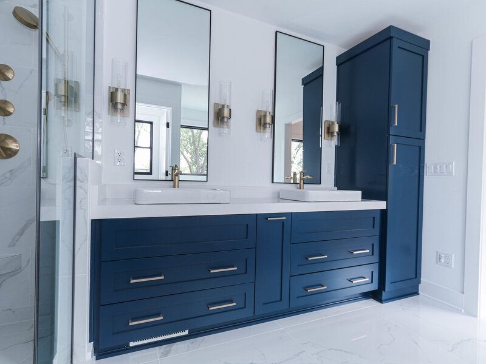
Exceptional homes begin with thoughtful design, quality craftsmanship, and the freedom to make them your own. Discover the Parker I proposed for a desirable north-facing homesite (Lot 37) in Stewart Ridge! This beautifully designed floor plan brings together impressive architectural details, spacious living areas, and the flexibility to create a home tailored to your lifestyle. The open-concept main level offers a seamless flow, highlighted by a stunning great room with soaring ceilings and expansive windows that fill the space with natural light. The adjoining kitchen is equally impressive, featuring quartz countertops, stainless steel appliances, an oversized center island, and a cleverly concealed walk-in pantry that combines style with everyday functionality. Upstairs, the spacious primary suite offers a relaxing retreat with a luxurious bath featuring a soaking tub, separate walk-in shower, and generous walk-in closet. Additional bedrooms are thoughtfully designed with walk-in closets and the convenience of both a Jack & Jill bath and a private ensuite, providing comfort and privacy throughout the second level. With over 37 years of experience, this award-winning local custom builder has earned a reputation for quality craftsmanship, attention to detail, and innovative home design. A commitment to energy efficiency and healthier living is reflected in ENERGY STAR, HERS, and EPA Indoor Air Plus certifications, along with low-VOC paints and an advanced ERV system designed to enhance indoor air quality. Located in North Plainfield's sought-after Stewart Ridge community, residents enjoy spacious homesites, scenic ponds, walking trails, and beautifully landscaped entrances. Conveniently located near shopping, dining, and Oswego District 308 schools, including Grande Park Elementary, Murphy Junior High, and Oswego East High School. As proposed construction, this is your opportunity to personalize finishes, features, and design details to create a home that truly reflects your style. A builder's model showcasing a similar floor plan is available for private viewing by appointment. Photos are representative of builder quality, craftsmanship, and design possibilities. Experience the difference of building with custom!




