20 photos

845 Cedar Avenue Elgin IL 60120

MLS #12799352

For Sale
$359,900
November 4th, 2026

Description

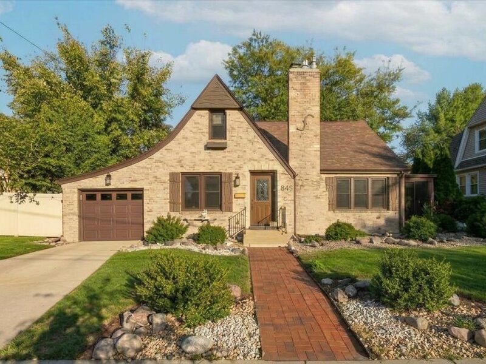
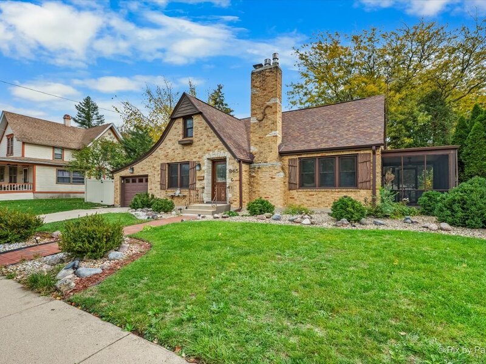
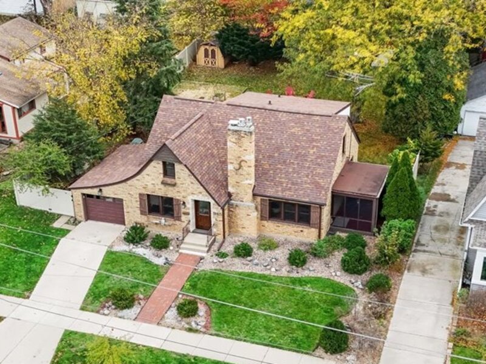
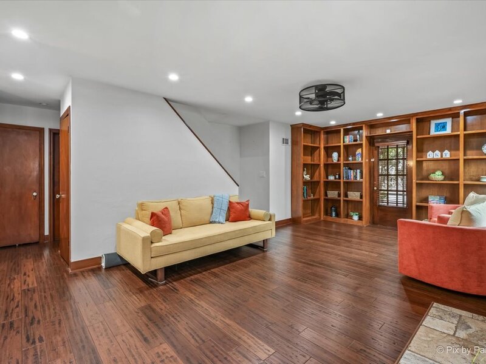
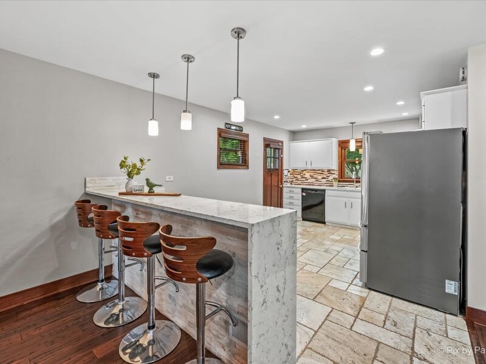
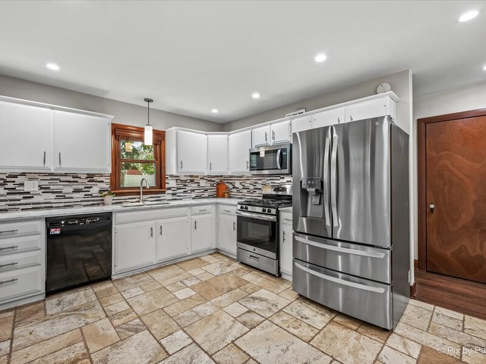
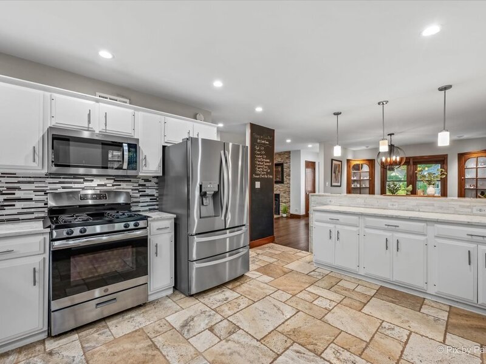
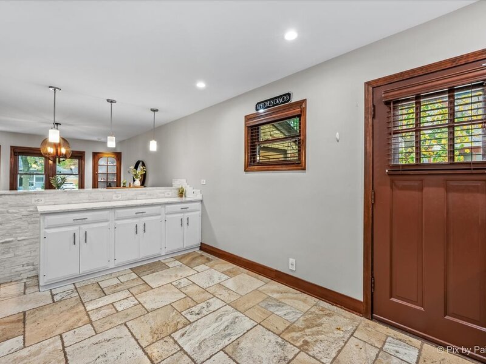
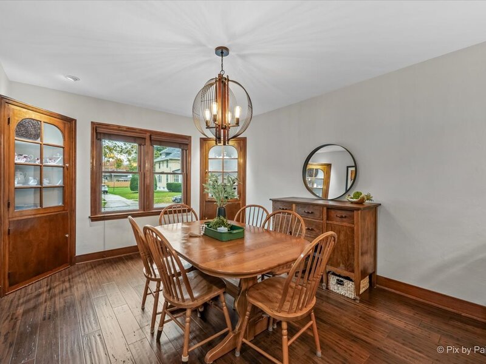
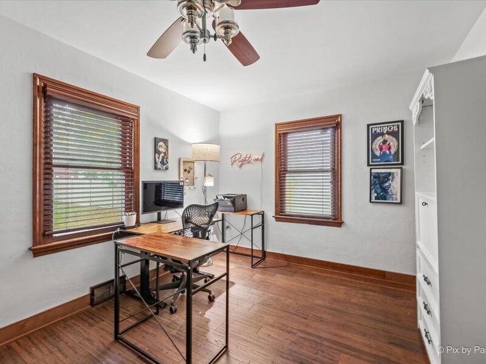
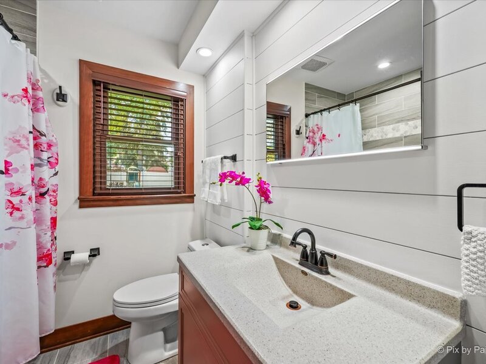
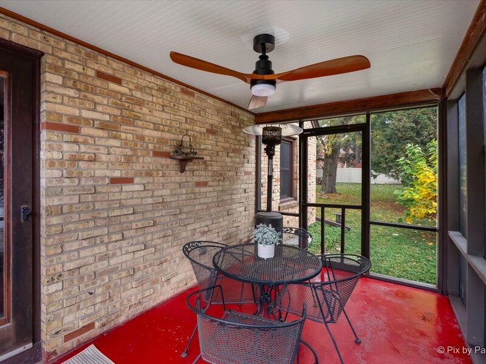
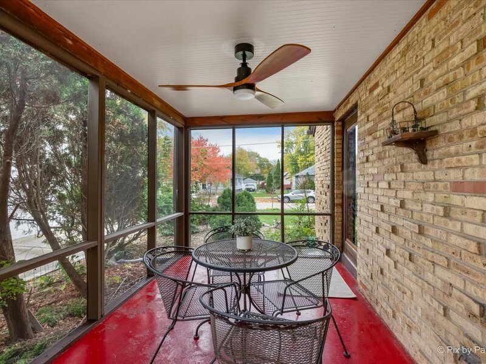
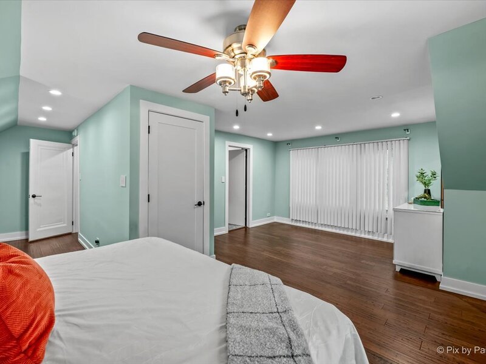
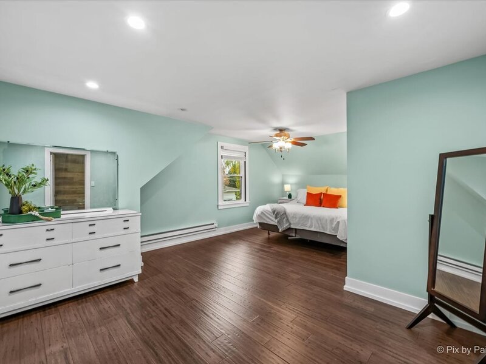
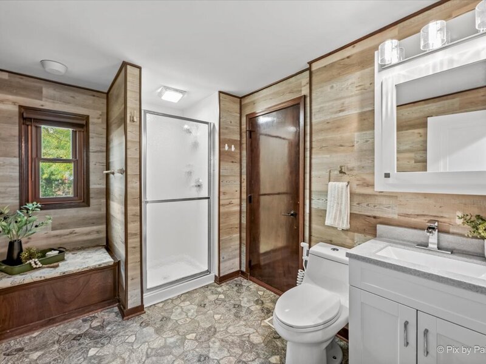
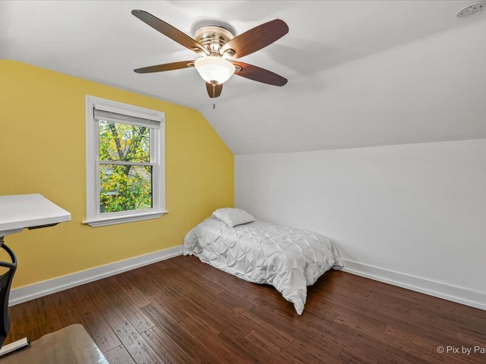
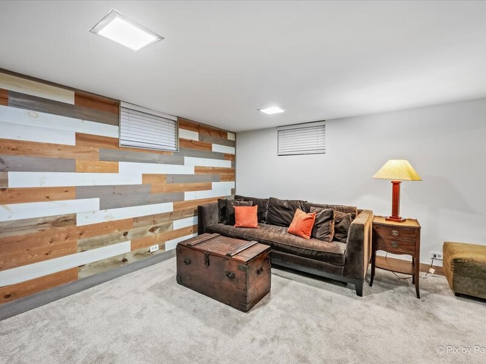
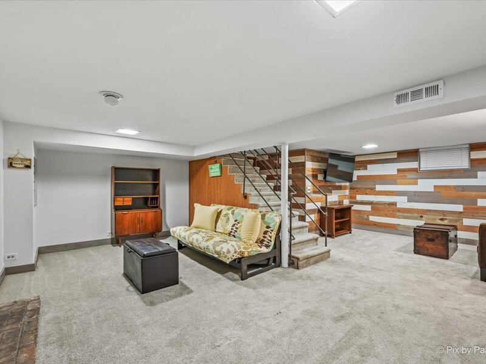
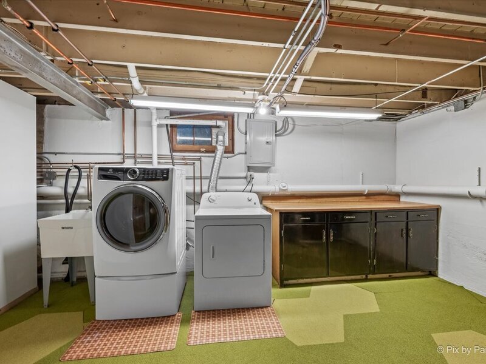
Timeless charm meets modern comfort in this beautiful brick English Tudor! Filled with character and thoughtfully updated throughout, this inviting home offers the perfect blend of old world craftsmanship and today's modern amenities. The open main level layout features gleaming hardwood floors, a warm and welcoming living room with built-in bookcases. The spacious kitchen offers beautifully painted cabinetry, quartz countertops, ceramic tile backsplash, and stainless steel appliances. Just off the living room, a cozy screened porch with ceiling fan provides the perfect place to relax and enjoy summer evenings. A remodeled main floor bathroom features heated, tiled floor, tiled walls and updated vanity. A wood staircase leads to the second level, where you'll find a spacious owner's suite, a second bedroom with walk-in closet, and an updated full bathroom with newer vanity and fixtures. Hard surface flooring continues throughout both levels, complemented by recessed lighting and dimmer switches. The finished basement adds even more living space with a comfortable family room, ideal for movie nights or entertaining. Step outside to discover a truly exceptional backyard retreat! Fully fenced and surrounded by mature trees, this expansive, private yard offers a spacious deck, firepit, storage shed, and beautifully maintained landscaping filled with colorful perennials. Additional improvements include NEW Roof 2024, NEW windows 2023, NEW fence 2026, updated electrical and plumbing, a newer water heater, humidifier, and keyless-entry front door. Rich in architectural character, beautifully maintained, and move-in ready, this charming Tudor offers a wonderful place to call home!


Property Info

3 Bedrooms
3 Bathrooms
3 Days on Market
1716 Sq Ft
$210/sqft
PIN: 0612183003

Tax & HOA Information

Tax Year 2025: $7,278
HOA: $0/month
Unlock Investment Analysis

Create a free account to unlock full investment analysis, including ROI calculations, cash flow projections, and rental eligibility data.

Schools

GreatSchools Rating: N/A
Elementary School
District 46
GreatSchools Rating: N/A
Middle School
District 46
GreatSchools Rating: N/A
High School
District 46

Property Location

MRED Broker Reciprocity Logo MRED MLS Grid Logo

Listed by Christine Currey with Suburban Life Realty, Ltd 847-363-0990

The data relating to real estate for sale on this website comes in part from the Broker Reciprocity℠ Program of Midwest Real Estate Data. Real estate listings held by brokerage firms other than Panda Nook Realty are marked with the Broker Reciprocity℠ logo or the Broker Reciprocity℠ thumbnail logo (a little black house) and detailed information about them includes the name of the listing brokers.

Based on information submitted to the MLS GRID for MRED as of 11/6/2026. All data is obtained from various sources and may not have been verified by broker or MLS GRID. Supplied Open House Information is subject to change without notice. All information should be independently reviewed and verified for accuracy. Properties may or may not be listed by the office/agent presenting the information. IDX information is provided exclusively for consumers' personal non-commercial use, and may not be used for any purpose other than to identify prospective properties consumers may be interested in purchasing. Data is deemed reliable but is not guaranteed by MTP or MRED. The use of the MRED Data may be subject to an end-user license agreement prescribed by the Member Participant's applicable MLS if any and as amended from time to time.

©2026 Listings Courtesy of MRED as distributed by MLS GRID. All rights reserved.

Data is refreshed every 15 minutes. Listing last updated 8:45 PM CT on 11/6/2026.

Contact Agent

