Description
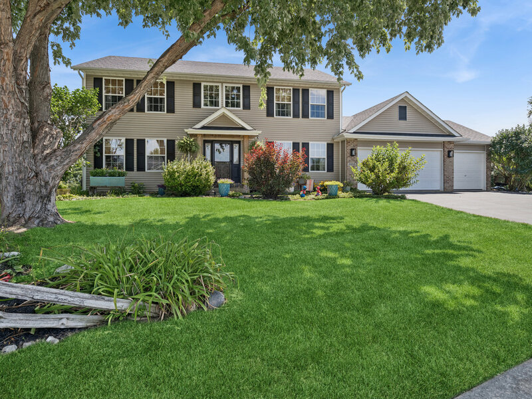
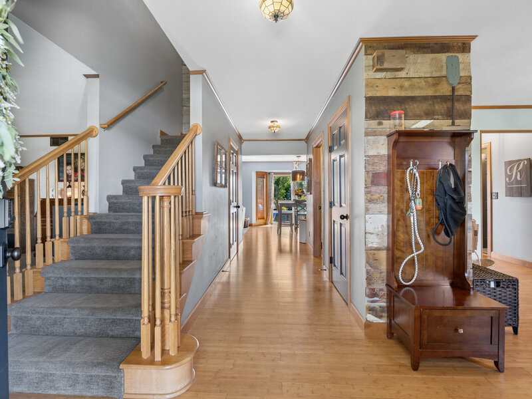
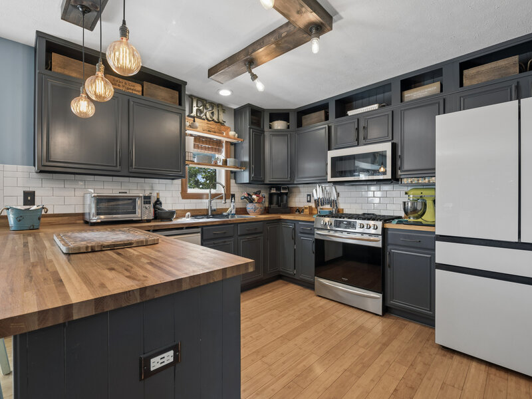
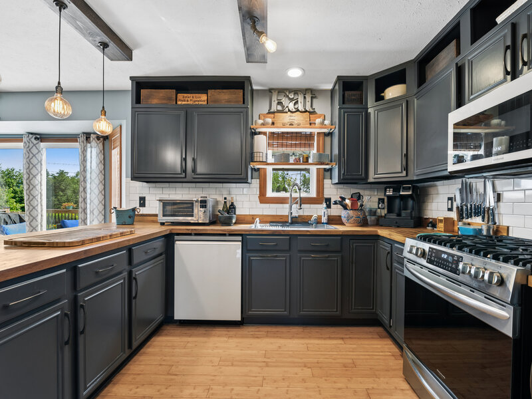
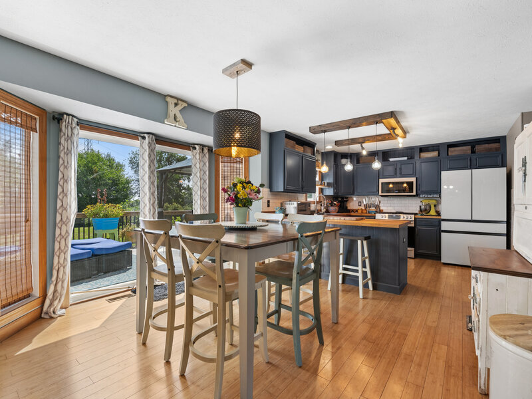
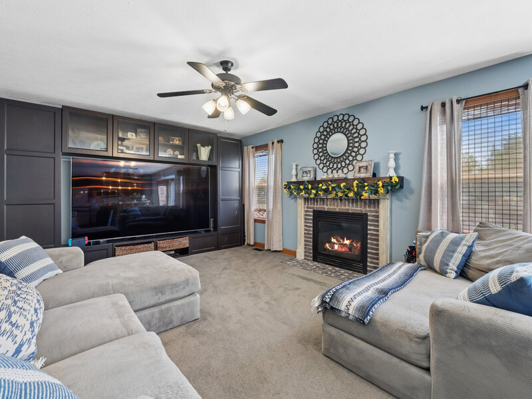
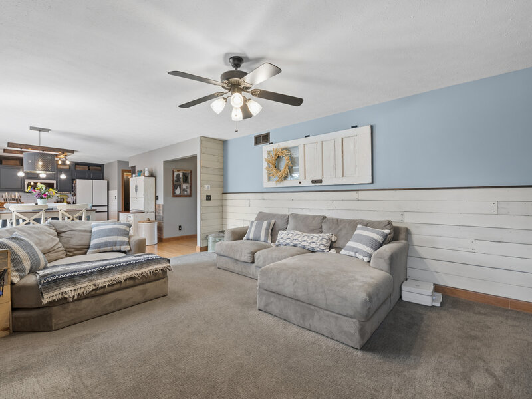
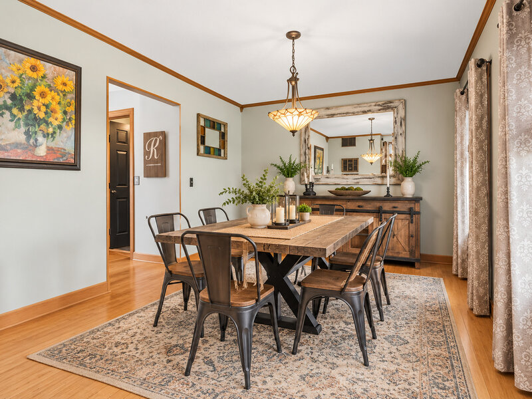
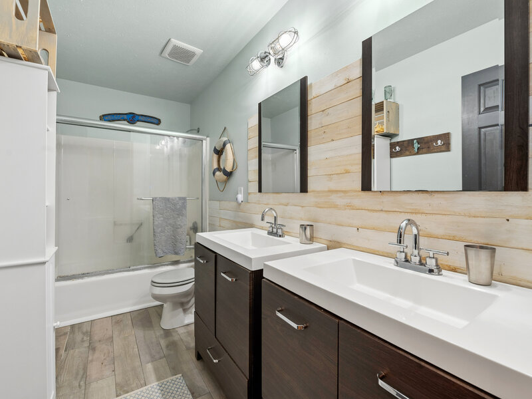
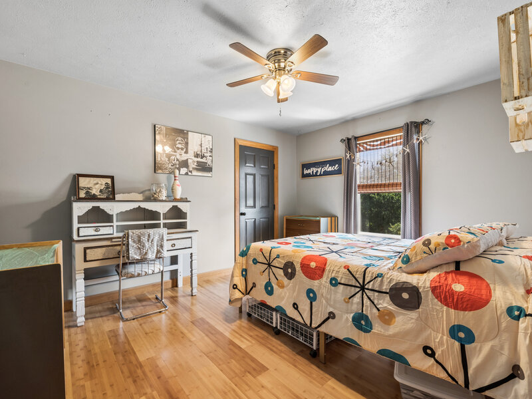
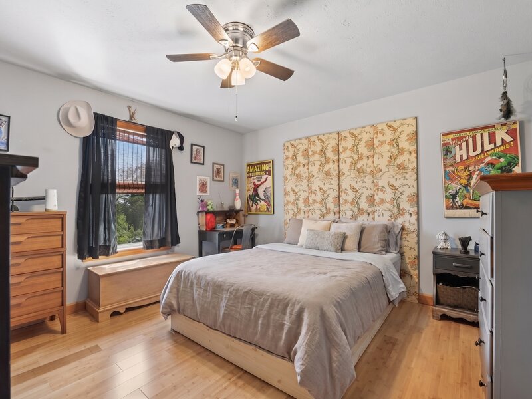
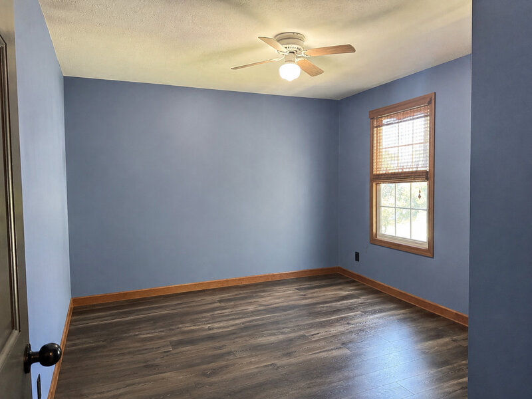
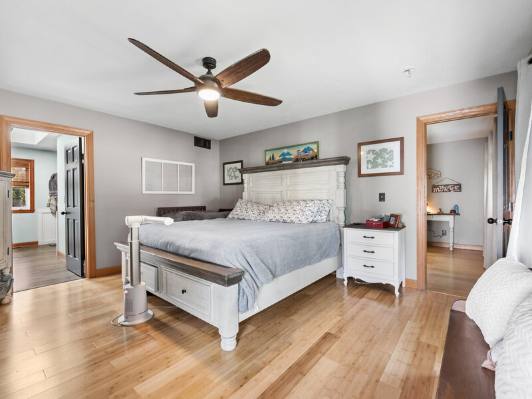
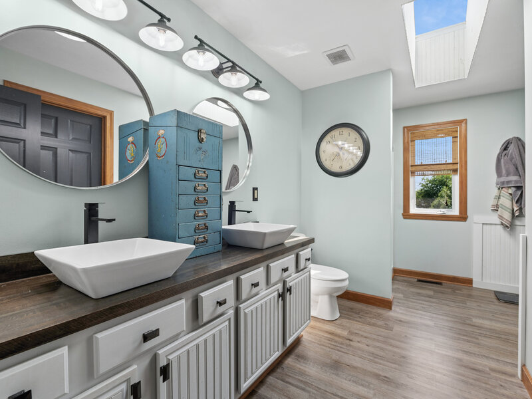
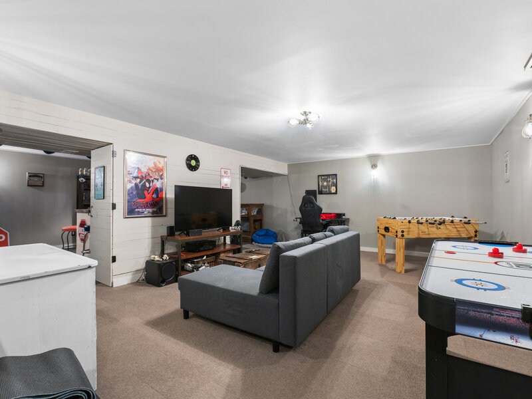
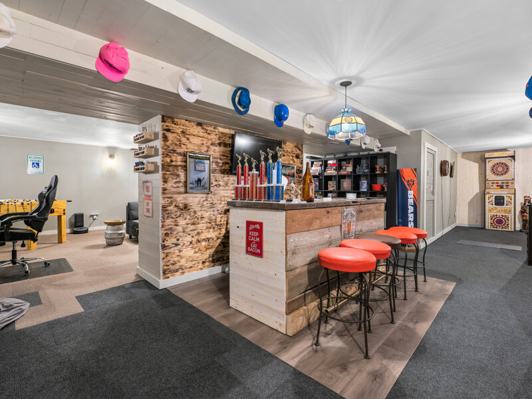
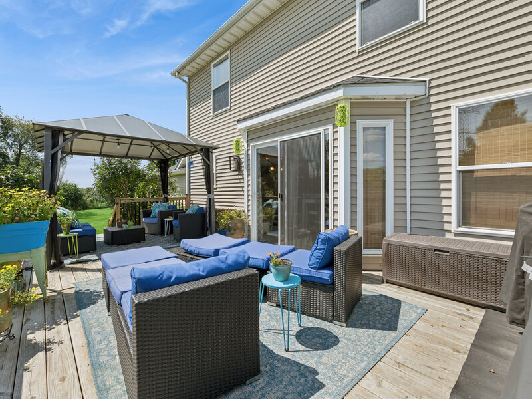
Plenty of room for the whole family in this 4 bedroom 2.1 bath home in Golf Hills subdivision. The welcoming foyer sets the tone for the home with warm hardwood flooring, natural wood trim, and an open layout that immediately connects the main living and dining spaces. This stylish, updated kitchen blends warmth and character with plenty of functional workspace. Rich charcoal cabinetry is paired with butcher-block countertops and a classic white subway-tile backsplash, creating a modern farmhouse-inspired look. Stainless steel appliances, including a gas range and built-in microwave, complement the darker cabinetry beautifully. A large peninsula provides generous prep space and additional seating potential, while abundant cabinetry and open display storage offer plenty of room for kitchen essentials. Pendant lighting and rustic wood ceiling accents add personality, and the window above the sink brings in natural light. Hardwood flooring carries through the space, and the kitchen opens naturally to the adjoining dining and living areas, making it a great setup for both everyday meals and entertaining. This is a spacious, inviting family room with a comfortable, casual feel and plenty of room to gather. The focal point is the cozy fireplace with a brick surround and decorative mantel, complemented by a large built-in entertainment center that provides abundant storage and display space. White shiplap accents, and neutral carpeting give the room a relaxed, welcoming character. Large windows bring in plenty of natural light making the space especially well suited for entertaining and everyday living. With generous room for oversized sectional seating, this is the kind of family room made for movie nights, game days, and settling in by the fire. The master bedroom features a spacious, beautifully updated bathroom that has a bright, fresh feel with plenty of personality. The standout feature is the long double vanity with two contemporary vessel sinks, dark wood-look countertop, stylish black fixtures, and oversized round mirrors. Generous cabinetry and drawer storage add everyday functionality while maintaining the room's charming farmhouse-inspired style. All other bedrooms are of generous size along with the updated hall bathroom. Full finished basement has a large rec room, game room with bar plus a large unfinished storage room. The large yard backs to an open field with spacious deck, which includes a hot tub, perfect for entertaining. 3 car garage and situated on a cul-de-sac. Roof (2021), HVAC (2025)




