Description
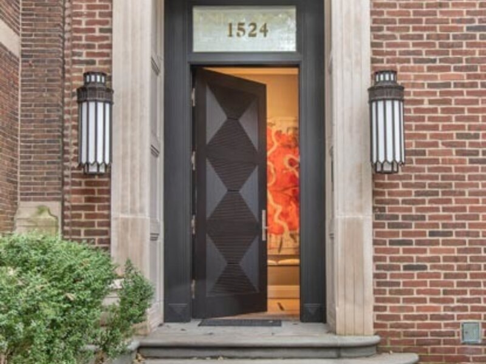
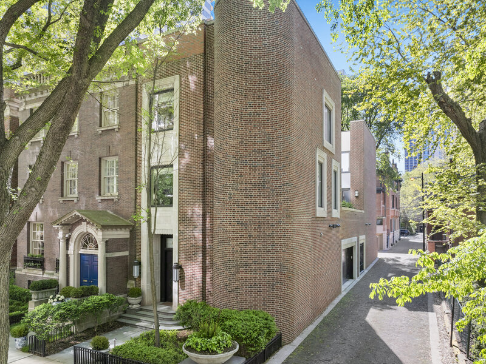
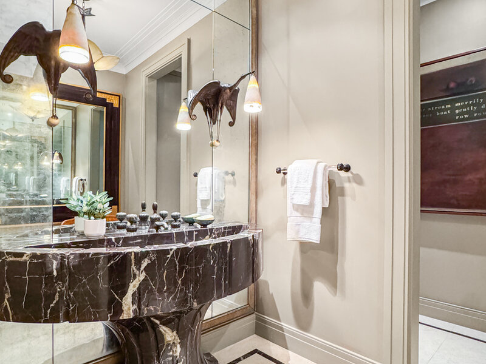
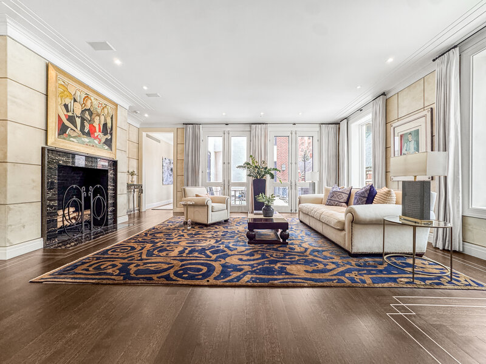
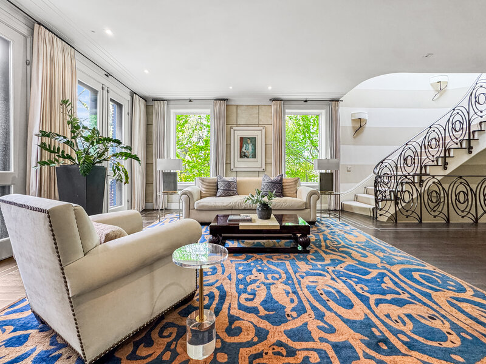
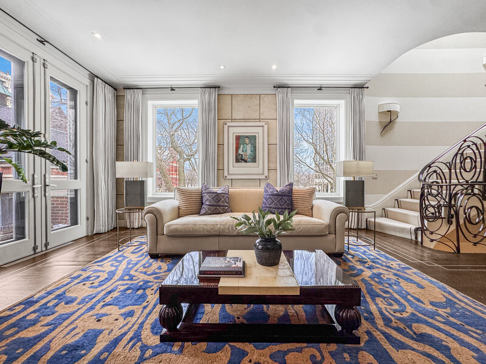
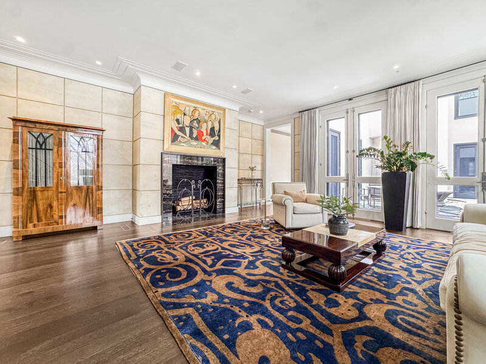
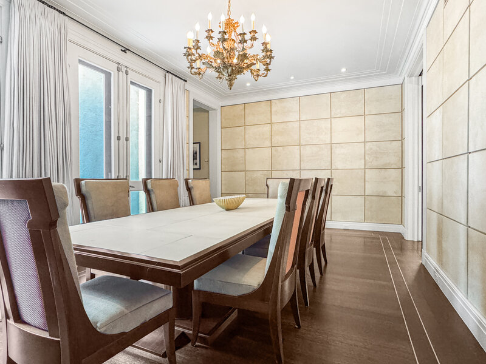
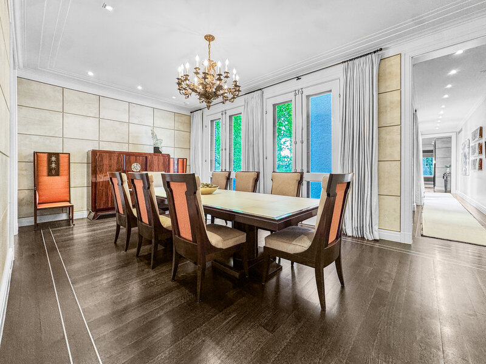
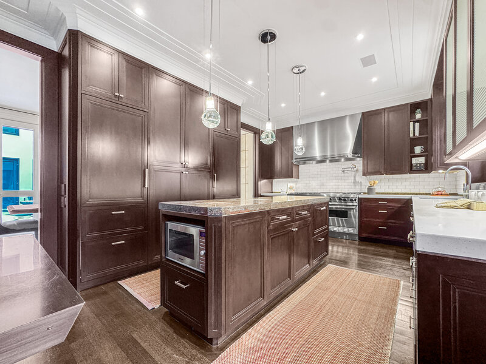
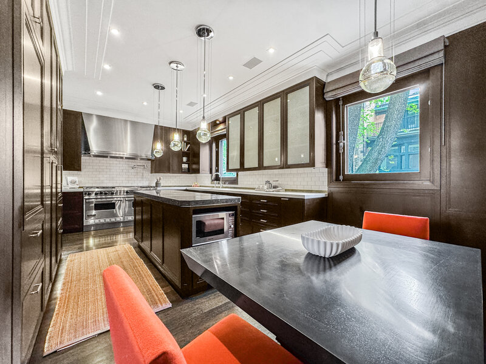
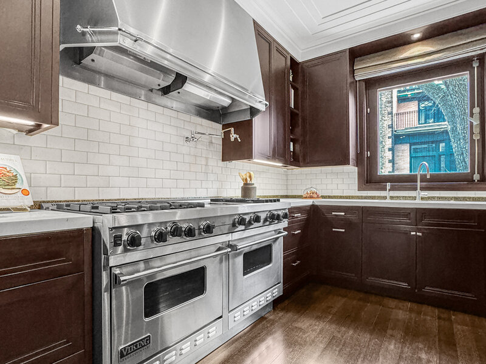
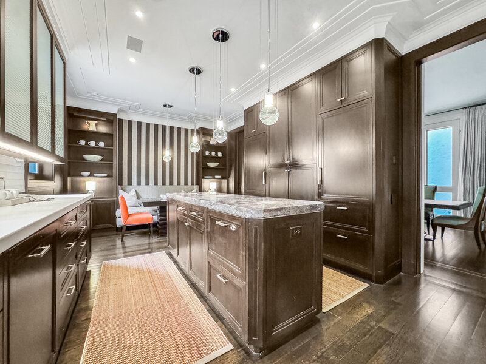
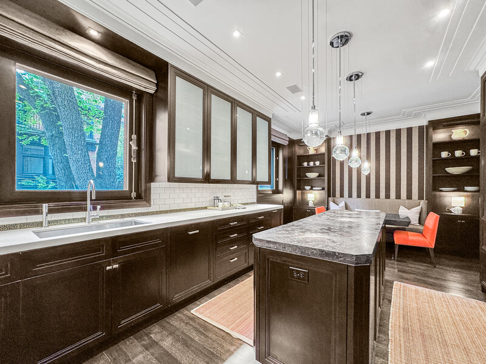
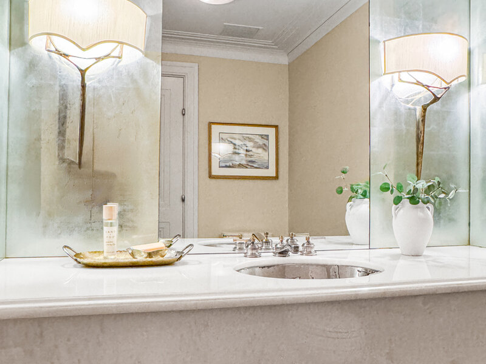
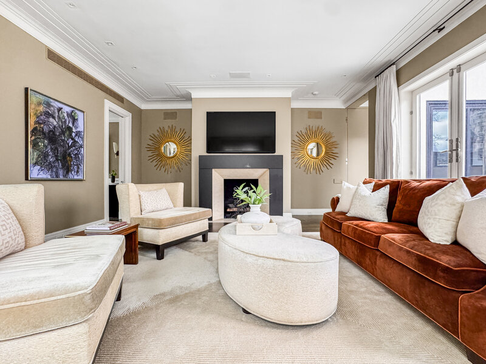
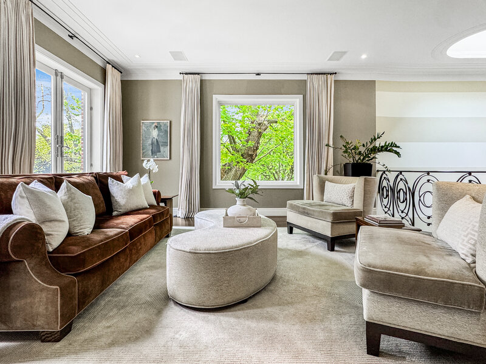
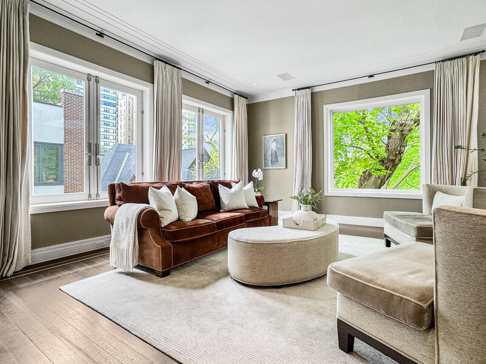
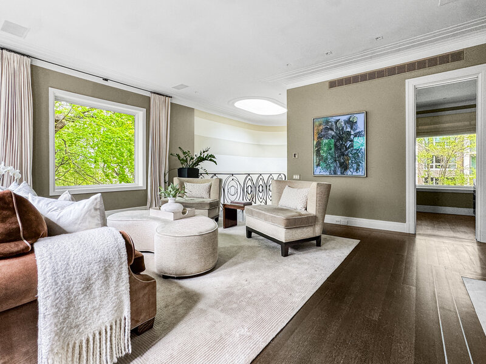
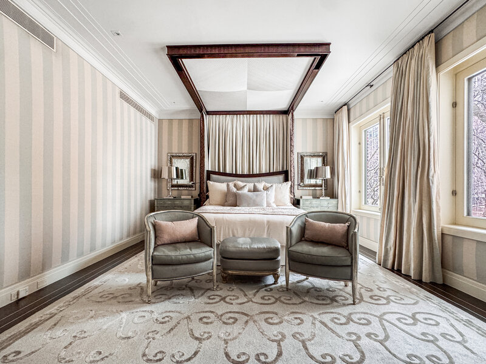
A rare architectural offering on one of Chicago's most coveted residential streets, this is the northernmost home on Astor, distinguished by its commanding position and oversized windows overlooking the Cardinal's Mansion and Lincoln Park. The setting provides exceptional privacy and natural light, a rarity in the city. Originally designed as a mid century modern residence by noted Chicago architect I. W. Colburn, the home was later completely reimagined with a refined Art Deco inspired interior by two of the city's most respected design firms, Marvin Herman & Associates and Suzanne Lovell Inc. In 2025, the exterior was extensively renovated, including all new stucco on the walls enclosing the home's expansive private terrace. Today, the residence offers approximately 6,500 square feet of beautifully finished living space, generous outdoor areas, and two-car garage parking. Interior finishes are of exceptional quality and include bespoke millwork and cabinetry, hand-cast plaster moldings, a dramatic curved staircase with artisan-fabricated bronze and steel balusters, three distinctive fireplaces, rift-sawn white oak floors with custom inlay, limestone and marble, Donald Kaufman paint finishes, and vellum wall coverings. An elegant foyer with a walk-in coat closet, climate-controlled wine storage, and a guest bath with a hand-carved marble sink introduces the home. One level up, the main living level includes a gracious living room with a wet bar, a separate dining room, and a sophisticated kitchen with custom cabinetry and a built-in banquette. This level also includes a private office with a white alabaster fireplace and direct access to the terrace. A standout feature of the home, the north-facing terrace offers a serene setting for outdoor dining and entertaining. The top level includes a luxurious primary suite with a spa caliber bath featuring a soaking tub carved from a single block of Noir St. Laurent marble with P. E. Guerin hardware. A second en suite bedroom and a family room with an additional full bath complete the level. Curved rear stairs lead to a private bedroom suite with its own entrance, allowing guests to enter independently. Features include knotty pine paneling, a kitchenette, generous closets, an en suite bath, and French doors opening to a tranquil koi pond. The landscaping was designed by award-winning Scott Byron & Co. Ideally located near Lincoln Park, the lakefront, and downtown, this exceptional Gold Coast residence offers architectural pedigree, remarkable privacy, and extraordinary craftsmanship.




