Description
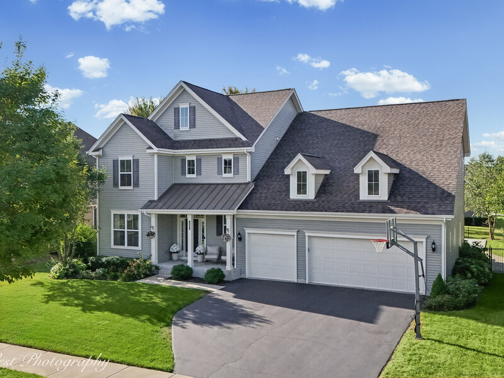
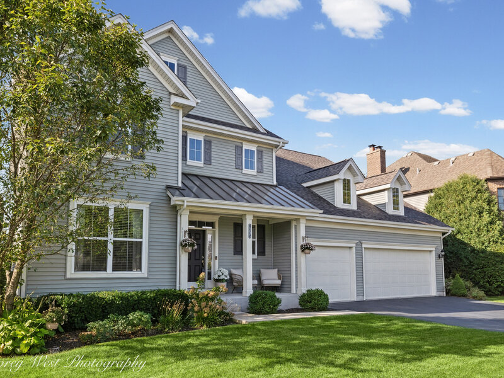
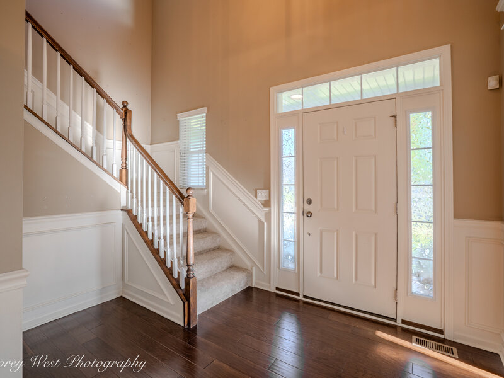
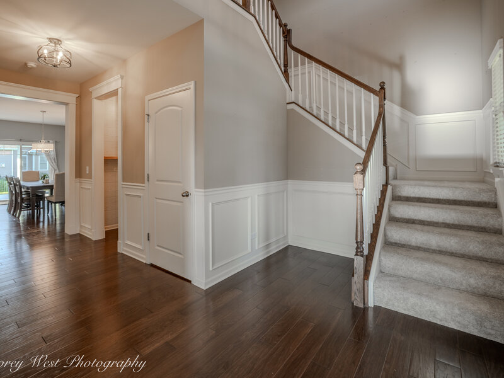
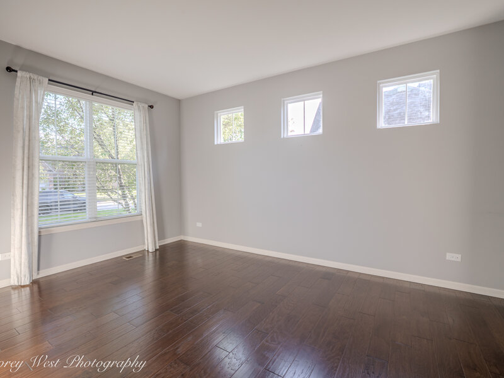
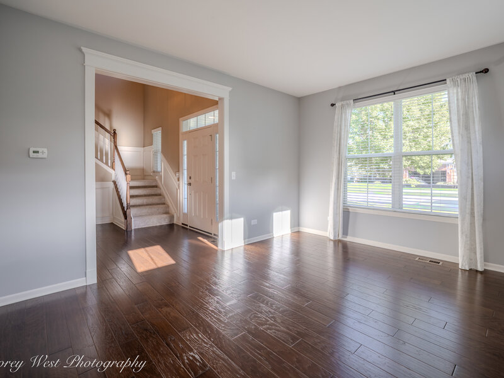
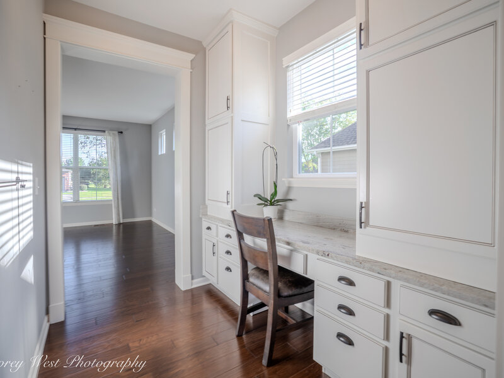
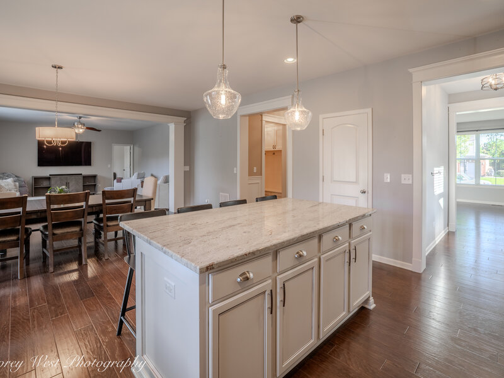
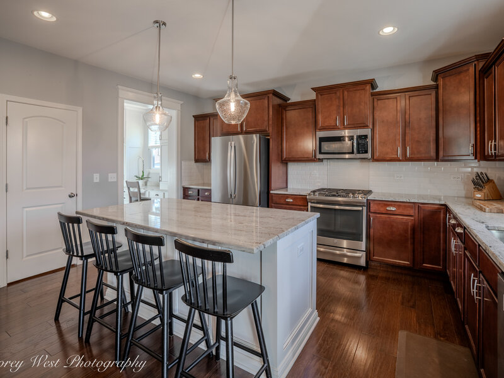
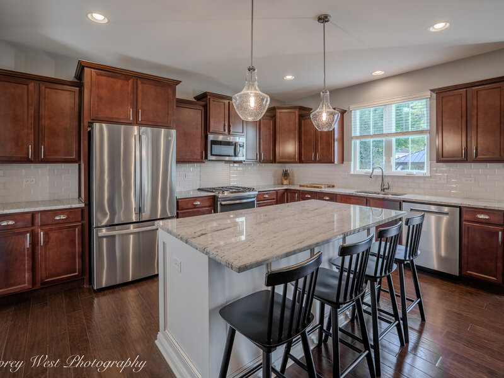
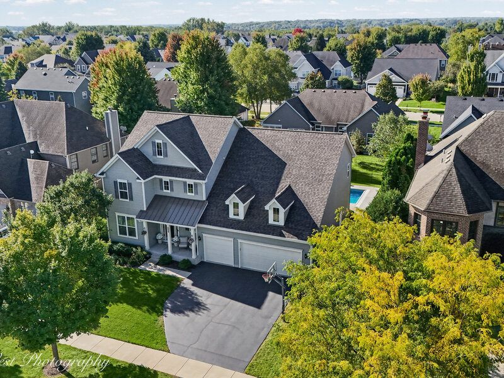
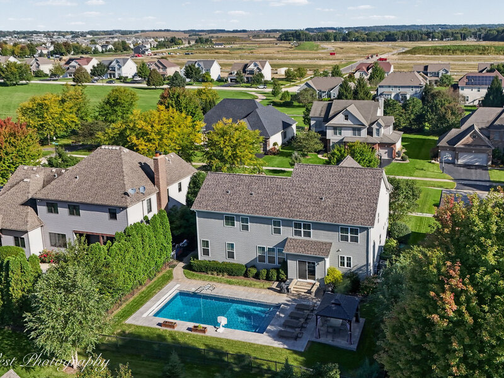
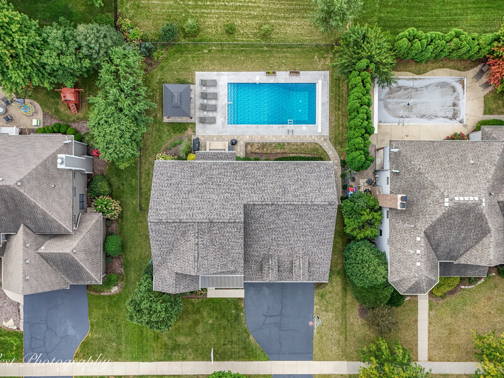
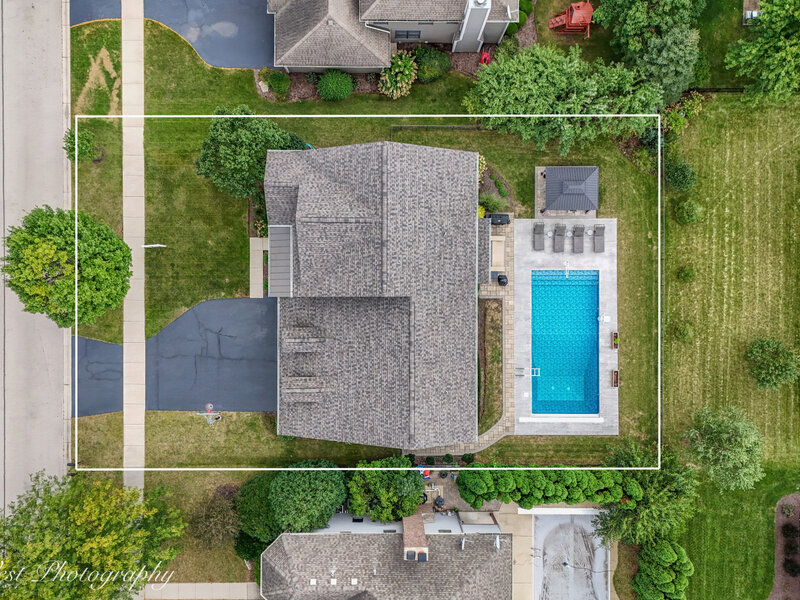
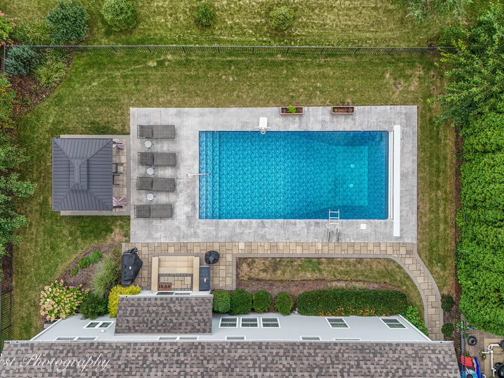
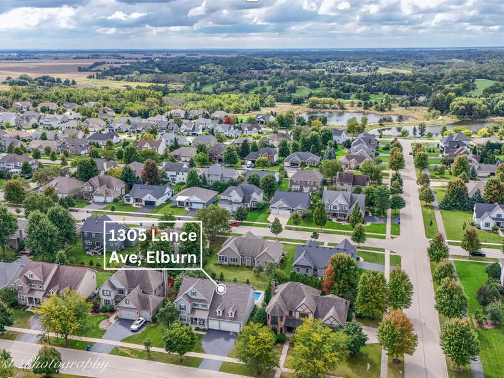
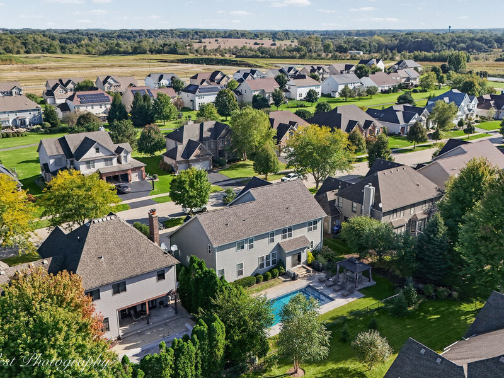
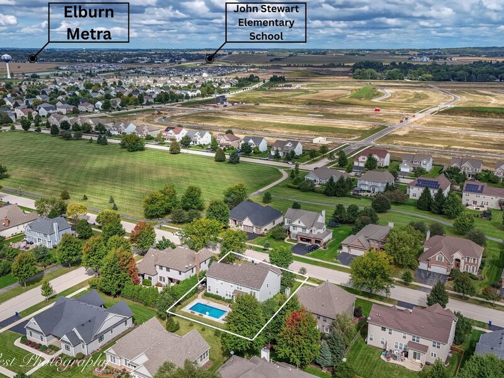
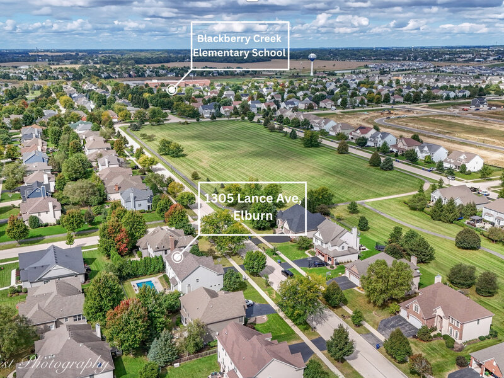
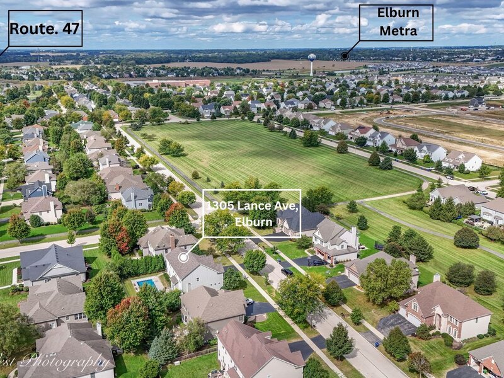
A rare offering in sought-after Blackberry Creek, this exceptional residence blends timeless details, thoughtful design, and a private resort-style backyard designed for both everyday enjoyment and memorable entertaining. From the moment you enter the expansive foyer, rich hardwood flooring, custom millwork, and substantial crown molding establish an elegant sense of arrival. A clean, neutral palette enhances the living room, while select upstairs rooms have been painted and new carpeting throughout the second floor adds a polished, refreshed feel. With 4 bedrooms, 3.1 baths, a finished basement, and an in-ground heated pool, this home offers an exceptional combination of comfort, versatility, and indoor-outdoor living. The spacious kitchen features granite countertops, stainless steel appliances, a large center island, walk-in pantry, and built-in desk area, flowing seamlessly into the dining space and family room with views of the backyard. A main-level den provides the perfect office or flex space, while the mudroom offers built-in cubbies, cabinetry, and bench seating just off the 3-car garage with epoxy flooring. Upstairs, the impressive primary suite features double-door entry, two walk-in closets, and a spa-like bath. Three additional bedrooms, a full hall bath, and a dedicated laundry room complete the second floor. The finished basement expands the home's living space with a generous recreation area, custom built-ins, fitness room with barn doors, and full bath, offering plenty of room for entertaining, guests, hobbies, or relaxation. Outside, the private backyard is truly the centerpiece, featuring a 17x33 heated in-ground pool with automatic cover, extensive patio space, beautiful pergola, and lush landscaping that creates a resort-like setting right at home. Located in the desirable Blackberry Creek community, residents enjoy parks, ponds, trails, and an on-site elementary school, all while being minutes from the Metra and the conveniences of the Fox Valley Corridor. Beautifully appointed and designed for the way today's buyers live and entertain, this is a home that delivers space, style, and an exceptional outdoor lifestyle.



