20 photos

1503 Espey Drive Bloomington IL 61704

MLS #12797405

For Sale
$282,500
October 30th, 2026

Description

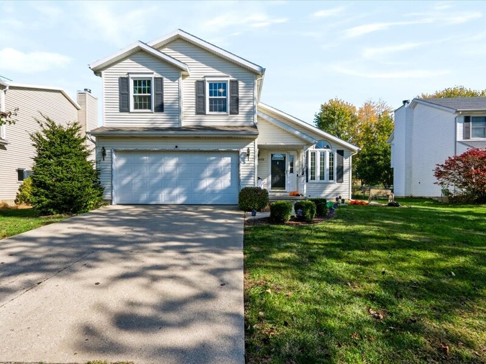
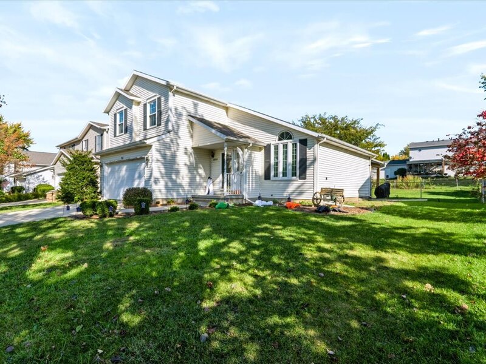
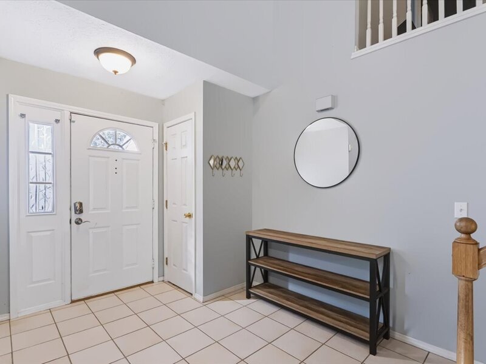
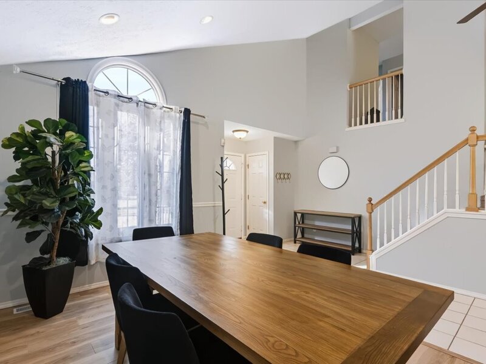
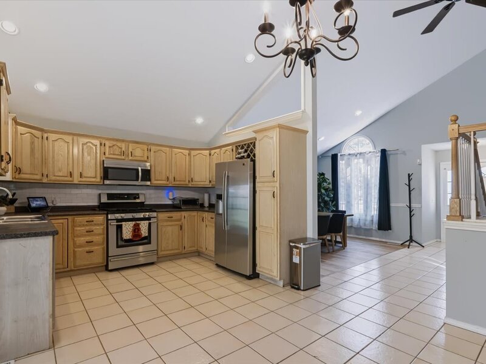
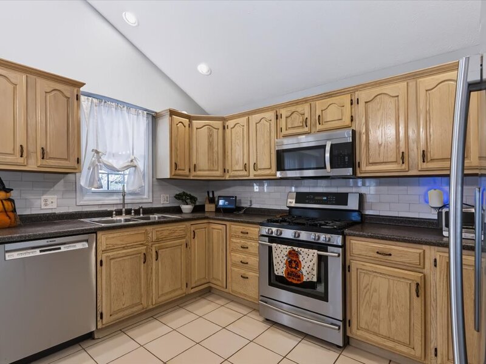
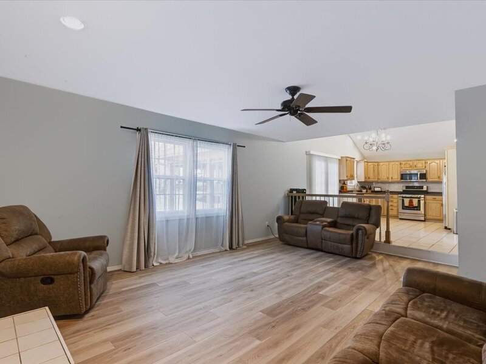
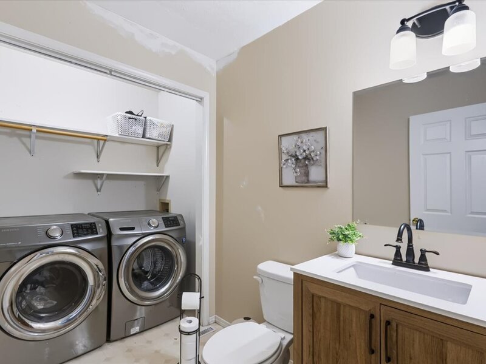
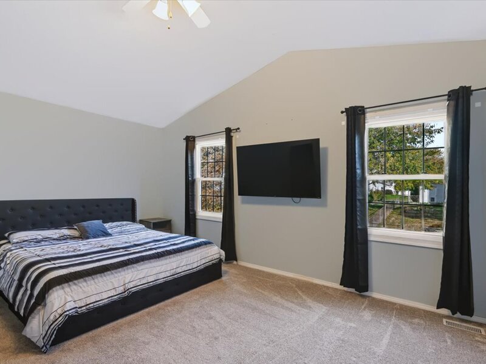
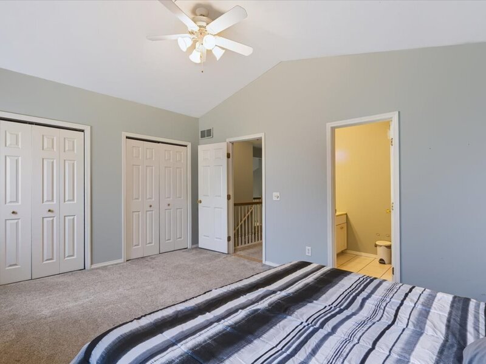
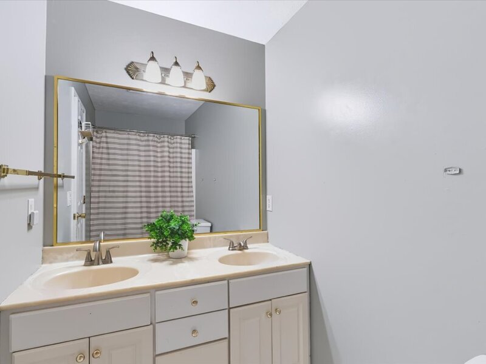
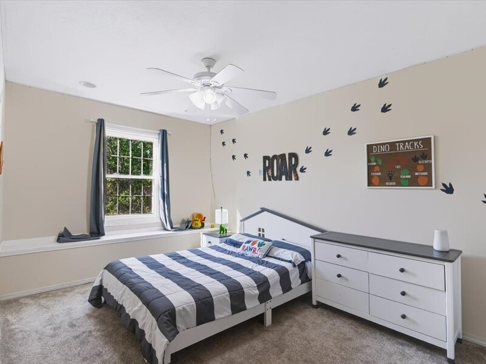
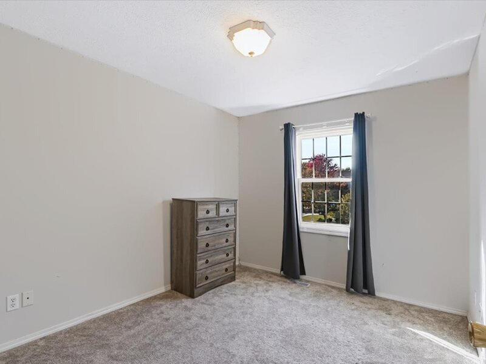
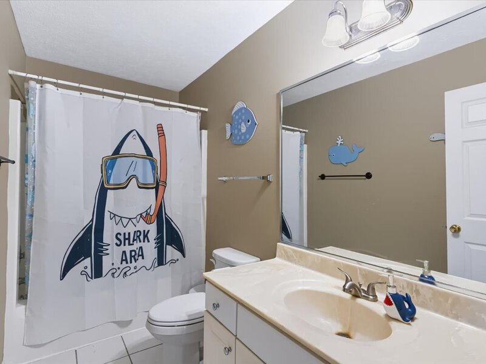
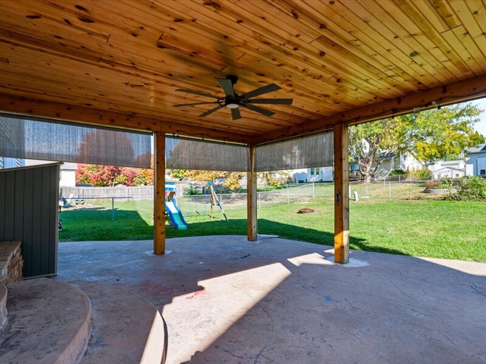
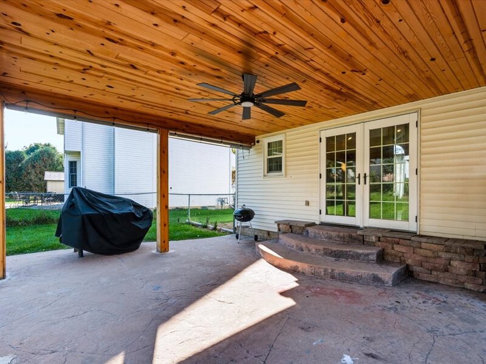
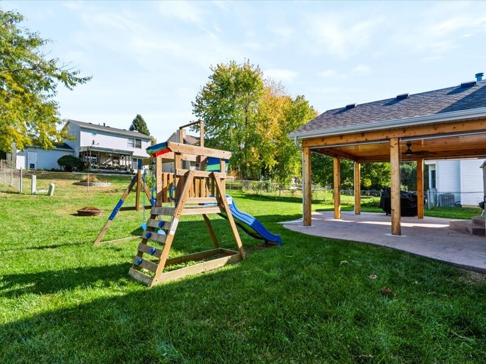
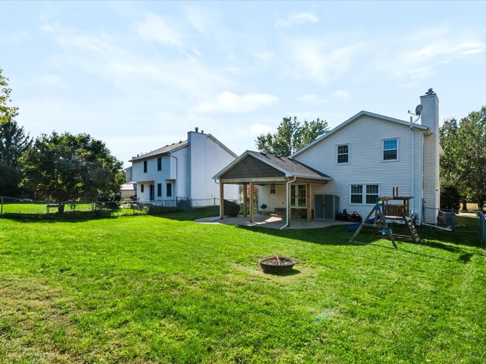
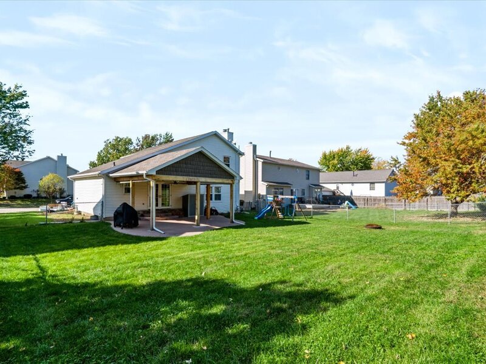
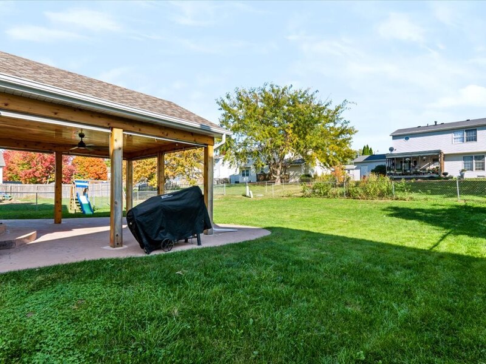
***Price reduction PLUS $4,000 SELLER credit towards painting*** Welcome home to this inviting two-story residence in Bloomington's desirable east-side Midlands neighborhood! Featuring 3 bedrooms, 2.5 bathrooms, and approximately 2,448 square feet of living space, this home offers a versatile floor plan with room to relax, entertain, and enjoy everyday living. Step inside to a bright, airy living/dining room with soaring vaulted ceilings and an open, welcoming feel. The kitchen features custom cabinetry, generous countertop space, and a functional layout that flows into the main living areas. The main floor also offers a convenient half bath, a second living area, and main-floor laundry. Upstairs, you'll find three bedrooms, including a spacious primary suite with a private full bathroom, plus an additional full bathroom and 2 great sized bedrooms. The finished basement provides valuable extra living space, ideal for a family room, recreation area, home office, or hobby space, along with additional ample storage. Enjoy outdoor living in the fully fenced backyard, complete with a stamped concrete patio and an 18x20 covered Pergola/Pavillion-perfect for outdoor dining, entertaining, or relaxing in the shade. An attached two-car garage adds everyday convenience. Conveniently located near shopping, restaurants, parks, schools, and other local amenities, this home combines flexible living space, indoor comfort, and outdoor enjoyment. A wonderful opportunity to enjoy space, functionality, and convenience in Bloomington! All Appliances to stay. UPGRADES: roof 2013, sump pump 2026, Pergola 2022, AC 2022, Bosch dishwasher 2021, new windows throughout 2024, new vinyl flooring in living/dining room & family room, radon mitigation system & HVAC serviced 2026.


Property Info

3 Bedrooms
2.1 Bathrooms
6 Days on Market
2448 Sq Ft
$115/sqft
PIN: 1436253007

Tax & HOA Information

Tax Year 2025: $6,340
HOA: $0/month
Unlock Investment Analysis

Create a free account to unlock full investment analysis, including ROI calculations, cash flow projections, and rental eligibility data.

Schools

GreatSchools Rating: N/A
Colene Hoose Elementary
District 5
GreatSchools Rating: N/A
Chiddix Jr High
District 5
GreatSchools Rating: N/A
Normal Community High School
District 5

Property Location

MRED Broker Reciprocity Logo MRED MLS Grid Logo

Listed by Olga Vazquez with RE/MAX Choice Clinton

The data relating to real estate for sale on this website comes in part from the Broker Reciprocity℠ Program of Midwest Real Estate Data. Real estate listings held by brokerage firms other than Panda Nook Realty are marked with the Broker Reciprocity℠ logo or the Broker Reciprocity℠ thumbnail logo (a little black house) and detailed information about them includes the name of the listing brokers.

Based on information submitted to the MLS GRID for MRED as of 11/6/2026. All data is obtained from various sources and may not have been verified by broker or MLS GRID. Supplied Open House Information is subject to change without notice. All information should be independently reviewed and verified for accuracy. Properties may or may not be listed by the office/agent presenting the information. IDX information is provided exclusively for consumers' personal non-commercial use, and may not be used for any purpose other than to identify prospective properties consumers may be interested in purchasing. Data is deemed reliable but is not guaranteed by MTP or MRED. The use of the MRED Data may be subject to an end-user license agreement prescribed by the Member Participant's applicable MLS if any and as amended from time to time.

©2026 Listings Courtesy of MRED as distributed by MLS GRID. All rights reserved.

Data is refreshed every 15 minutes. Listing last updated 8:45 PM CT on 11/6/2026.

Contact Agent

