20 photos

1955 Newberry Lane Hoffman Estates IL 60192

MLS #12797355

For Sale
$575,000
November 12th, 2026

Description

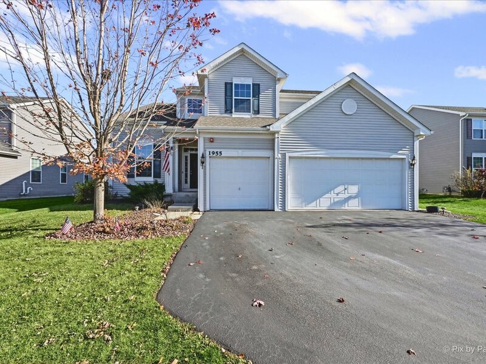
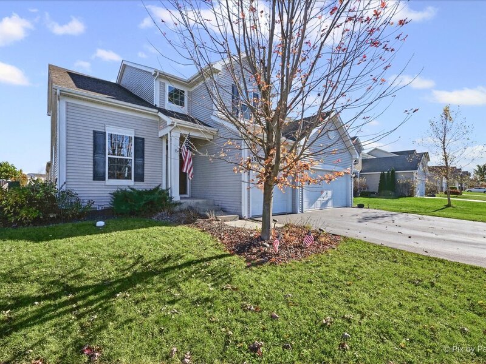
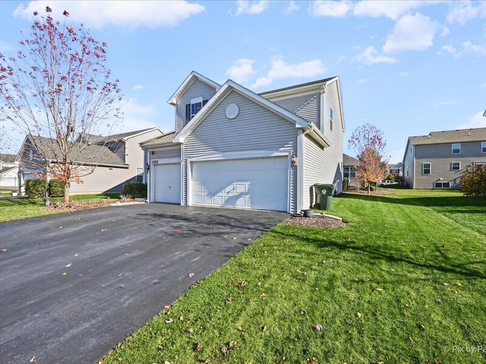
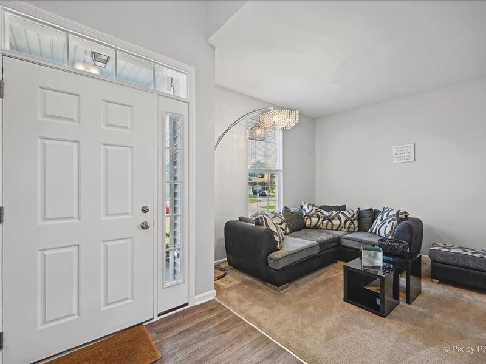
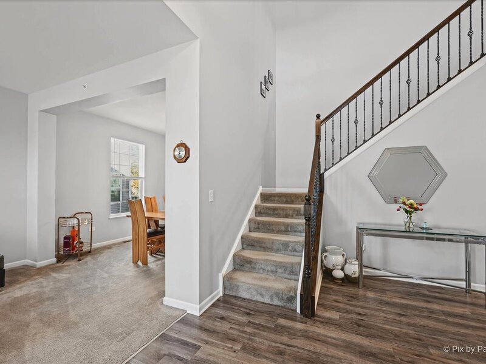
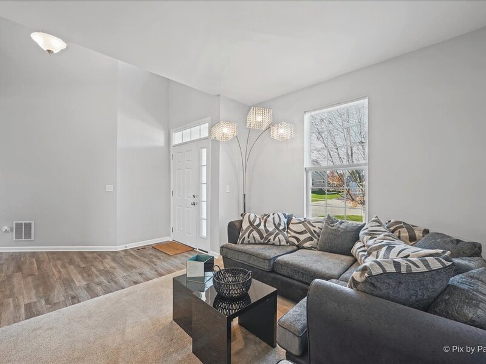
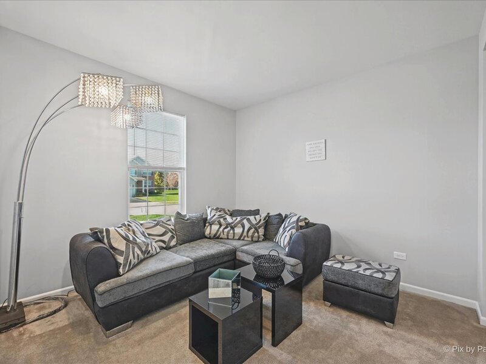
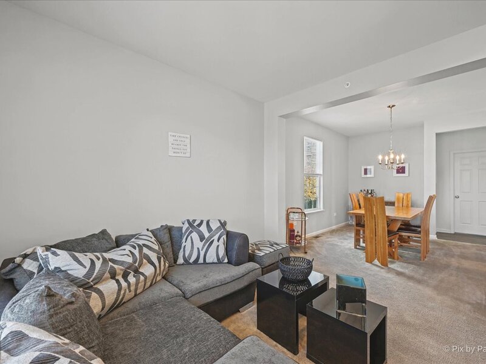
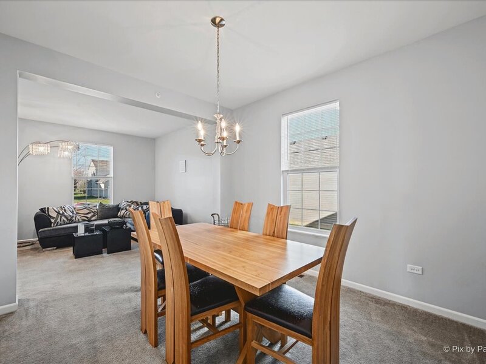
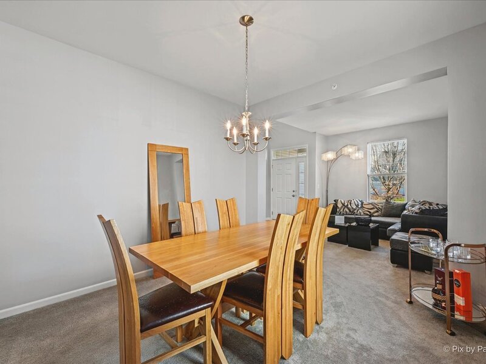
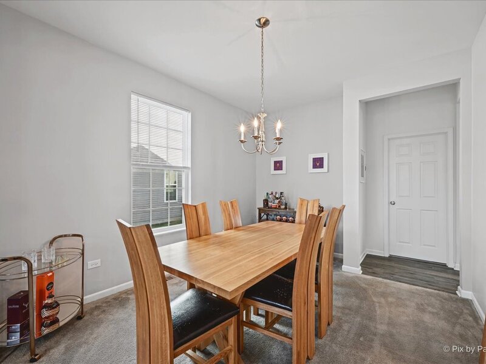
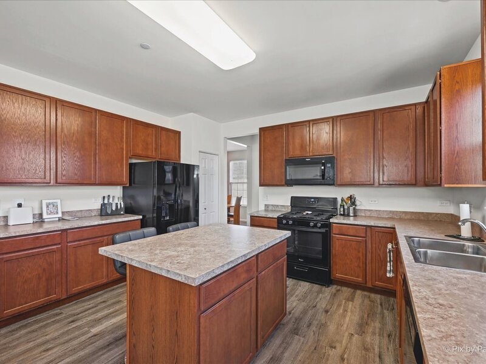
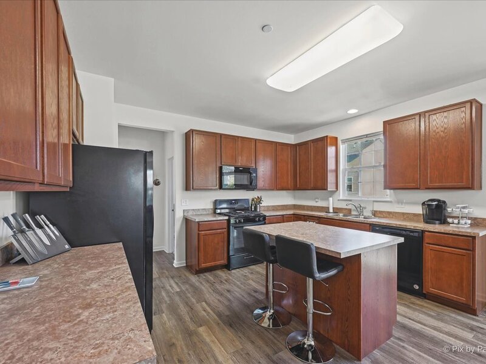
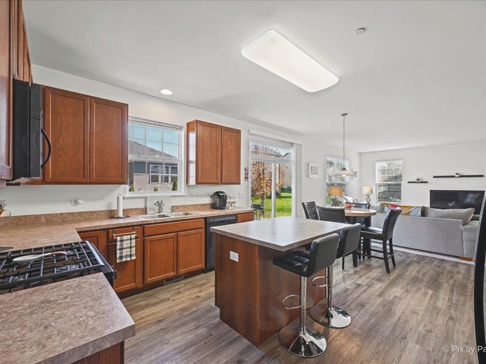
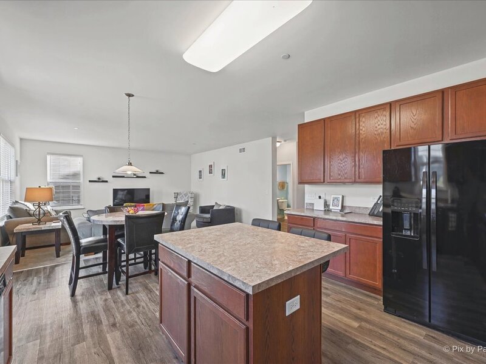
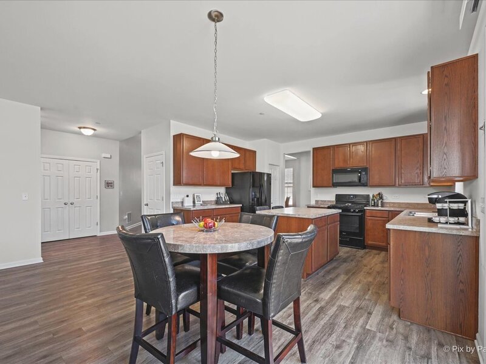
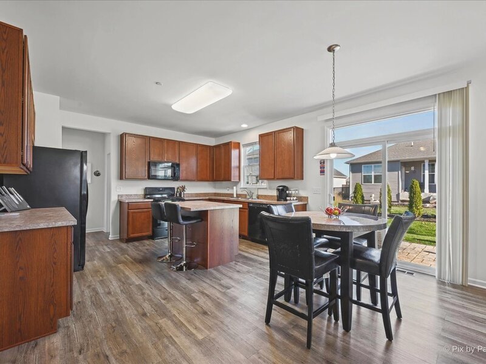
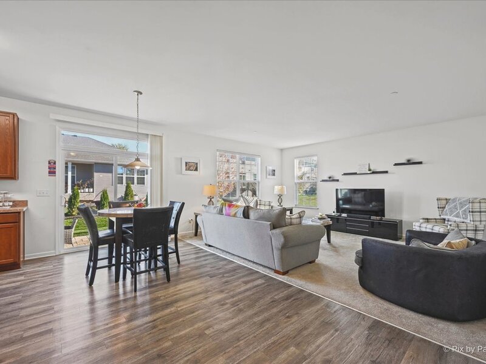
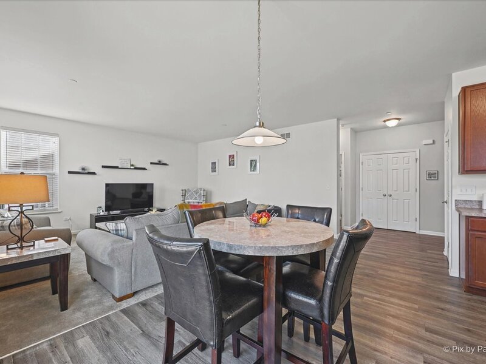
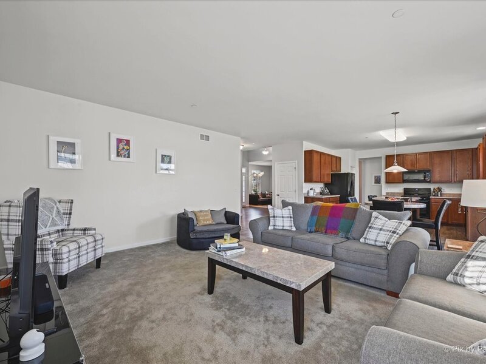
Welcome to this beautifully maintained 4-bedroom, 2.5-bath home, offering the perfect blend of comfort, space, and thoughtful updates! With its inviting interior, functional floor plan, and beautiful outdoor living area, this home is designed for both everyday living and effortless entertaining. Step inside to discover a spacious main level featuring a welcoming living room, formal dining room, and a versatile study that can easily serve as a home office, reading room, or additional flex space. The bright and inviting kitchen offers abundant cabinetry, stainless steel appliances, generous counter space, and a comfortable breakfast area. Sliding glass doors provide direct access to the backyard patio, creating a wonderful connection between indoor and outdoor living. A refreshed powder room and convenient first-floor laundry room complete the main level. Upstairs, you'll find four generously sized bedrooms, all conveniently located on the same floor. The spacious primary suite offers a relaxing retreat with vaulted ceilings, a walk-in closet, and a private bathroom featuring double sinks. The additional bedrooms provide comfortable living spaces with plenty of flexibility to suit your needs. The partial basement and crawl space offer valuable storage and additional possibilities for a recreation room, entertainment area, or other uses. Step outside to enjoy the newly installed paver patio(2024), perfect for summer barbecues, outdoor dining, morning coffee, or simply relaxing at the end of the day. The impressive 3-car insulated garage, freshly painted and equipped with a 240V outlet for EV charging, provides exceptional convenience, functionality, and additional storage space. For added safety and peace of mind, the home is also equipped with a fire alarm and sprinkler system. Meticulously cared for and thoughtfully maintained, this beautiful home combines generous living spaces, practical features, and inviting details throughout. Don't miss this wonderful opportunity to make this home your own. Schedule your private showing today!


Property Info

4 Bedrooms
2.1 Bathrooms
1 Day on Market
2612 Sq Ft
$220/sqft
PIN: 06054110100000

Tax & HOA Information

Tax Year 2025: $8,247
HOA: $440/month
Unlock Investment Analysis

Create a free account to unlock full investment analysis, including ROI calculations, cash flow projections, and rental eligibility data.

Schools

GreatSchools Rating: N/A
Timber Trails Elementary School
District 46
GreatSchools Rating: N/A
Timber Trails Elementary School
District U46
GreatSchools Rating: N/A
Larsen Middle School
District 46
GreatSchools Rating: N/A
Larsen Middle School
District U46
GreatSchools Rating: N/A
Elgin High School
District 46
GreatSchools Rating: N/A
Elgin High School
District U46

Property Location

MRED Broker Reciprocity Logo MRED MLS Grid Logo

Listed by Kim Alden with Compass 847-306-6158

The data relating to real estate for sale on this website comes in part from the Broker Reciprocity℠ Program of Midwest Real Estate Data. Real estate listings held by brokerage firms other than Panda Nook Realty are marked with the Broker Reciprocity℠ logo or the Broker Reciprocity℠ thumbnail logo (a little black house) and detailed information about them includes the name of the listing brokers.

Based on information submitted to the MLS GRID for MRED as of 11/12/2026. All data is obtained from various sources and may not have been verified by broker or MLS GRID. Supplied Open House Information is subject to change without notice. All information should be independently reviewed and verified for accuracy. Properties may or may not be listed by the office/agent presenting the information. IDX information is provided exclusively for consumers' personal non-commercial use, and may not be used for any purpose other than to identify prospective properties consumers may be interested in purchasing. Data is deemed reliable but is not guaranteed by MTP or MRED. The use of the MRED Data may be subject to an end-user license agreement prescribed by the Member Participant's applicable MLS if any and as amended from time to time.

©2026 Listings Courtesy of MRED as distributed by MLS GRID. All rights reserved.

Data is refreshed every 15 minutes. Listing last updated 6:45 PM CT on 11/12/2026.

Contact Agent