Description
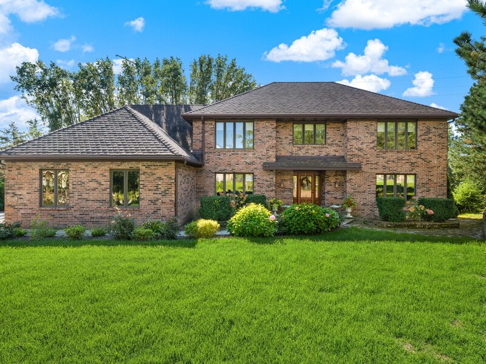
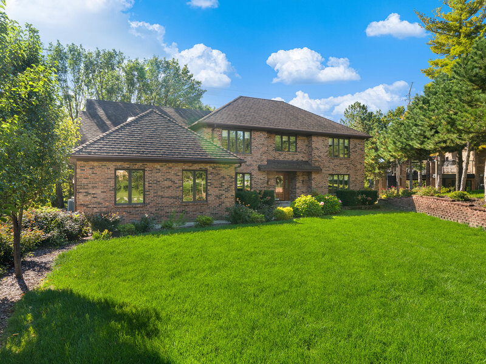
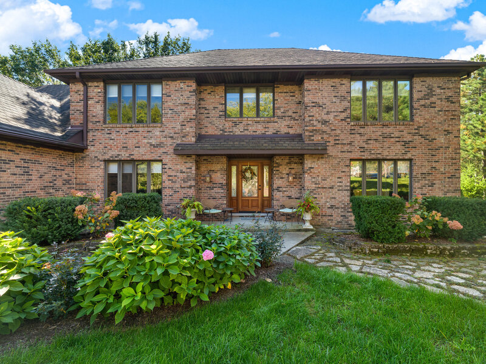
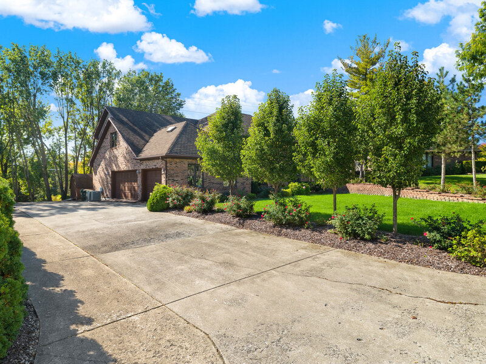
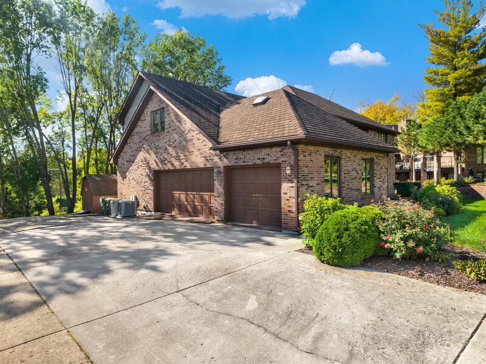
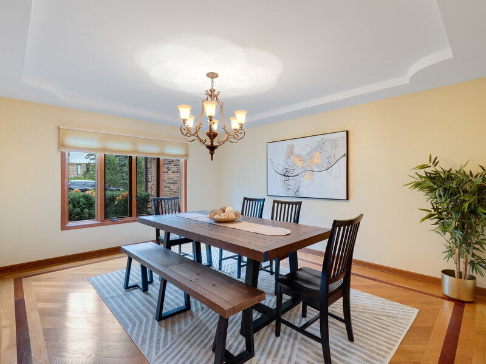
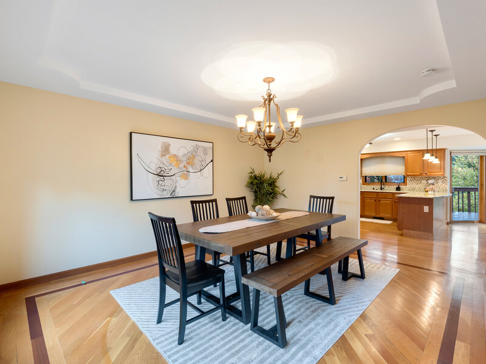
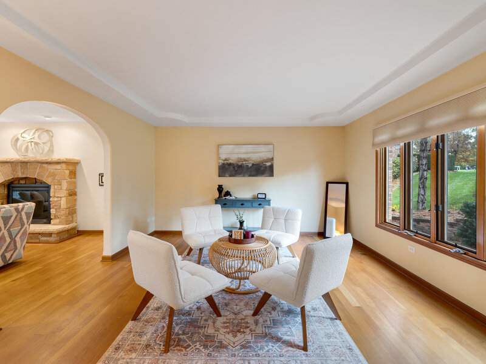
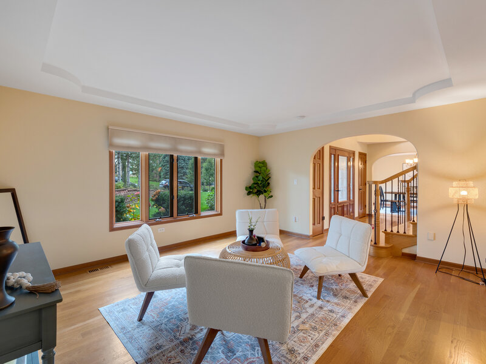
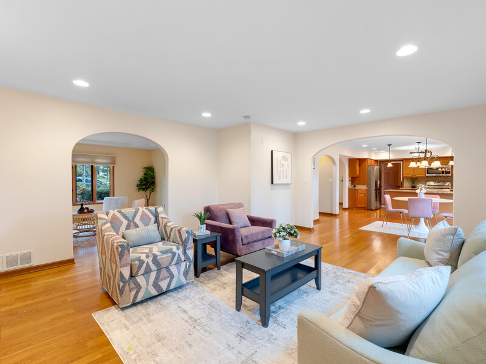
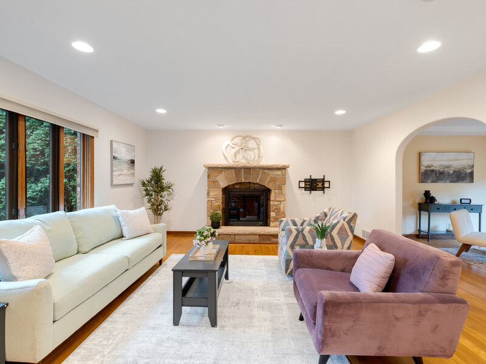
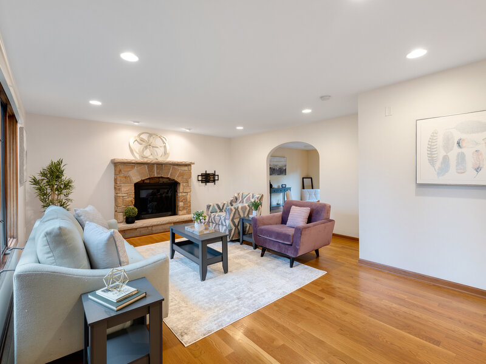
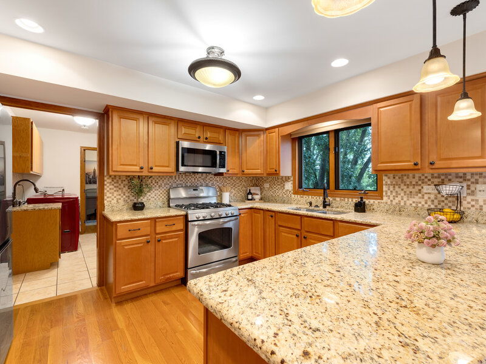
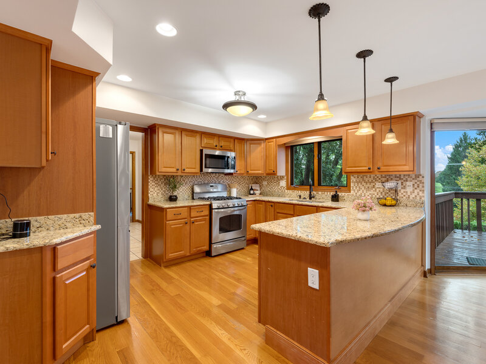
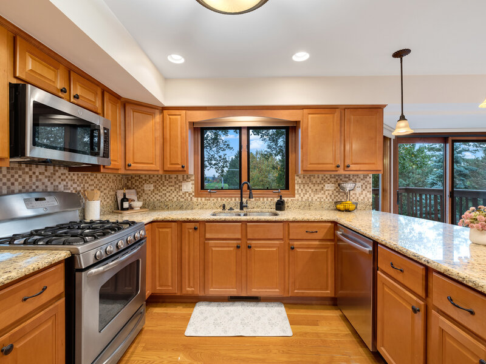
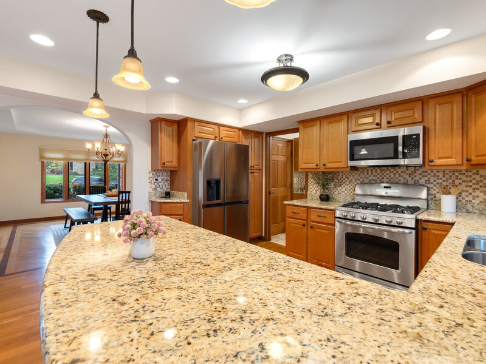
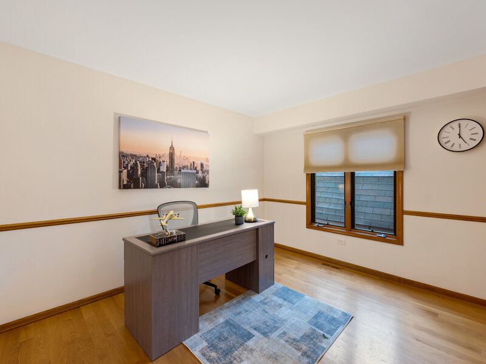
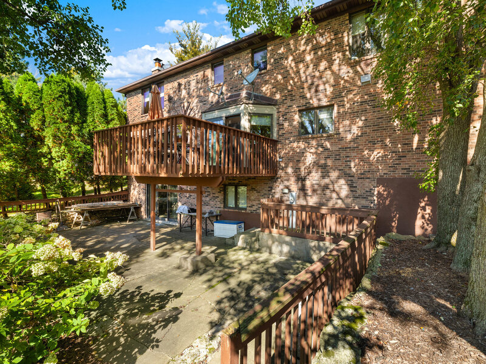
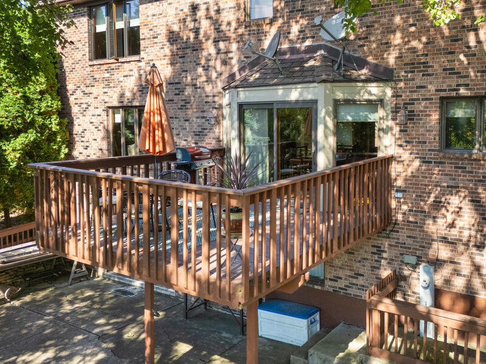
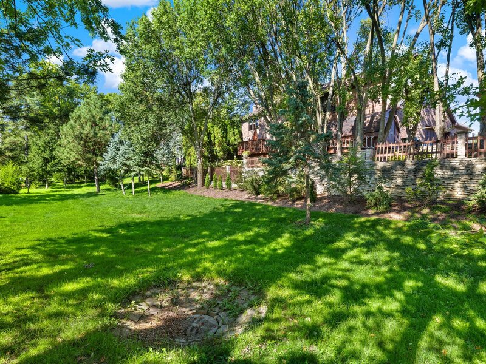
Space, character, and versatility in a desirable Burr Ridge location! Situated on a cul-de-sac directly across from Fara Family Park, this spacious 5-bedroom, 4-bath home offers distinctive architectural details, generous living areas, a 3-car garage, and a finished walkout basement with room for even more possibilities. A dramatic two-story entry welcomes you with an impressive staircase featuring decorative metal balusters and an open upper-level overlook. Hardwood flooring throughout, graceful arched openings, and warm woodwork add character throughout the home. The kitchen features granite countertops, wood cabinetry, stainless steel appliances, and a tile backsplash, with adjoining living and dining spaces providing plenty of room for everyday living and entertaining. The expansive primary suite is a standout feature, offering beautiful hardwood flooring, an impressive multi-tiered tray ceiling, and generous proportions throughout. The spacious ensuite bathroom features a soaking tub, separate glass-enclosed tiled shower, granite-topped vanity, and a dedicated seated makeup vanity. An oversized walk-in closet with a skylight provides abundant storage. Comfortable and functional as it stands, the suite also offers plenty of room to personalize or reimagine the layout to suit your preferences. Tray ceilings in each of the additional upstairs bedrooms continue the home's distinctive architectural detailing. On the main level, a versatile fifth bedroom-currently staged as a home office-includes a closet and is conveniently located adjacent to a full bathroom. This flexible space is well suited for guests, working from home, or a main-floor bedroom arrangement. The finished walkout basement provides additional space for recreation, entertaining, hobbies, or relaxation. For those seeking even more living space, the basement offers the potential to add a sixth bedroom and another bathroom, with existing egress windows and a bathroom rough-in in the utility room already in place. Outside, enjoy the cul-de-sac setting and the convenience of Fara Family Park directly across the street, as well as a large balcony off the breakfast room, and a flagstone patio from the walk-out basement. A three-car garage adds generous parking and storage. With its spacious floor plan, distinctive architectural features, flexible living arrangements, and opportunities for personalization, this Burr Ridge home offers exceptional potential for its next owner!




