Description
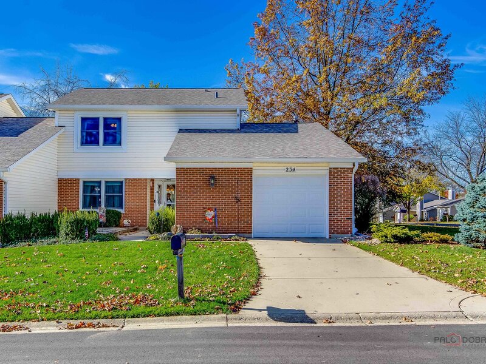
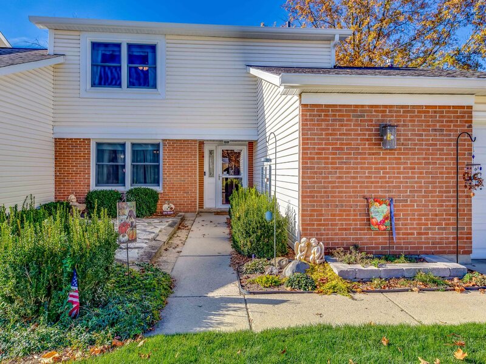
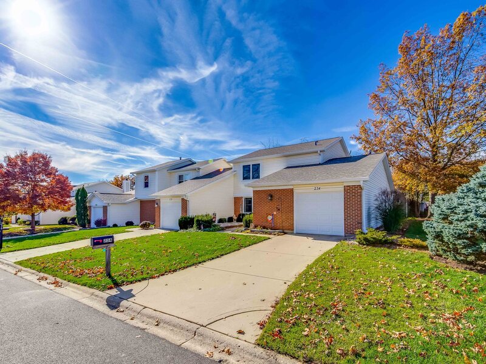
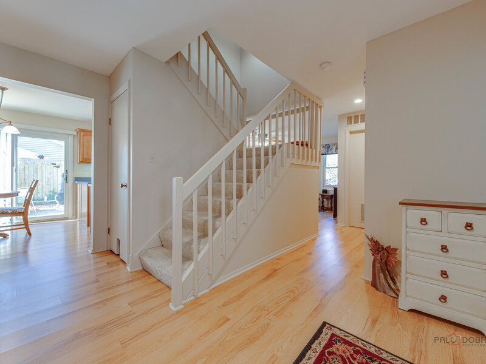
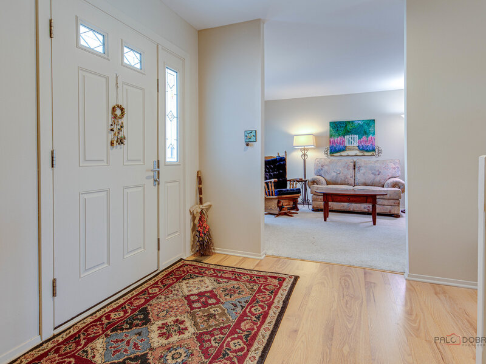
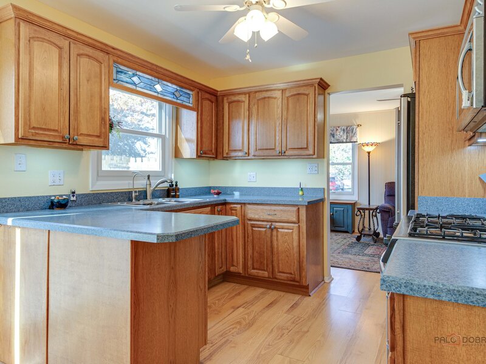
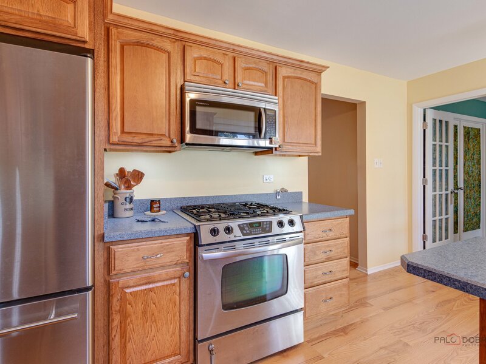
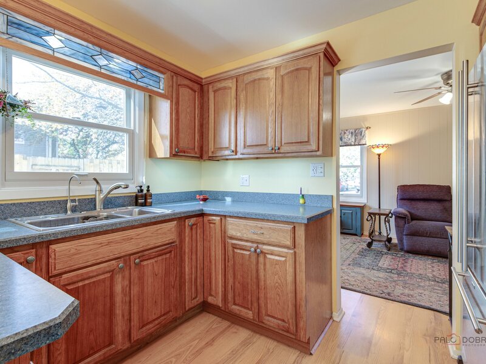
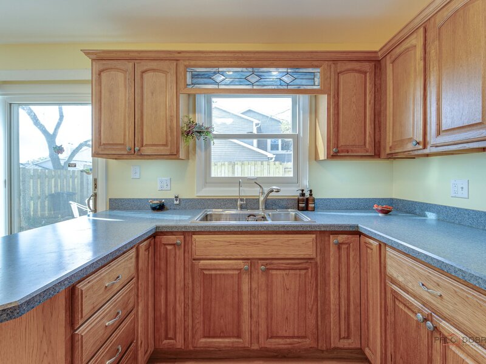
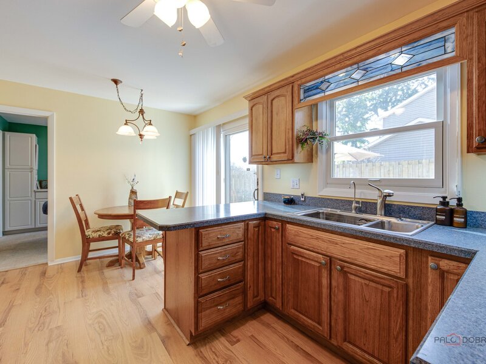
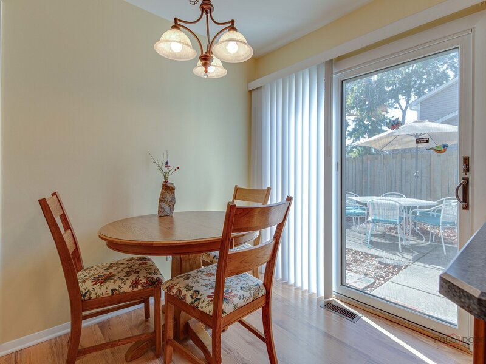
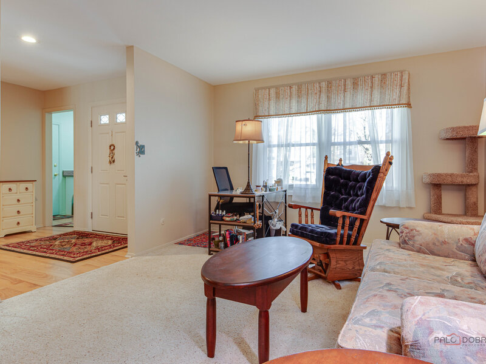
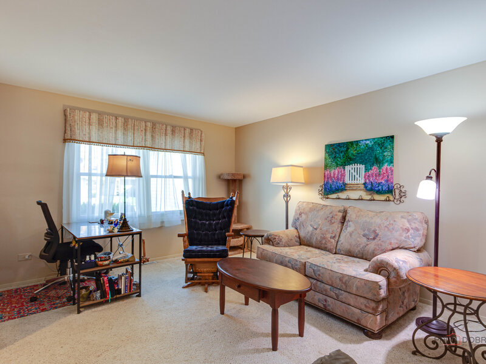
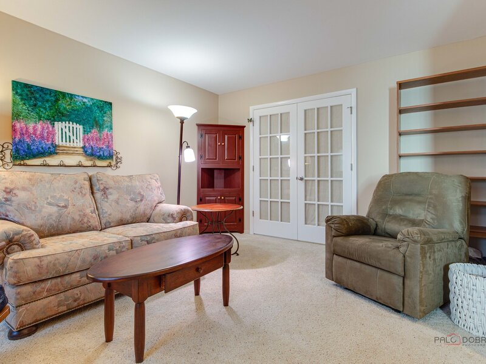
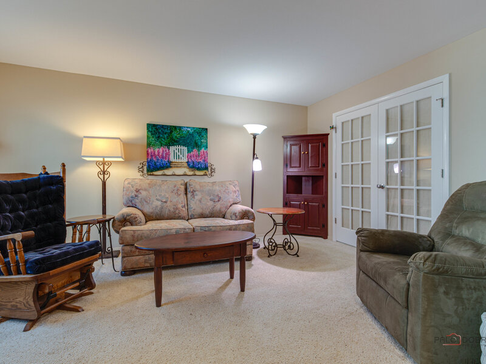
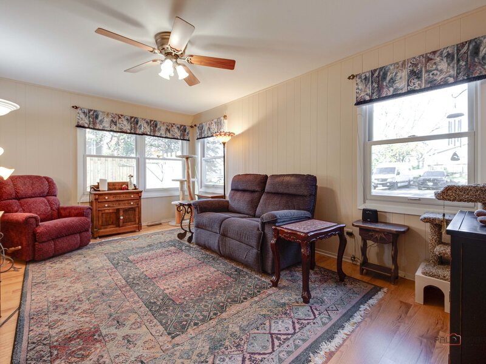
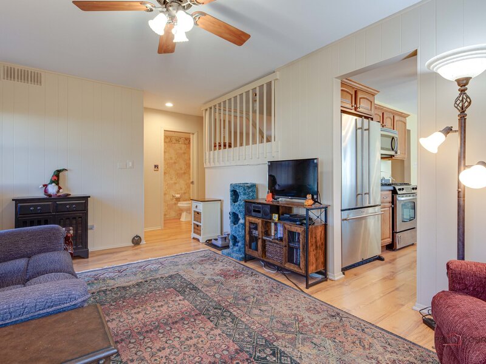
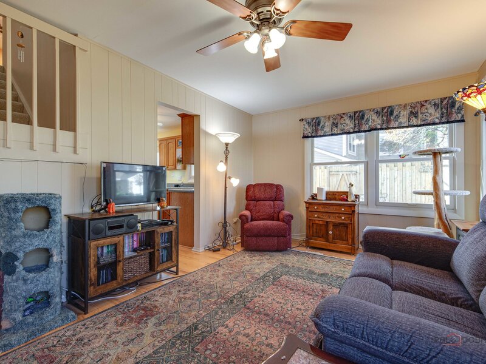
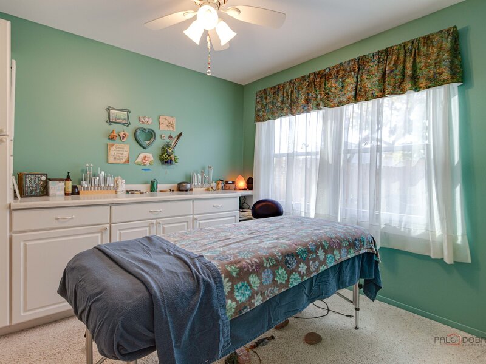
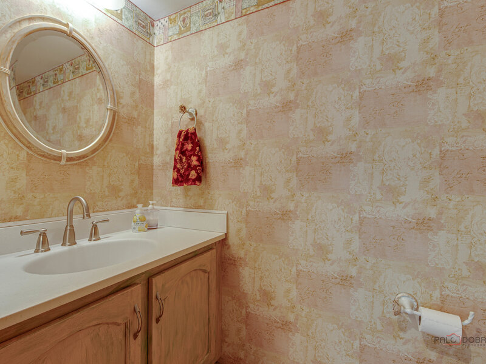
Welcome to Westwind! This well-maintained Plan D end unit offers not only a private fenced backyard with patio, it also features a spacious and versatile floor plan with 3 bedrooms and a full bath on the second level. The primary bedroom features a generously sized walk-in closet. The main level offers plenty of room to spread out, with a living room, family room, powder room, and a flexible den that can easily serve as a formal dining room or home office. The kitchen features stainless steel appliances, a reverse osmosis water filtration system, and an adjoining eating area with patio doors leading to a private, fenced backyard and patio. A spacious mudroom with direct access to the garage adds everyday convenience. Notable improvements include replacement windows and front and rear doors (2007), furnace (2018), hot water heater (2015), and a new roof with R-45 insulation (2023). A thoughtfully designed home with flexible living spaces, a private outdoor retreat, extra storage space under stairs, and several important updates already completed.