Description
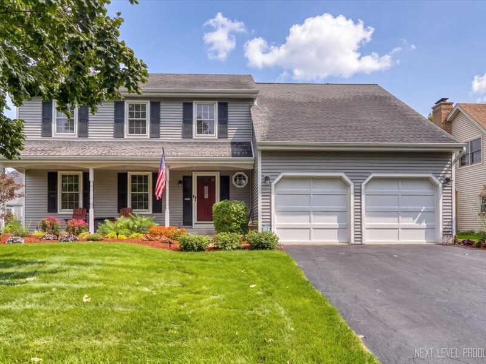
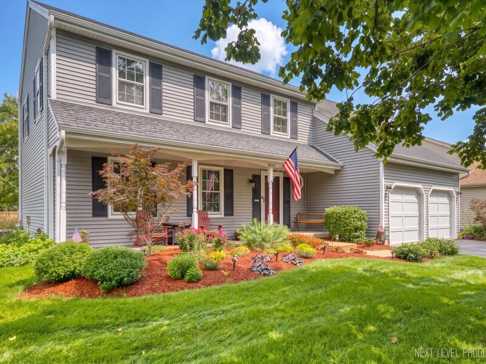
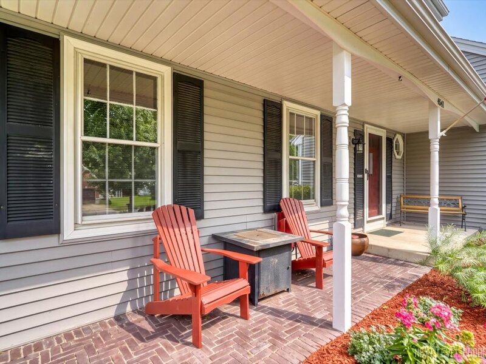
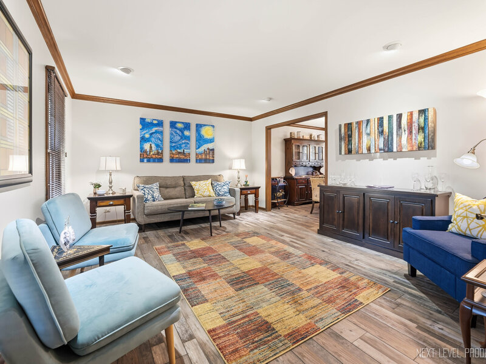
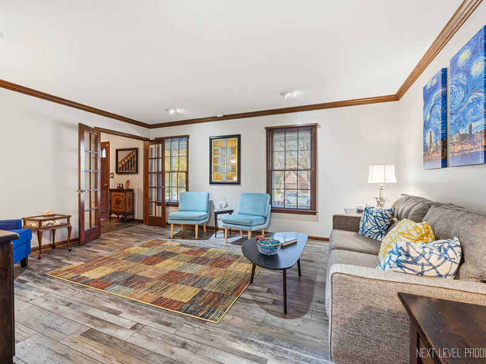
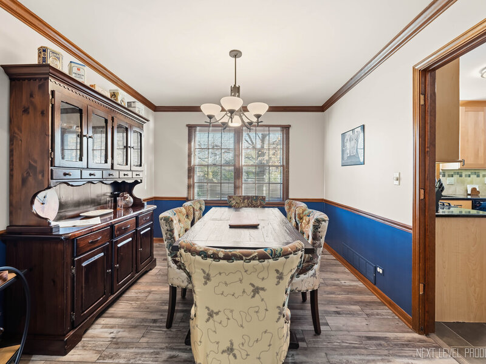
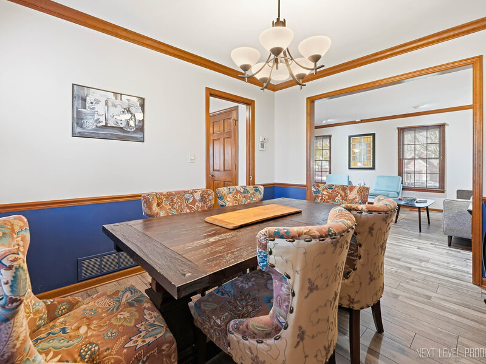
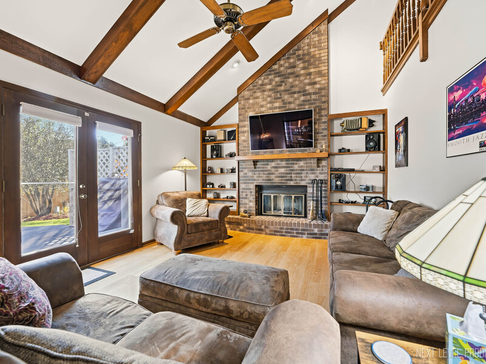
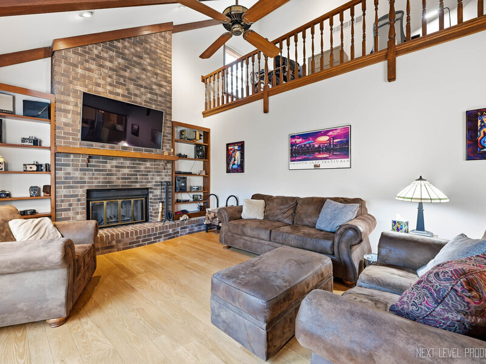
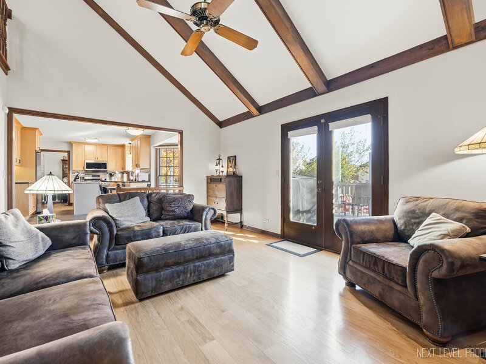
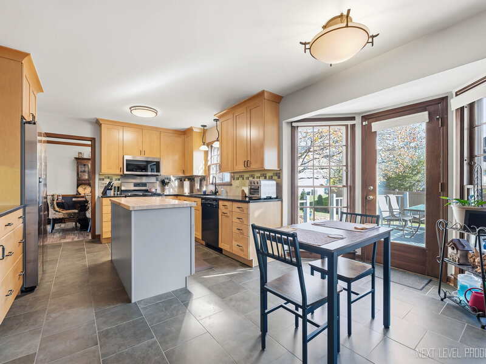
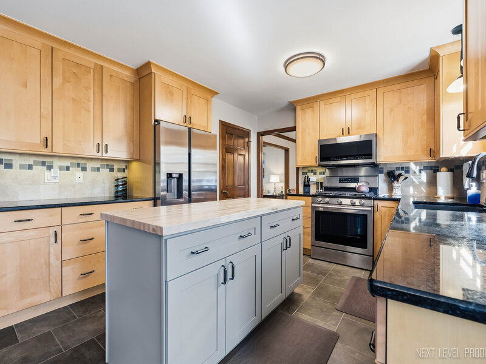
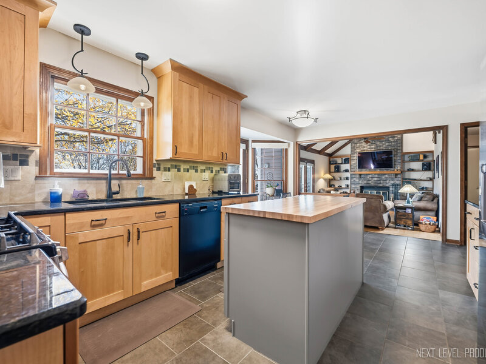
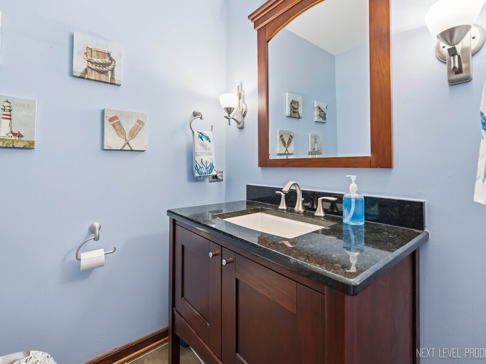
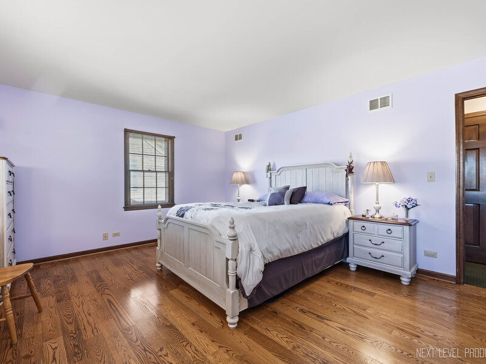
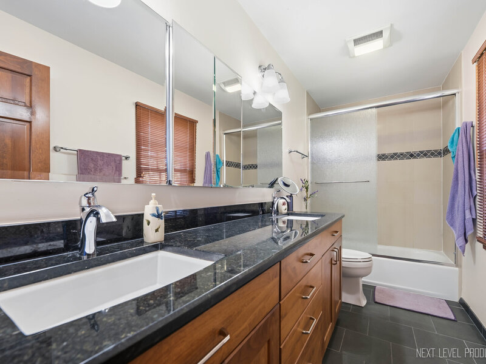
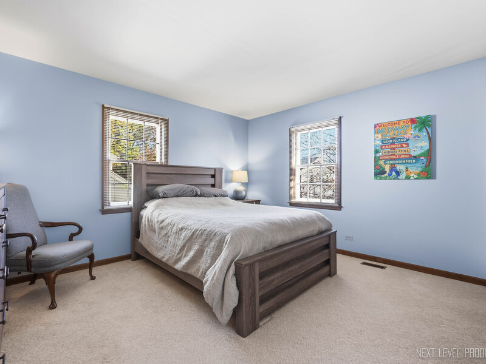
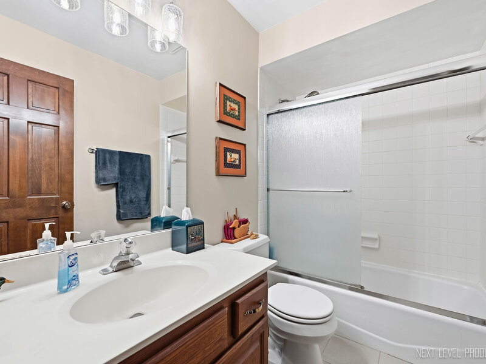
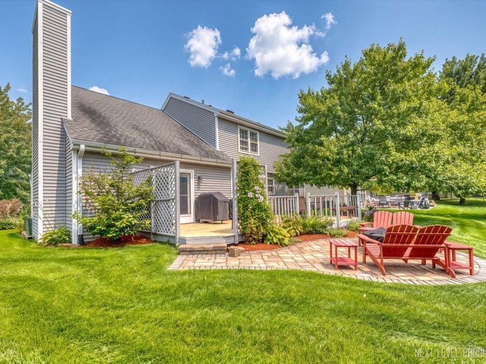
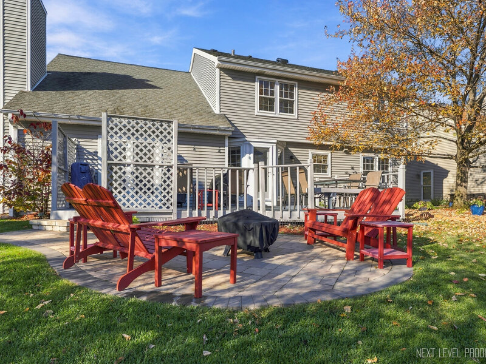
Built in 1986, this two-story Lisle home has the solid construction and genuine character you don't find in a cookie-cutter house - and it's been thoughtfully updated so you can simply move in and enjoy it. At 2,228 square feet, it pairs generous formal spaces with an open, light-filled everyday layout. The heart of the home is the updated kitchen, featuring stainless steel appliances, a Samsung refrigerator, oven, and microwave (2026), plus a Bosch dishwasher, along with granite counters, maple cabinetry, a center island added in 2022, a pantry closet, and a bright breakfast/eating area. It flows naturally into a dramatic two-story beamed family room with a brick, gas-start fireplace framed by custom shelving. What the sellers loved most was exactly this: "the openness of the Family Room and Kitchen, while having a formal Living Room and Dining Room area." Those separate living and dining rooms give you flexibility - either works beautifully as a home office. An updated half bath and first-floor laundry with sink round out the main level. Upstairs, three bedrooms, two full baths, and a versatile 20x8 loft offer room to spread out - the loft works as a reading nook, study area, or quiet sitting room. The master bedroom features hard wood floors, a master bath with double-sink vanity, and a walk-in closet with customized closet organization system. The partially finished lower level with ceramic tile flooring adds a recreation room, a workroom/hobby room, and a storage area. Throughout, you'll find hardwood floors, cathedral ceilings, and an open floor plan, along with practical updates: a Samsung refrigerator (2023) and range (2022), Bosch dishwasher, Whirlpool top-load washer and dryer (2022) and garbage disposal. Window treatments stay. The home also includes a newer furnace (2018), humidifier (2018) and water heater (2017) and the roof has many years of life remaining. It includes a sump pump and an installed radon mitigation system for your peace of mind. Outside is where you will enjoy wonderful evenings on the thoughtfully appointed upper wooden deck and lower paver patio (2023), set among landscaped front and back yards with an automatic sprinkler system, mature trees, and partial fencing. The home features vinyl siding, a newer asphalt driveway, and an attached two-car garage with storage organizers and an oversized garage door over 7 feet tall. Additional highlights include public water and sewer, 100-amp electrical service, gas forced-air heat, and a 3-ton Trane central air conditioner installed in the fall of 2026. The location delivers on convenience too: tucked away on a quiet street yet close to Old Tavern Park and Beau Bien Park, with the Ogden Avenue business corridor - shops and restaurants - just minutes away, plus quick access to I-88 and I-355, downtown Lisle and downtown Naperville, and the Morton Arboretum. Optional Beau Bien social HOA at $25/year. Served by District 203 Beebe Elementary, Jefferson Junior High, and Naperville North High School.