20 photos

18106 W Hampshire Drive Gurnee IL 60031

MLS #12796347

For Sale
$459,990
October 28th, 2026

Description

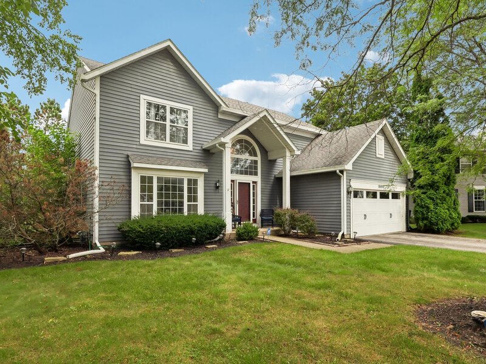
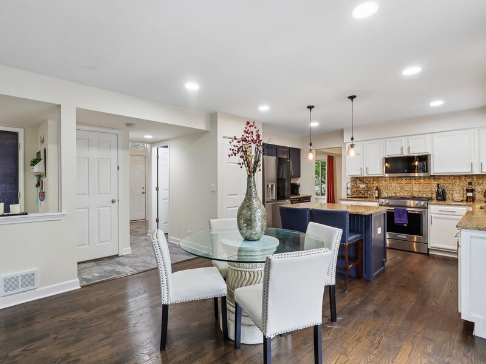
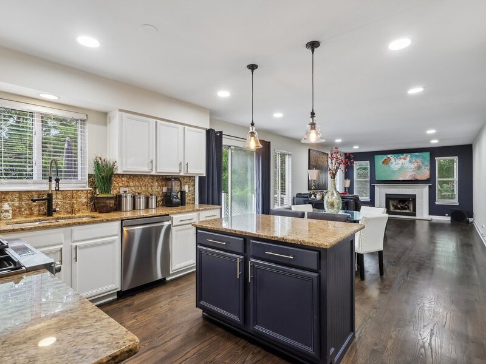
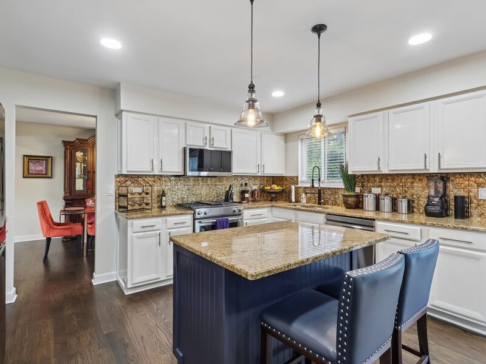
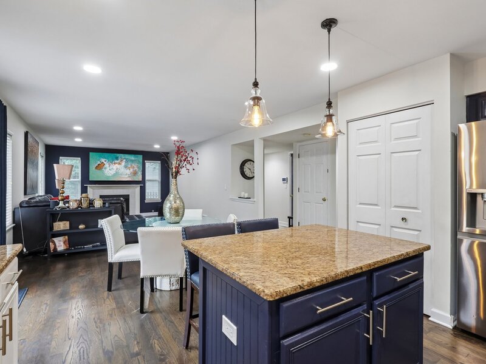
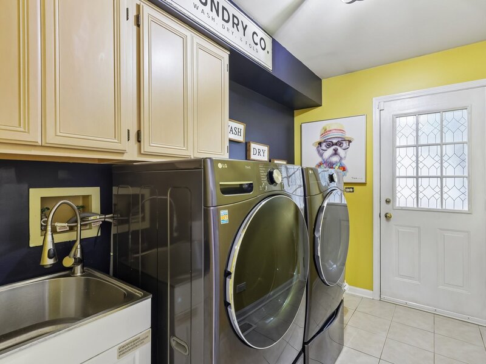
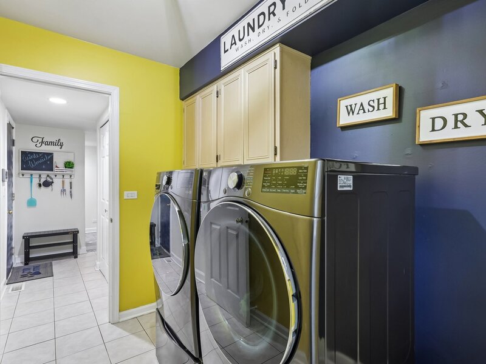
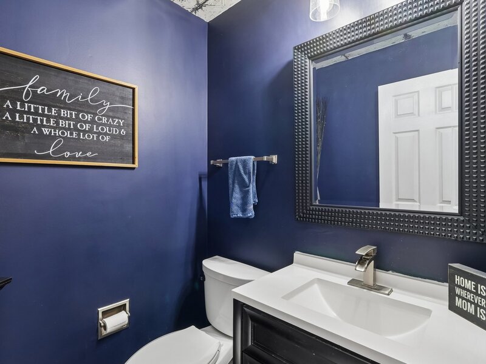
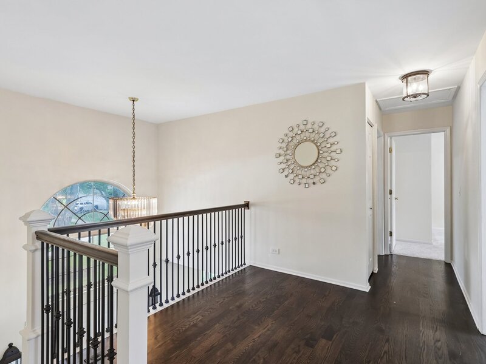
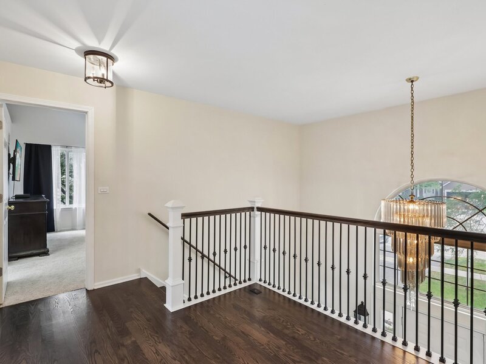
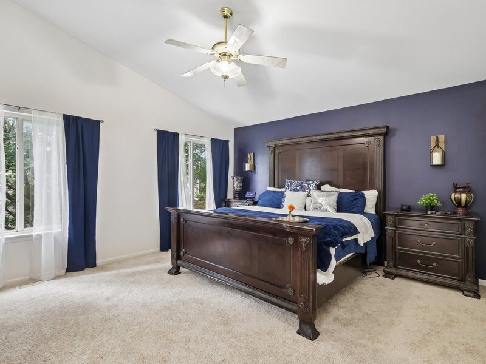
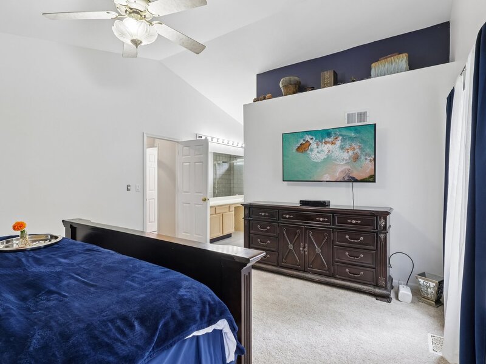
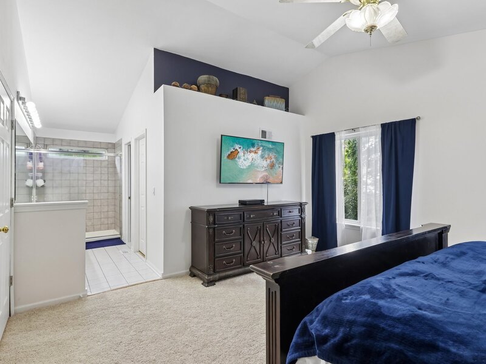
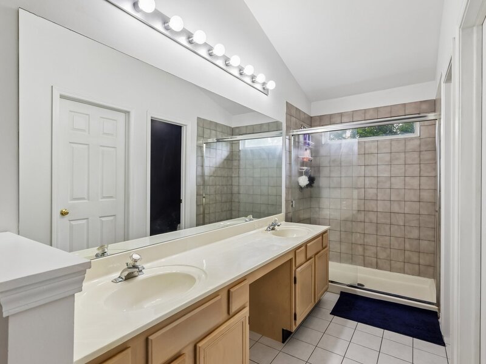
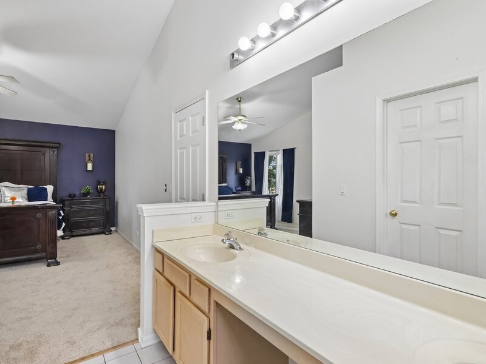
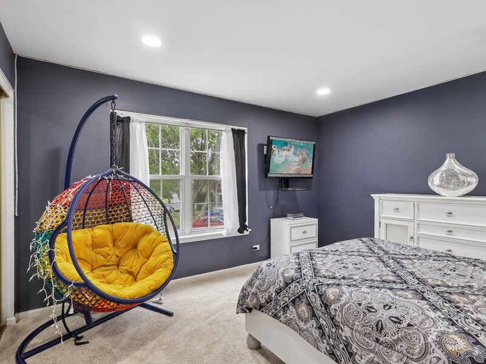
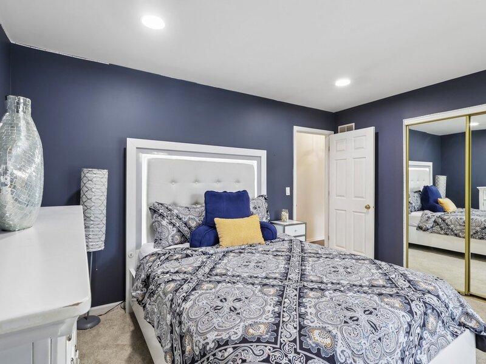
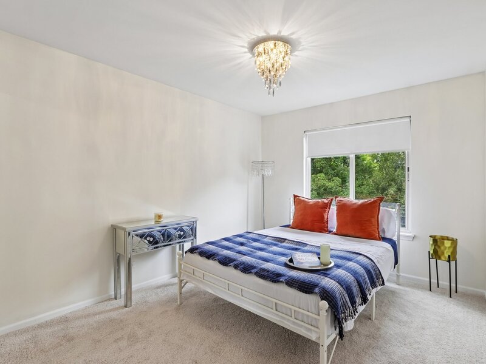
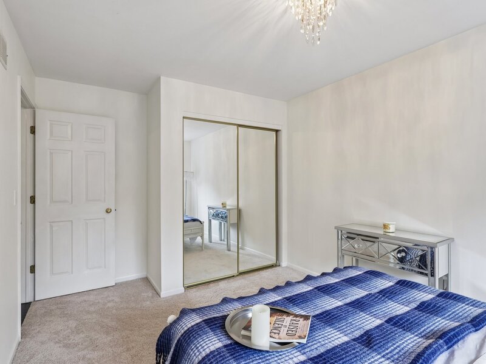
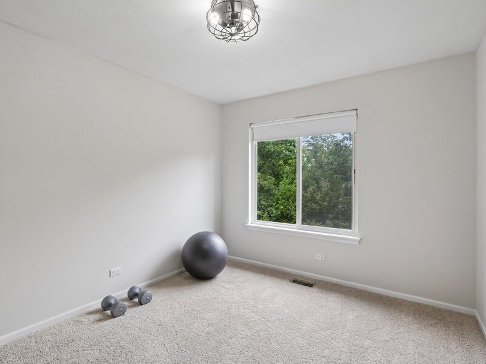
| CUL-DE-SAC LOCATION | $40K IN UPDATES | TREE-LINED BACKYARD | A two-story foyer with an arched window & new iron-baluster railings sets the tone for this 4-bedroom, 2.5-bath home in Gurnee's Bridlewood subdivision. Re-stained oak hardwood, recessed lighting, & fresh paint carry through the main level, where the living room's gas fireplace flows into a formal dining room. The kitchen pairs white cabinetry with a center island, granite counters, a pantry, & all-new stainless appliances, including a KitchenAid range. It opens to the family room, where a second gas fireplace sets the scene for movie nights, & a sliding door leads out to the deck. A laundry room with new LG washer & dryer and a powder room complete the first floor. Upstairs, the vaulted primary suite offers a walk-in closet & a private bath with a double vanity & walk-in shower. Three more bedrooms all have brand-new carpet. Outside, the remodeled two-tier deck with Trex railing overlooks a partially fenced yard framed by mature trees. A partial basement offers storage or room to finish, & a new garage door, water heater, & furnace humidifier mean the big-ticket items are already handled.

Property Info

4 Bedrooms
2.1 Bathrooms
8 Days on Market
2346 Sq Ft
$196/sqft
PIN: 07074140020000

Tax & HOA Information

Tax Year 2025: $12,377
HOA: $250/month
Unlock Investment Analysis

Create a free account to unlock full investment analysis, including ROI calculations, cash flow projections, and rental eligibility data.

Property Location

MRED Broker Reciprocity Logo MRED MLS Grid Logo

Listed by Jim Starwalt with Better Homes and Garden Real Estate Star Homes 847-548-2625

The data relating to real estate for sale on this website comes in part from the Broker Reciprocity℠ Program of Midwest Real Estate Data. Real estate listings held by brokerage firms other than Panda Nook Realty are marked with the Broker Reciprocity℠ logo or the Broker Reciprocity℠ thumbnail logo (a little black house) and detailed information about them includes the name of the listing brokers.

Based on information submitted to the MLS GRID for MRED as of 11/6/2026. All data is obtained from various sources and may not have been verified by broker or MLS GRID. Supplied Open House Information is subject to change without notice. All information should be independently reviewed and verified for accuracy. Properties may or may not be listed by the office/agent presenting the information. IDX information is provided exclusively for consumers' personal non-commercial use, and may not be used for any purpose other than to identify prospective properties consumers may be interested in purchasing. Data is deemed reliable but is not guaranteed by MTP or MRED. The use of the MRED Data may be subject to an end-user license agreement prescribed by the Member Participant's applicable MLS if any and as amended from time to time.

©2026 Listings Courtesy of MRED as distributed by MLS GRID. All rights reserved.

Data is refreshed every 15 minutes. Listing last updated 9:15 PM CT on 11/6/2026.

Contact Agent


