Description
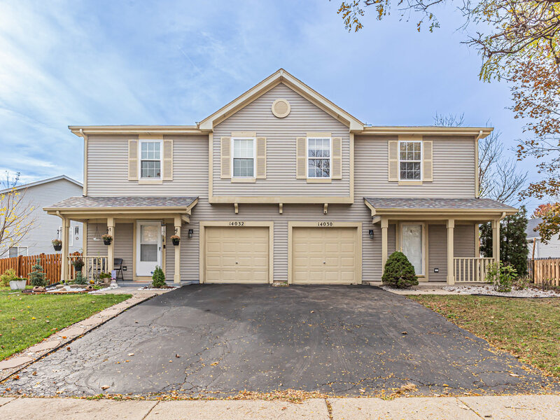
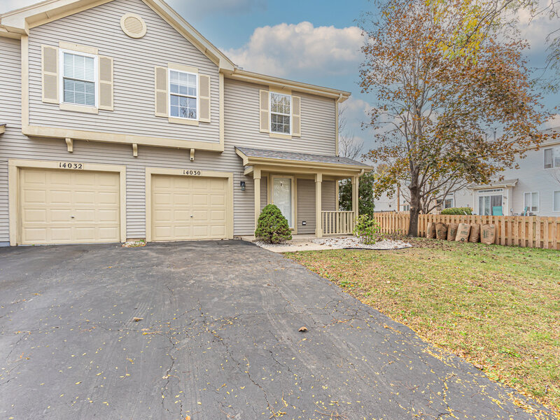
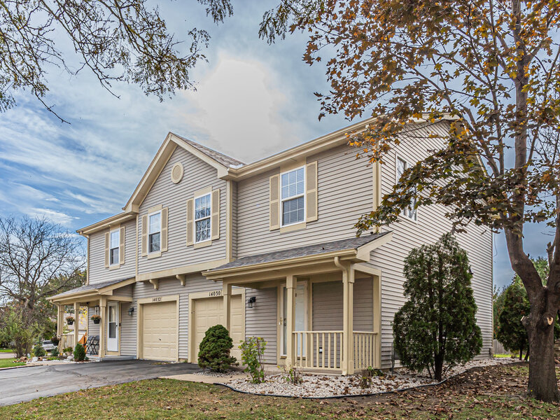
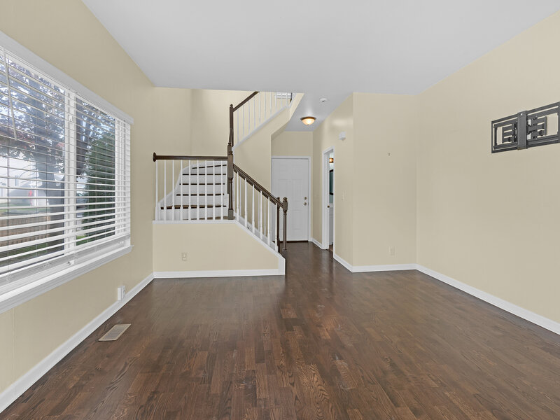
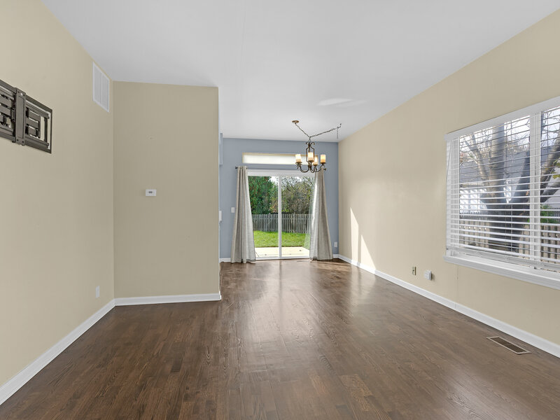
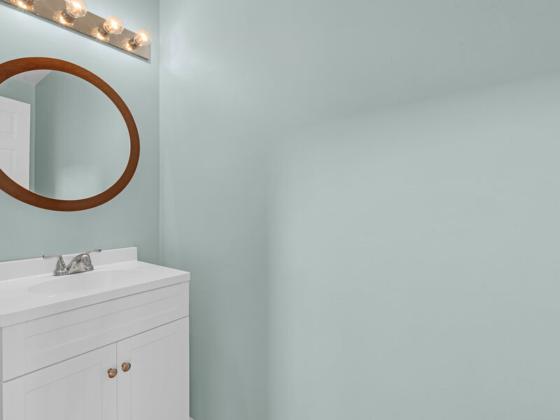
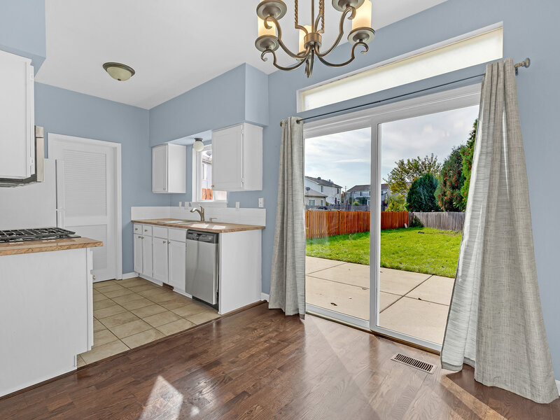
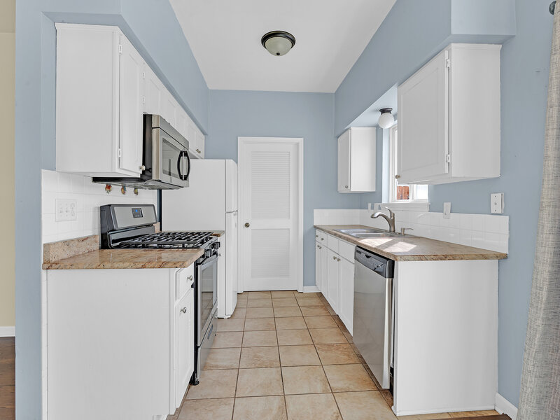
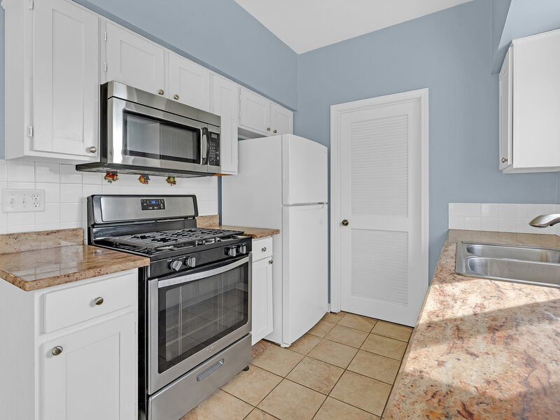
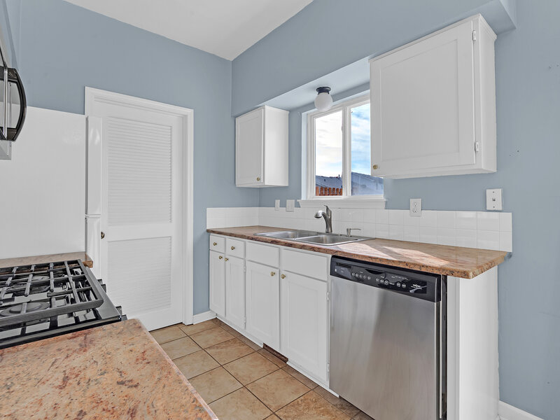
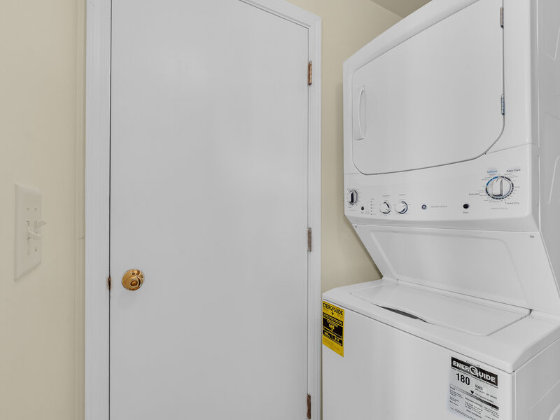
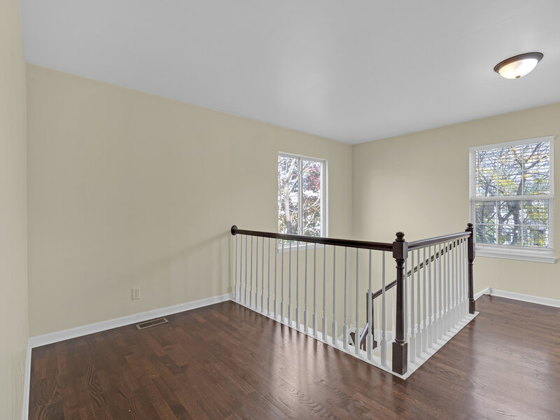
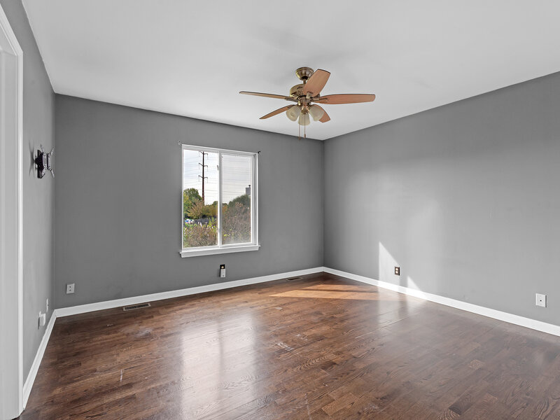
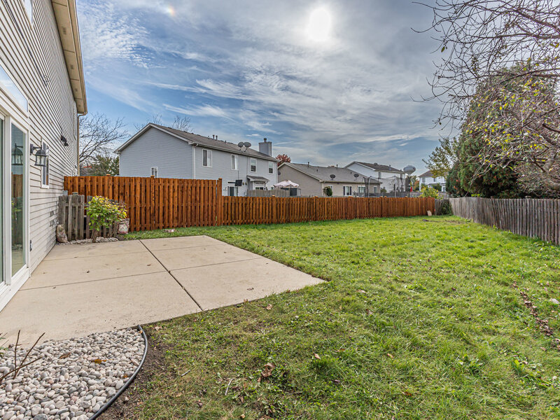
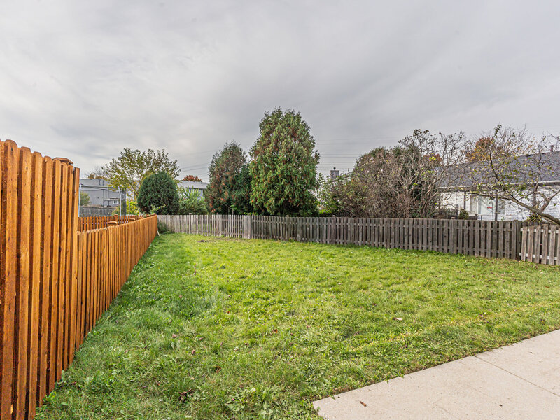
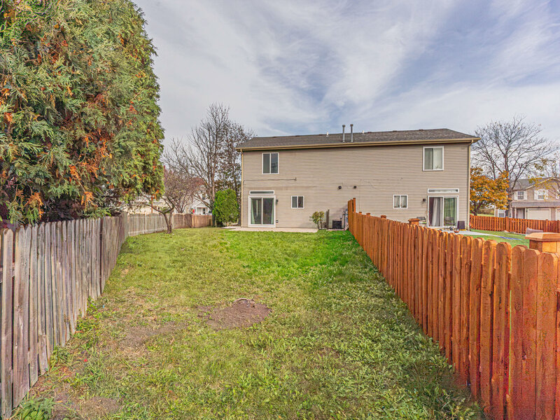
This two-story townhouse features a practical open-concept layout that connects the living and dining areas on the main floor. The living space includes dark hardwood flooring, a standard open staircase, and a central dining light fixture. The kitchen is equipped with white cabinetry, durable countertops, a tile backsplash, and stainless steel appliances, including a gas range and built-in dishwasher. Sliding glass doors open from the dining area to a concrete patio and a fully fenced grassy backyard. For everyday convenience, the home includes an attached garage, a main-floor powder room, an in-unit stacked washer and dryer, and a second-floor loft space suitable for a home office or casual lounge area.



