20 photos

1809 Aberdeen Drive Glenview IL 60025

MLS #12795772

For Sale
$1,195,000
November 4th, 2026

Description

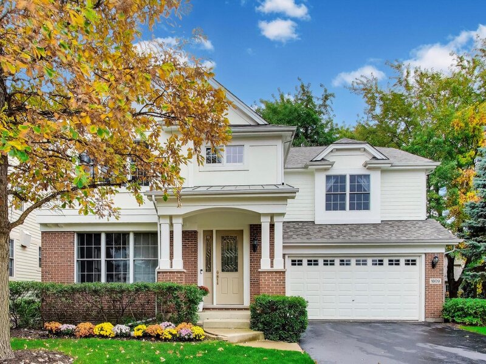
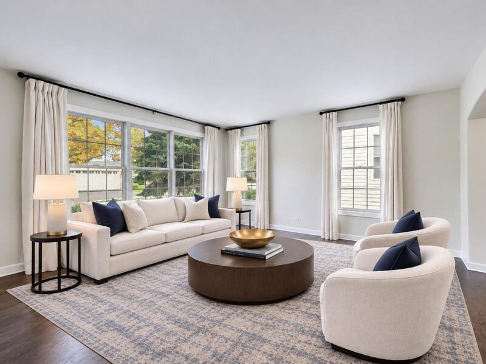
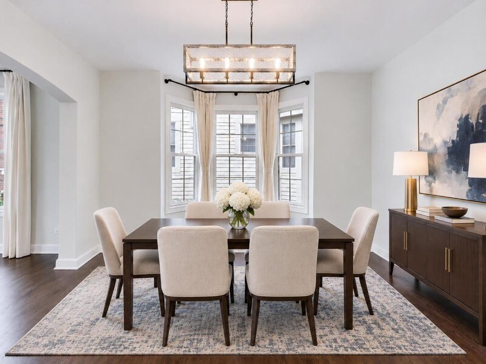
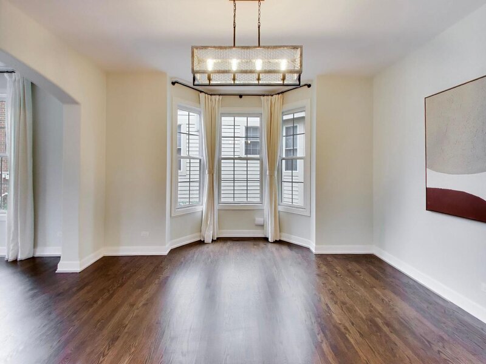
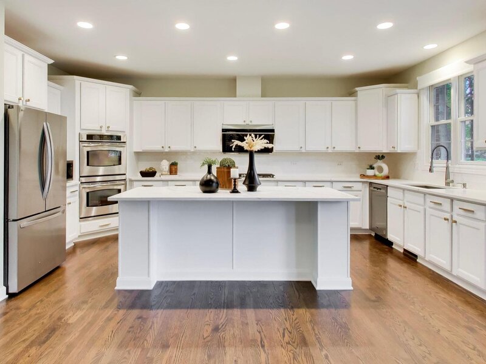
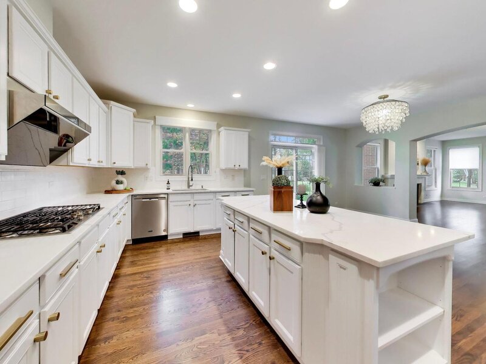
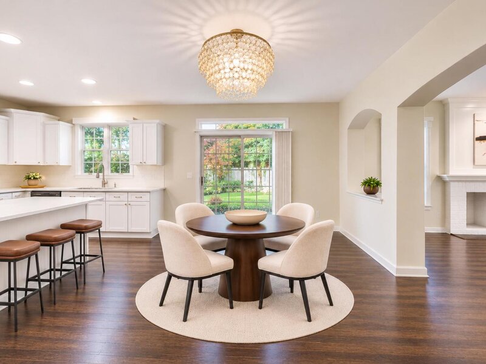
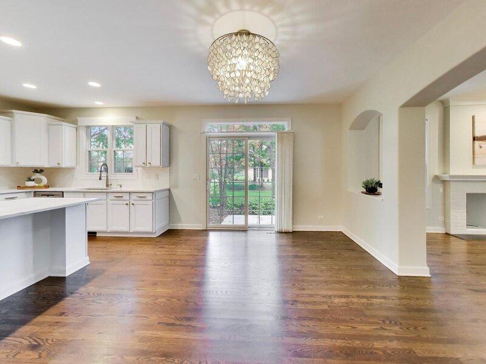
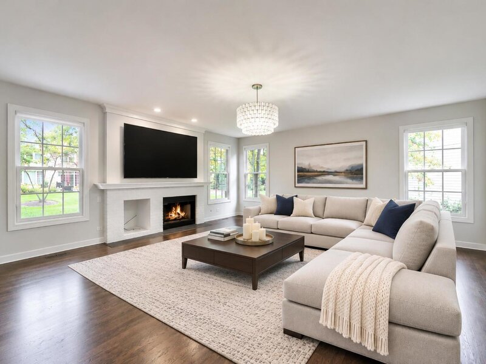
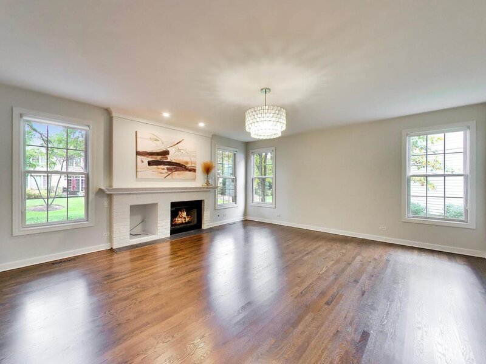
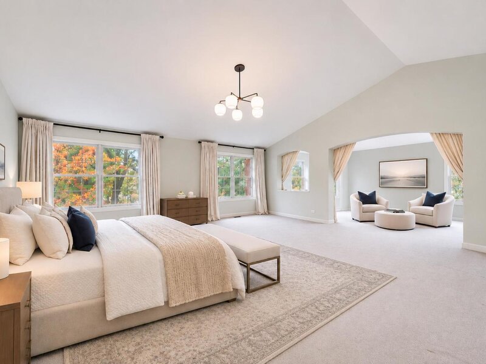
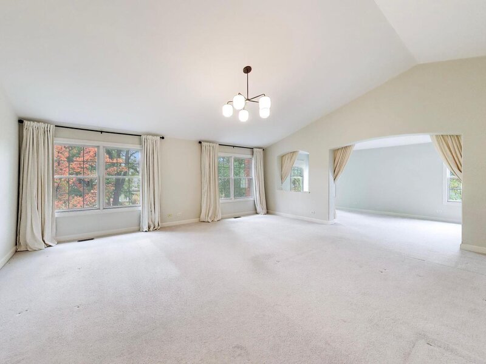
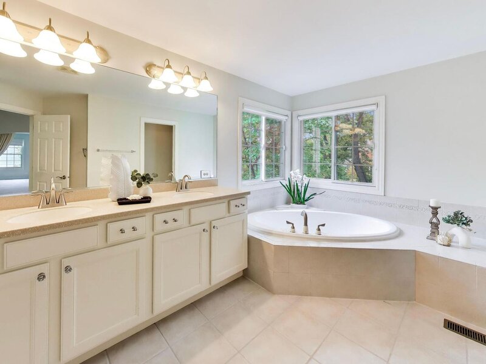
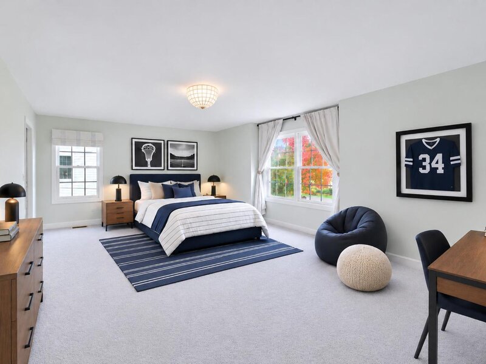
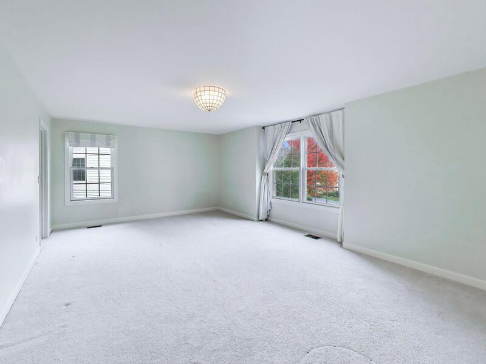
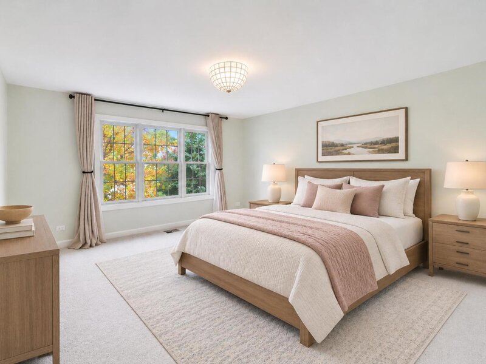
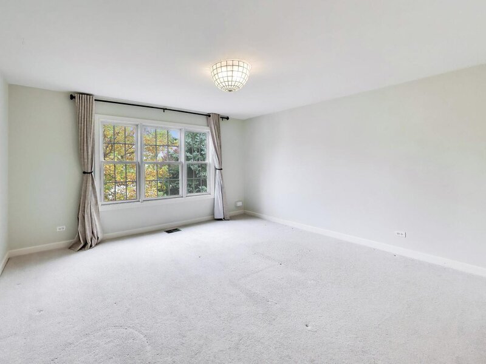
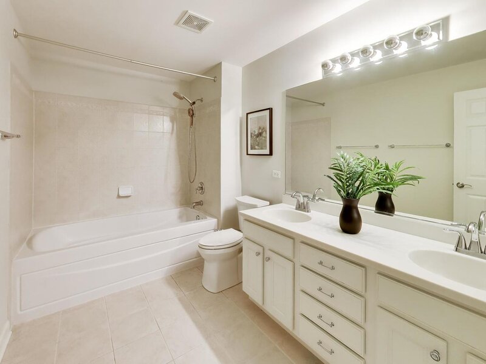
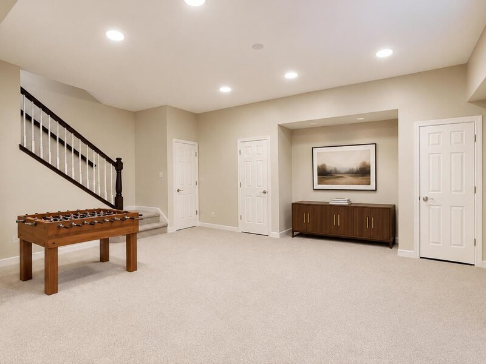
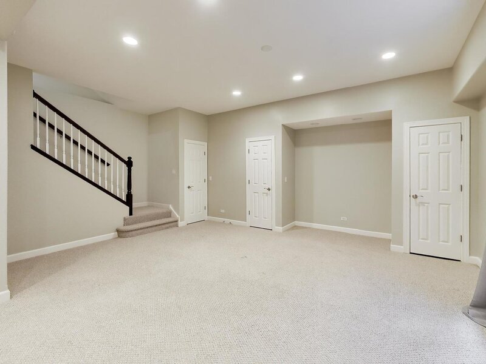
An impressive 4-bedroom, 3.1-bath home in Glenview's sought-after Haverford community, where sophisticated interiors and exceptional attention to detail make a lasting impression. Gleaming hardwood flooring, designer lighting, and distinctive architectural details set the tone throughout. Formal living and dining rooms, accompanied by a butler's pantry, provide an elegant setting for gatherings. The striking kitchen features quartz countertops, stainless steel appliances, a generous center island with seating, and direct access to the backyard patio. The adjoining family room is highlighted by a fireplace, creating a cozy yet elegant ambiance. Upstairs, the stunning primary suite offers a private sitting room, walk-in closet, and spa-inspired bath with a separate shower. Two additional large bedrooms, one with a walk-in closet, share a full hall bath, while convenient second-floor laundry adds everyday ease. Designed for entertaining, the expansive 1,515-square-foot finished basement boasts a recreation room, play room, bar, fourth bedroom, full bath, and abundant storage. An attached two-car garage completes this remarkable home. Enjoy maintenance-free living with easy access to Metra, shopping, and dining.

Property Info

3 Bedrooms
3.1 Bathrooms
4 Days on Market
3773 Sq Ft
$317/sqft
PIN: 04231040340000

Tax & HOA Information

Tax Year 2025: $18,735
HOA: $404/month
Unlock Investment Analysis

Create a free account to unlock full investment analysis, including ROI calculations, cash flow projections, and rental eligibility data.

Schools

Property Location

MRED Broker Reciprocity Logo MRED MLS Grid Logo

Listed by Vittoria Logli with @properties Christie's International Real Estate 847-832-0002

The data relating to real estate for sale on this website comes in part from the Broker Reciprocity℠ Program of Midwest Real Estate Data. Real estate listings held by brokerage firms other than Panda Nook Realty are marked with the Broker Reciprocity℠ logo or the Broker Reciprocity℠ thumbnail logo (a little black house) and detailed information about them includes the name of the listing brokers.

Based on information submitted to the MLS GRID for MRED as of 11/6/2026. All data is obtained from various sources and may not have been verified by broker or MLS GRID. Supplied Open House Information is subject to change without notice. All information should be independently reviewed and verified for accuracy. Properties may or may not be listed by the office/agent presenting the information. IDX information is provided exclusively for consumers' personal non-commercial use, and may not be used for any purpose other than to identify prospective properties consumers may be interested in purchasing. Data is deemed reliable but is not guaranteed by MTP or MRED. The use of the MRED Data may be subject to an end-user license agreement prescribed by the Member Participant's applicable MLS if any and as amended from time to time.

©2026 Listings Courtesy of MRED as distributed by MLS GRID. All rights reserved.

Data is refreshed every 15 minutes. Listing last updated 8:45 PM CT on 11/6/2026.

Contact Agent


