20 photos

1243 Hawk Hollow Drive Yorkville IL 60560

MLS #12795733

For Sale
$294,900
October 28th, 2026

Description

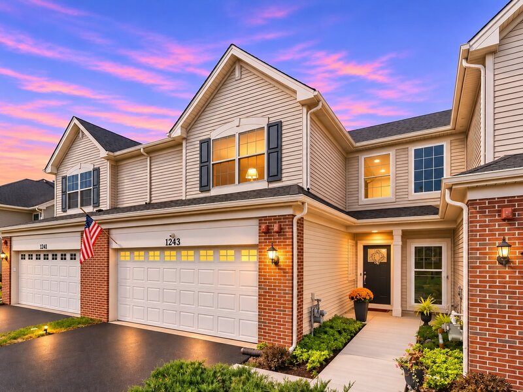
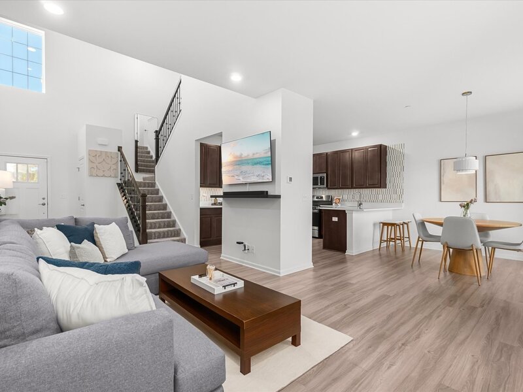
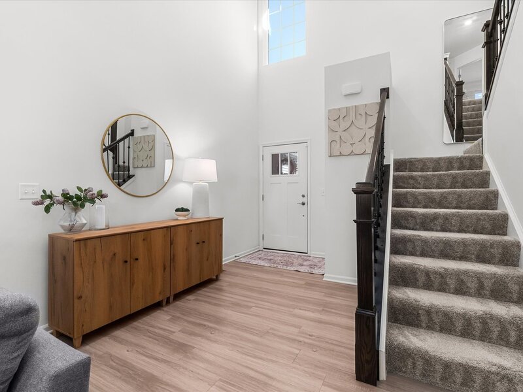
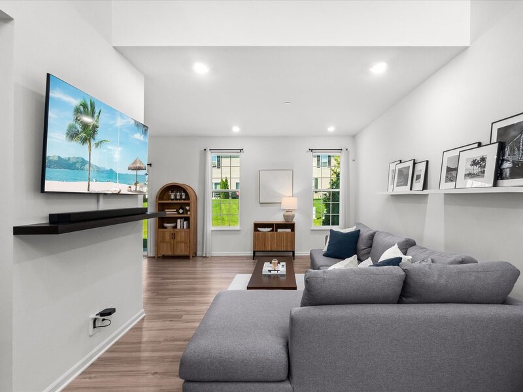
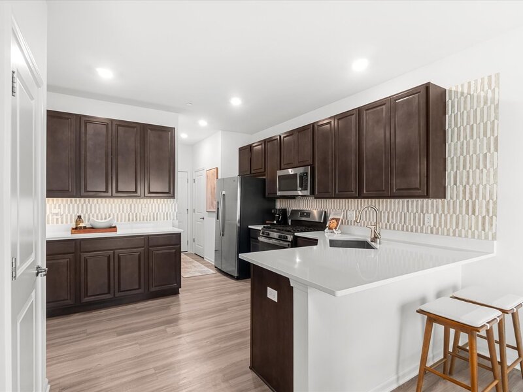
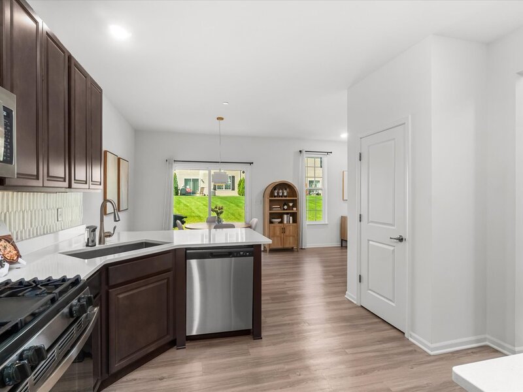
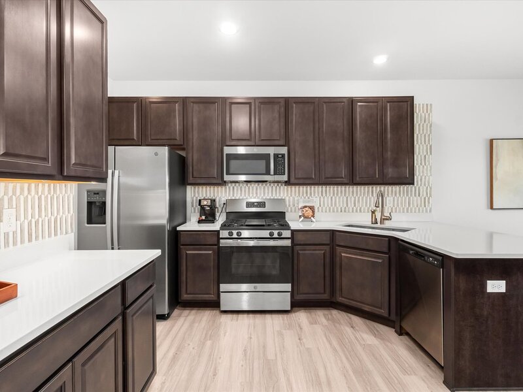
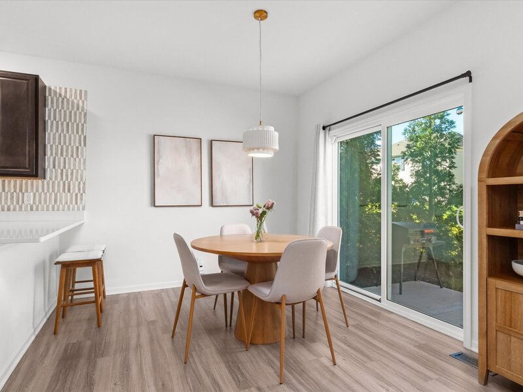
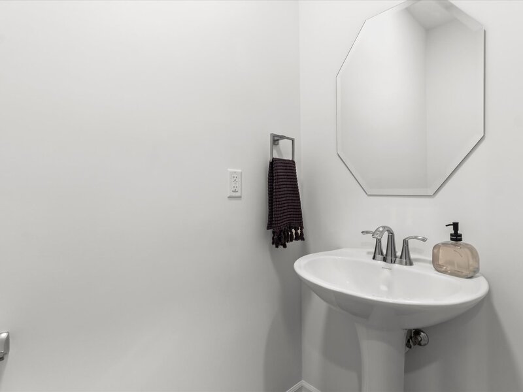
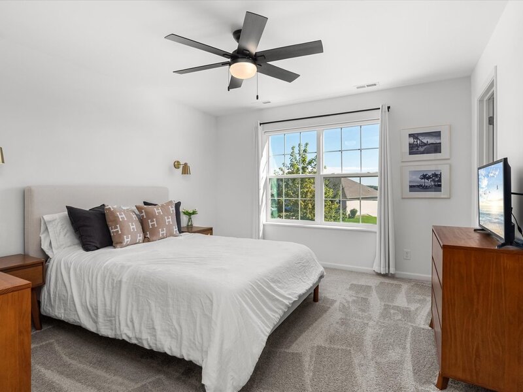
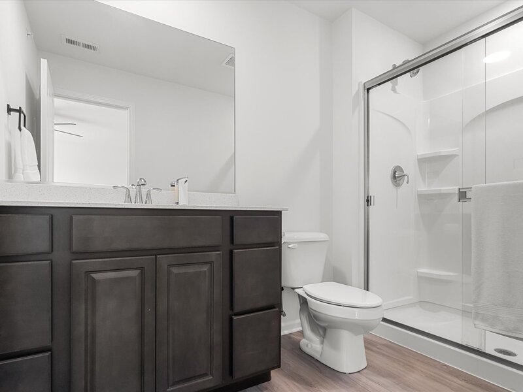
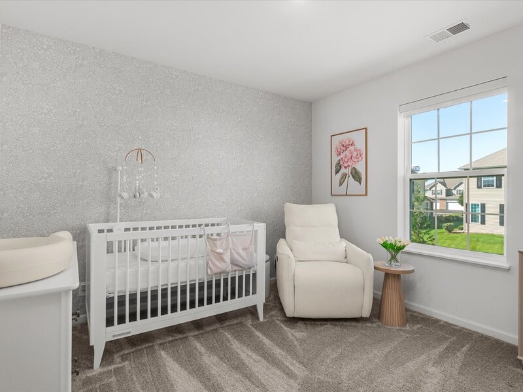
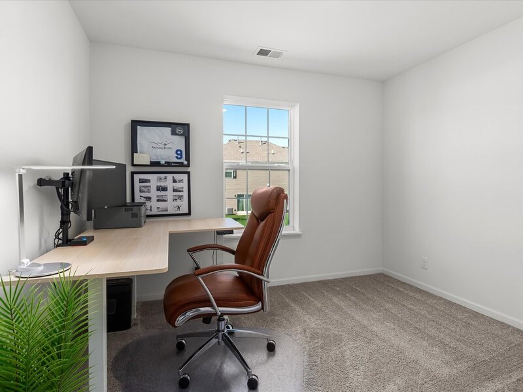
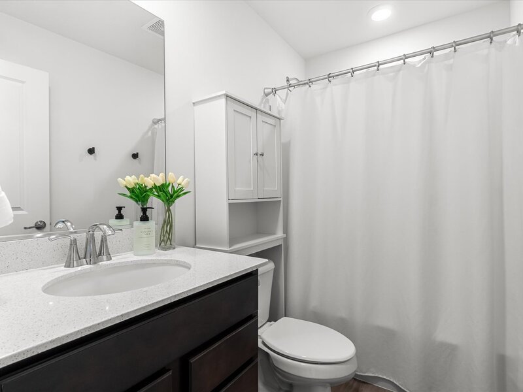
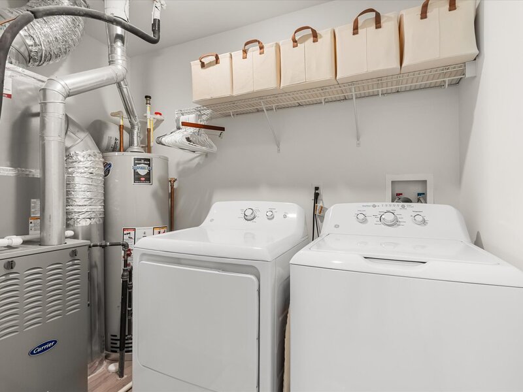
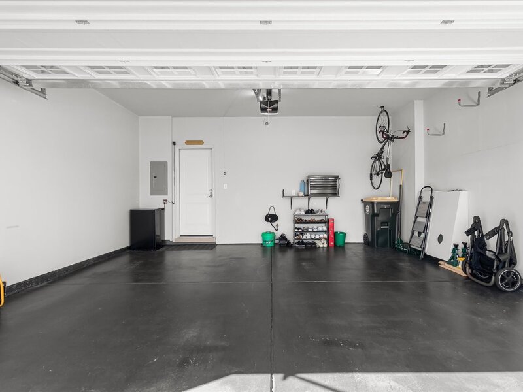
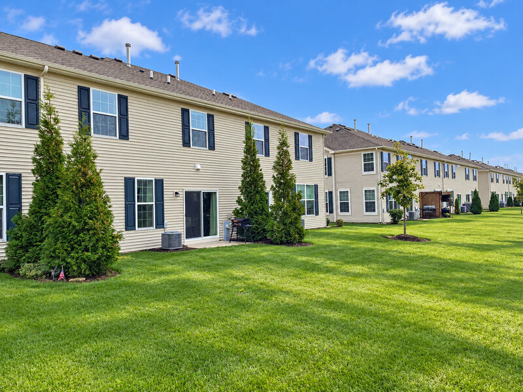
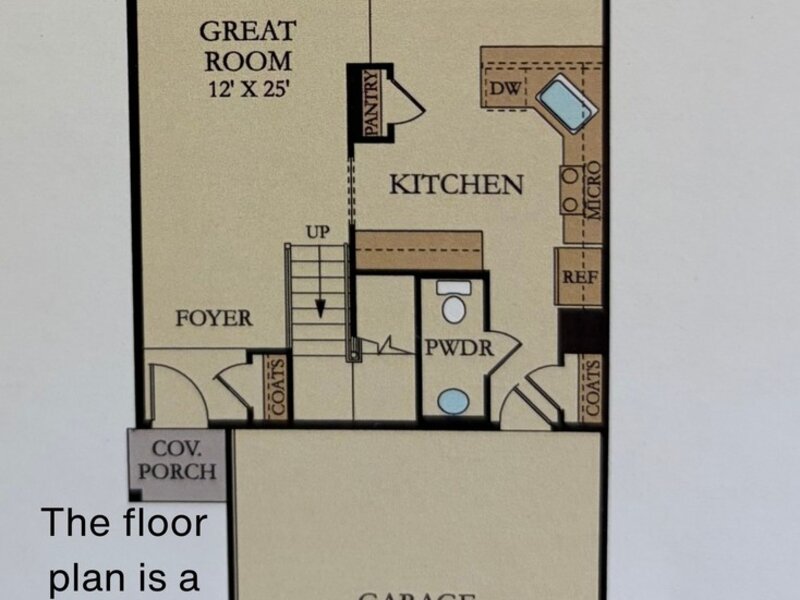
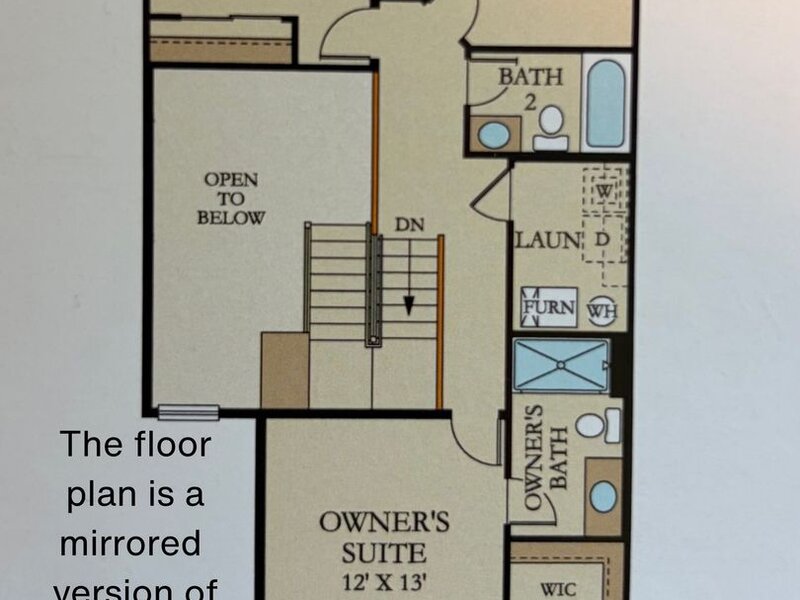
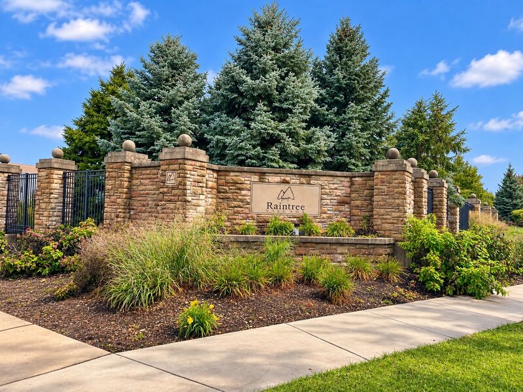
Love your home and your lifestyle in Raintree Village! This one truly shows like a model. Prepare to be wowed from the moment you step inside! The soaring volume ceiling creates a dramatic first impression. The spacious family room showcases luxury vinyl plank flooring and 9-foot ceilings that continue throughout the main level, creating a bright, open, inviting living space. The kitchen offers quality cabinetry, quartz countertops, stainless steel appliances, decorative tile backsplash, and a closet pantry. Sliding glass doors off the dining area lead to a private patio and generous open lawn. A convenient main-level powder room completes the first floor. Upstairs, you'll find three spacious bedrooms, including a comfortable primary ensuite with a large walk-in closet and private bath featuring a quartz vanity and large walk-in shower. Bedrooms 2 & 3 share a full hall bathroom with quartz vanity as well. A convenient second-floor laundry room adds to the functionality. Smart-home features include WiFi-certified technology with remote thermostat control, wireless touch entry, and a Ring video doorbell. Additional highlights include a HUGE under staircase storage space, 2-car attached garage with drywalled and painted walls, painted floor, 30-year architectural shingles, brand new concrete sidewalk/entryway and a nicely landscaped lot. Looking for an investment property? Townhome can be rented! Raintree Village offers wonderful amenities including a community pool, clubhouse with party room and fitness center. Located next to a park and within easy walking distance of the middle school, playground and tennis courts. Also conveniently located near Yorkville's shopping and dining. Lawn care, snow removal, AND exterior maintenance included in dues and provided through the HOA. Welcome to YOUR home sweet home in Raintree Village!

Property Info

3 Bedrooms
2.1 Bathrooms
8 Days on Market
1539 Sq Ft
$192/sqft
PIN: 0510127049

Tax & HOA Information

Tax Year 2025: $8,411
HOA: $172/month
Unlock Investment Analysis

Create a free account to unlock full investment analysis, including ROI calculations, cash flow projections, and rental eligibility data.

Schools

Property Location

MRED Broker Reciprocity Logo MRED MLS Grid Logo

Listed by Linda Hoss with Keller Williams Innovate - Aurora 630-423-8223

The data relating to real estate for sale on this website comes in part from the Broker Reciprocity℠ Program of Midwest Real Estate Data. Real estate listings held by brokerage firms other than Panda Nook Realty are marked with the Broker Reciprocity℠ logo or the Broker Reciprocity℠ thumbnail logo (a little black house) and detailed information about them includes the name of the listing brokers.

Based on information submitted to the MLS GRID for MRED as of 11/6/2026. All data is obtained from various sources and may not have been verified by broker or MLS GRID. Supplied Open House Information is subject to change without notice. All information should be independently reviewed and verified for accuracy. Properties may or may not be listed by the office/agent presenting the information. IDX information is provided exclusively for consumers' personal non-commercial use, and may not be used for any purpose other than to identify prospective properties consumers may be interested in purchasing. Data is deemed reliable but is not guaranteed by MTP or MRED. The use of the MRED Data may be subject to an end-user license agreement prescribed by the Member Participant's applicable MLS if any and as amended from time to time.

©2026 Listings Courtesy of MRED as distributed by MLS GRID. All rights reserved.

Data is refreshed every 15 minutes. Listing last updated 9:15 PM CT on 11/6/2026.

Contact Agent


