20 photos

1211 Central Street Evanston IL 60201

MLS #12795619

For Sale
$649,000
November 10th, 2026

Description

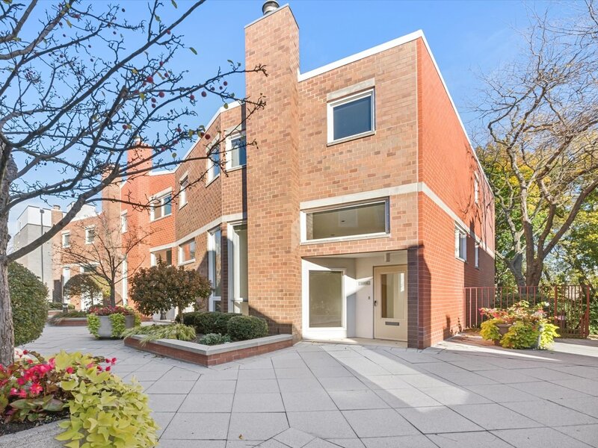
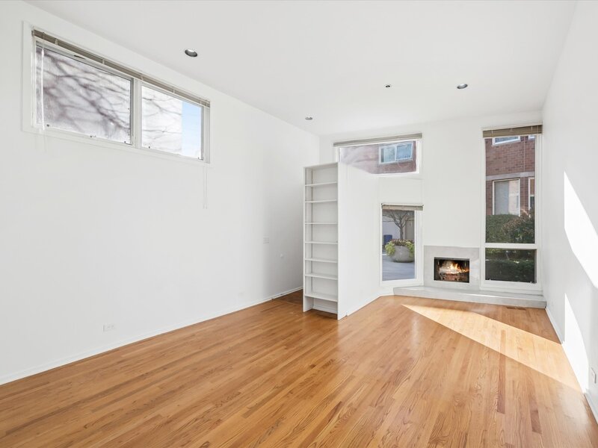
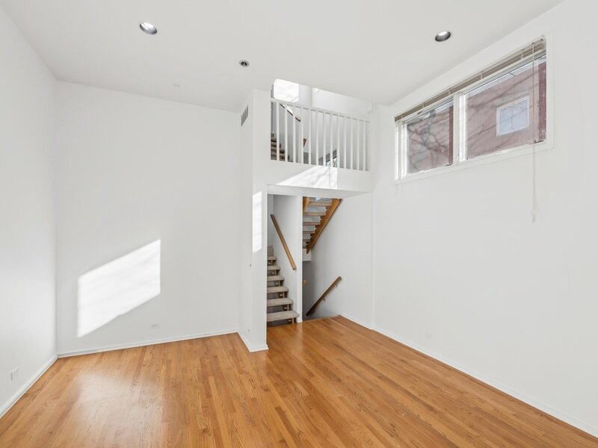
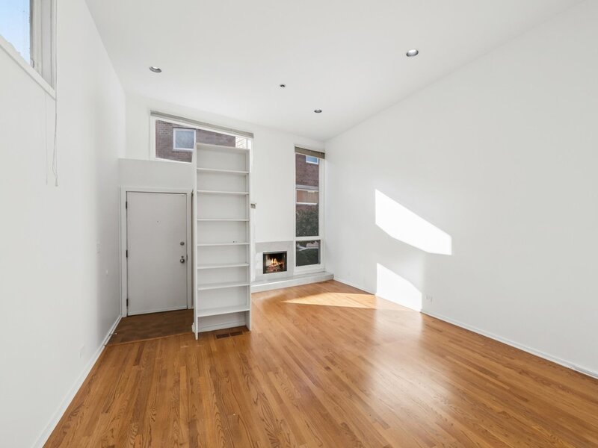
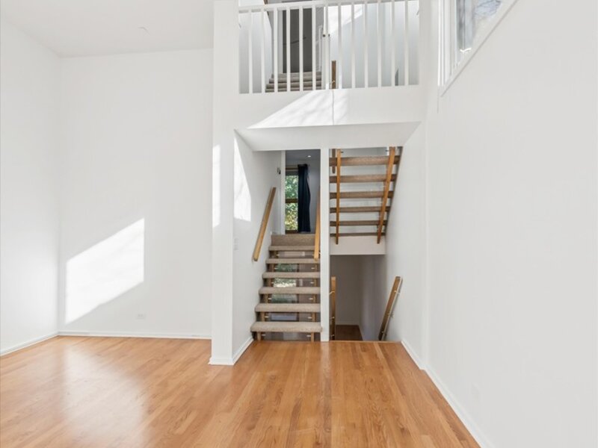
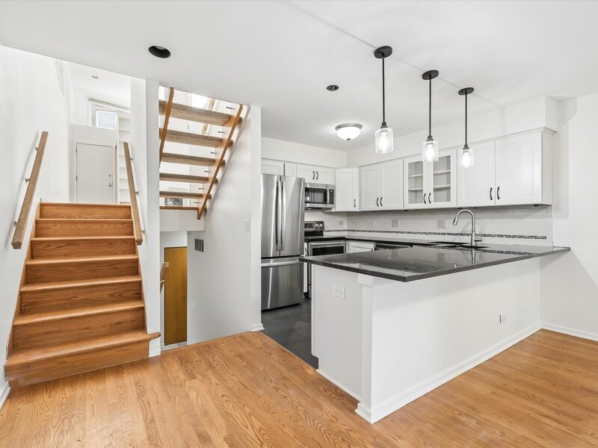
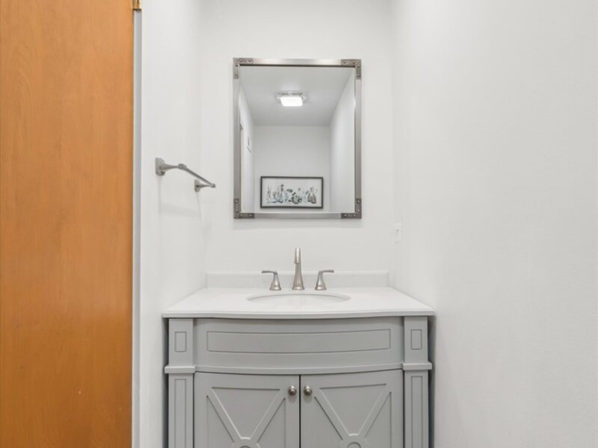
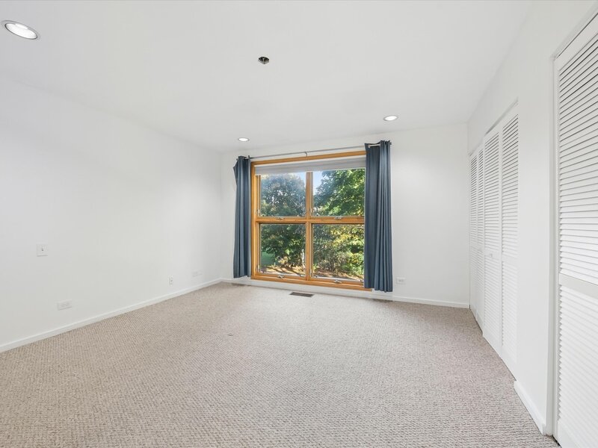
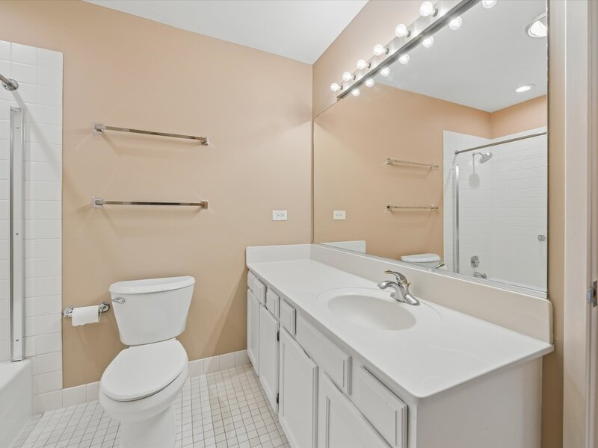
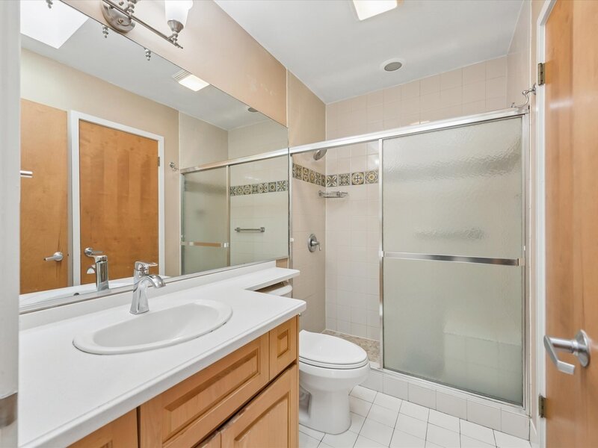
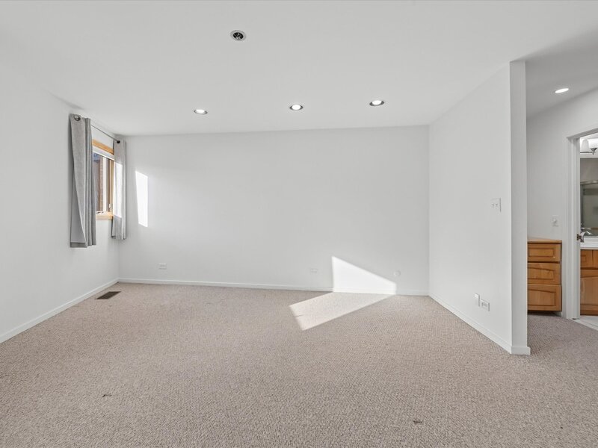
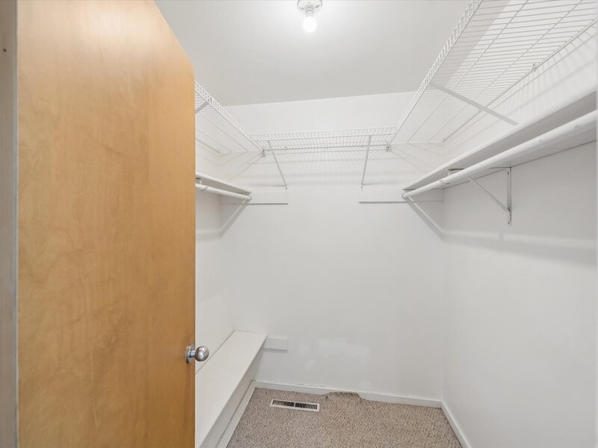
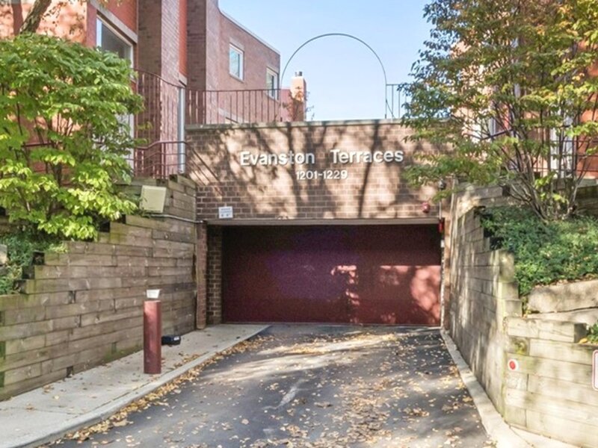
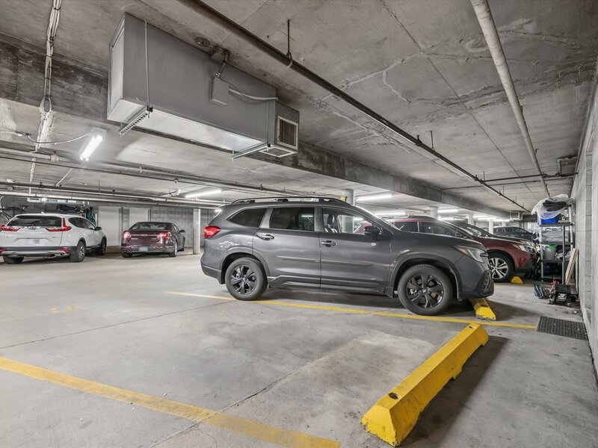
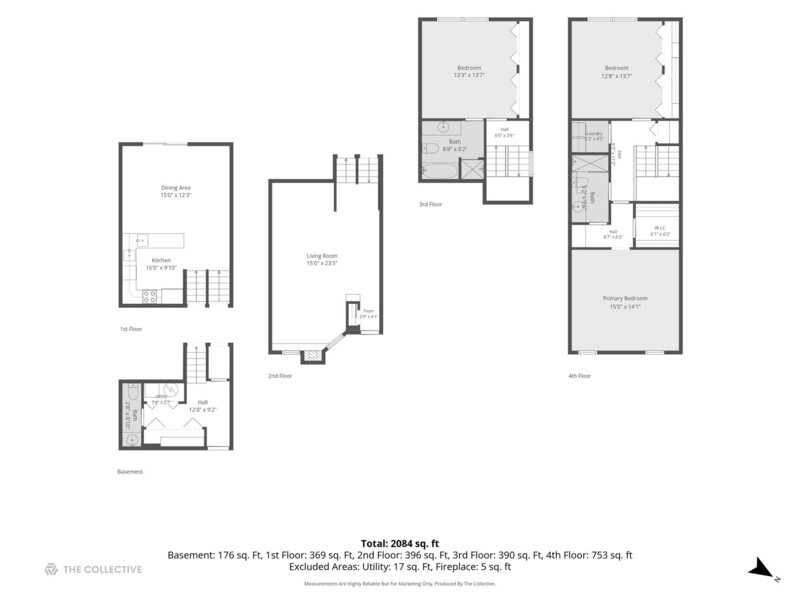
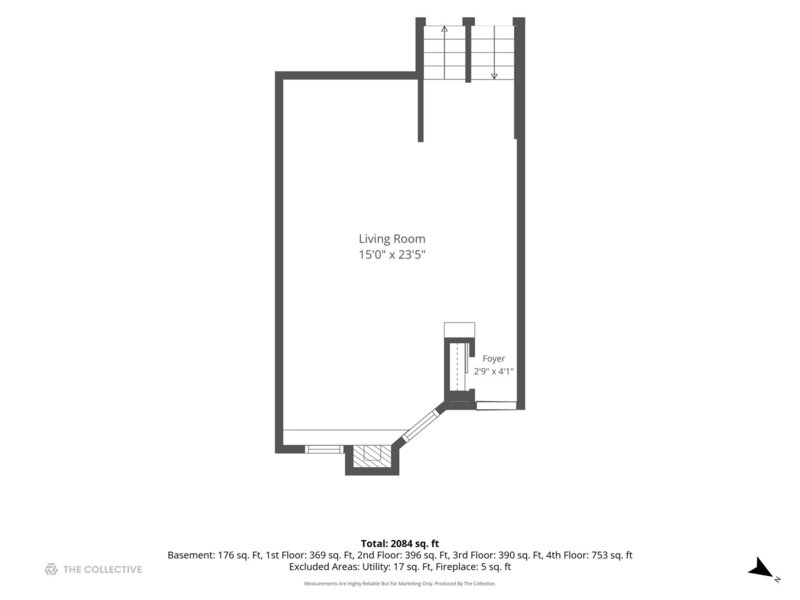
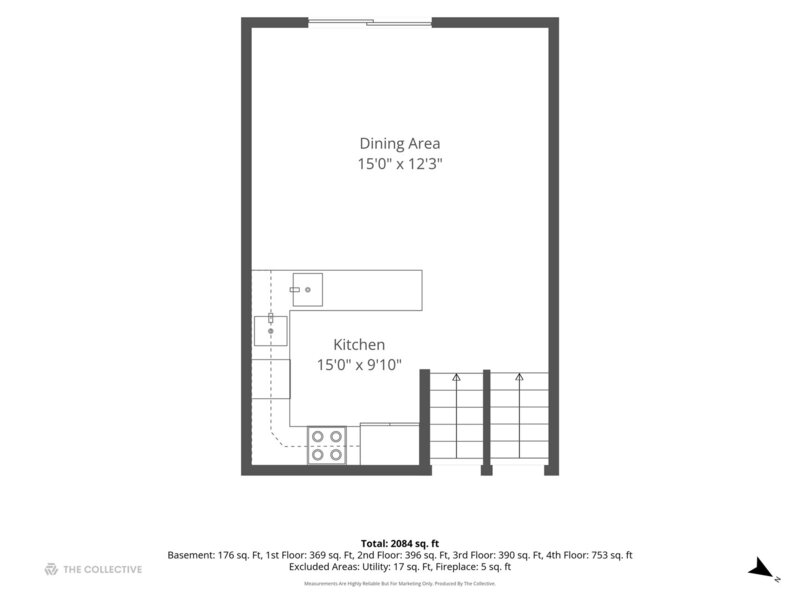
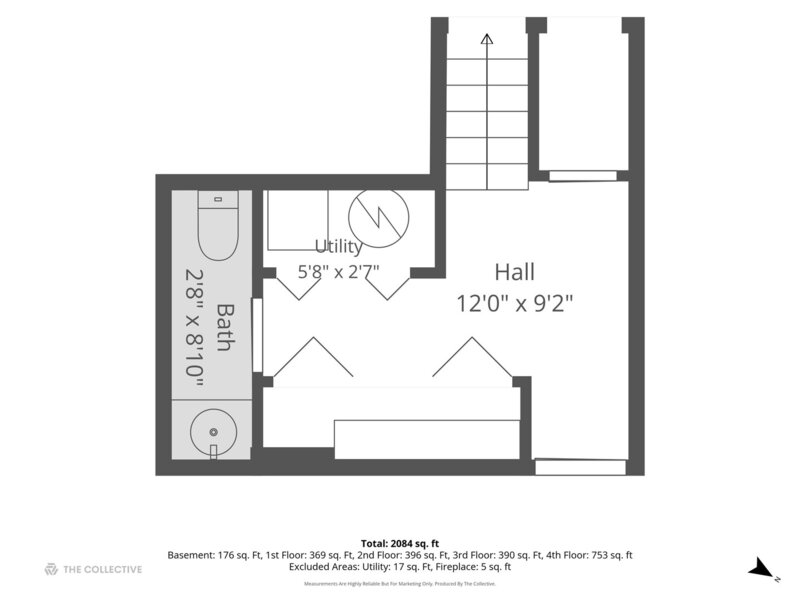
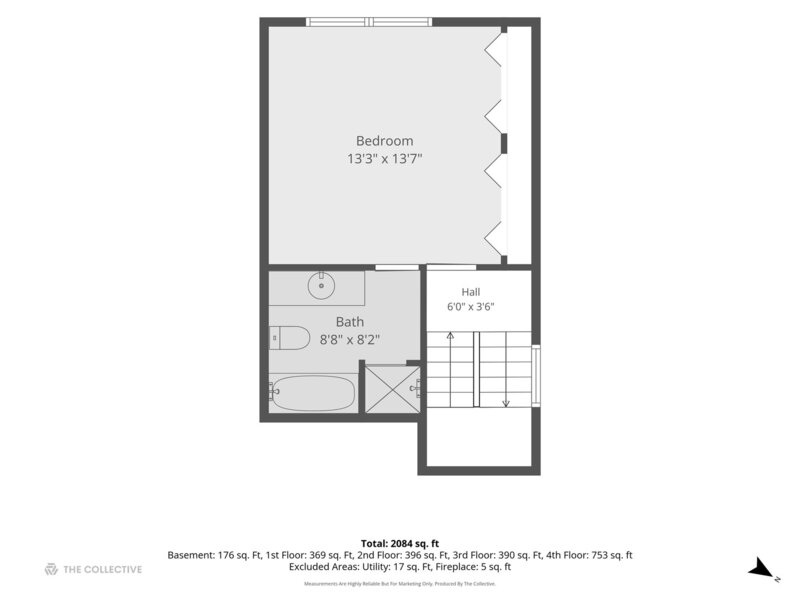
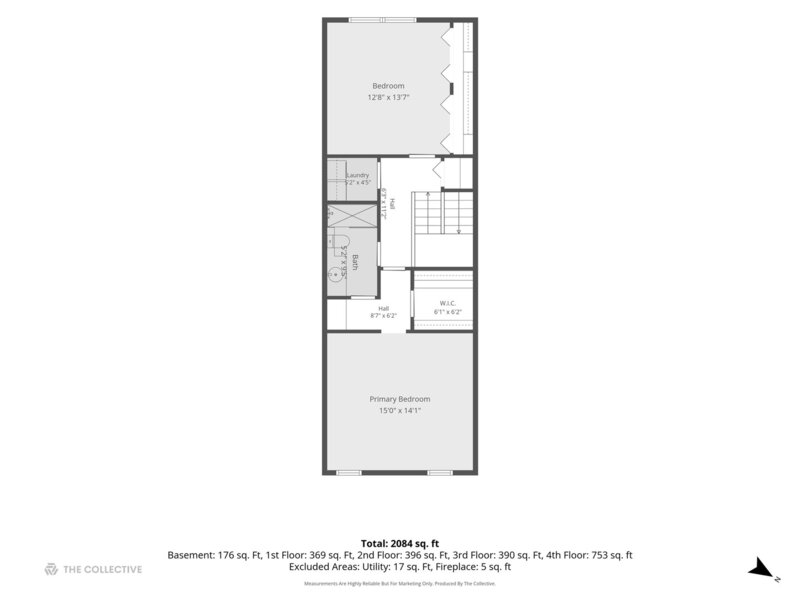
One of the most desirable townhouse communities in all of Evanston! This highly sought-after end unit in Evanston Terraces offers 3 bedrooms and 2.1 bathrooms, featuring soaring 12-foot ceilings and an abundance of natural light. The open, airy feel is complemented by hardwood floors, neutral paint, a wood-burning fireplace with a NEW fireplace surround, and a built-in bookcase. The lower-level dining area opens to a private brick patio overlooking the 12th hole of the golf course, complete with a private lattice fence. The newer WHITE kitchen features stainless steel appliances (including a newer refrigerator and microwave), granite countertops, and pendant lighting above the peninsula, which offers the perfect breakfast bar seating for five. Heated garage parking is DIRECTLY outside the back door, with plenty of additional storage in both the garage and crawl space. Head upstairs, where NEW stair railings add a fresh touch! The second level features a generously sized en-suite bedroom, while the third floor offers a spacious primary bedroom with a full bath and walk-in closet. A side-by-side washer and dryer, skylights, and the third bedroom complete the top level. The extensive list of improvements includes NEW paint throughout, a sprinkler system, multiple NEW windows, new insulation, a renovated powder room, mature trees, a new humidifier, a 2022 HVAC system with an air sanitizer system and new NEST system, and new window treatments. The roof is less than 10 years old, and this is one of the only units to have installed a clean-out. Walk to everything! Enjoy the convenience of the NEW Ryan Field, CTA Purple Line, Metra, Lake Michigan, Central Street shopping and dining, local bakeries and coffee shops, the library, and so much more. Move right in before the holidays! A quick close is possible. Welcome Home!

Property Info

3 Bedrooms
2.1 Bathrooms
1 Day on Market
1900 Sq Ft
$342/sqft
PIN: 05353190091038

Tax & HOA Information

Tax Year 2023: $11,366
HOA: $805/month
Unlock Investment Analysis

Create a free account to unlock full investment analysis, including ROI calculations, cash flow projections, and rental eligibility data.

Schools

Property Location

MRED Broker Reciprocity Logo MRED MLS Grid Logo

Listed by Kelly Dunn Rynes with Berkshire Hathaway HomeServices Chicago 847-510-5000

The data relating to real estate for sale on this website comes in part from the Broker Reciprocity℠ Program of Midwest Real Estate Data. Real estate listings held by brokerage firms other than Panda Nook Realty are marked with the Broker Reciprocity℠ logo or the Broker Reciprocity℠ thumbnail logo (a little black house) and detailed information about them includes the name of the listing brokers.

Based on information submitted to the MLS GRID for MRED as of 11/12/2026. All data is obtained from various sources and may not have been verified by broker or MLS GRID. Supplied Open House Information is subject to change without notice. All information should be independently reviewed and verified for accuracy. Properties may or may not be listed by the office/agent presenting the information. IDX information is provided exclusively for consumers' personal non-commercial use, and may not be used for any purpose other than to identify prospective properties consumers may be interested in purchasing. Data is deemed reliable but is not guaranteed by MTP or MRED. The use of the MRED Data may be subject to an end-user license agreement prescribed by the Member Participant's applicable MLS if any and as amended from time to time.

©2026 Listings Courtesy of MRED as distributed by MLS GRID. All rights reserved.

Data is refreshed every 15 minutes. Listing last updated 6:45 PM CT on 11/12/2026.

Contact Agent