









20 photos

340 E Randolph Street Chicago IL 60601 Unit 4205

MLS #12795605

For Sale
$975,000
November 4th, 2026

Description

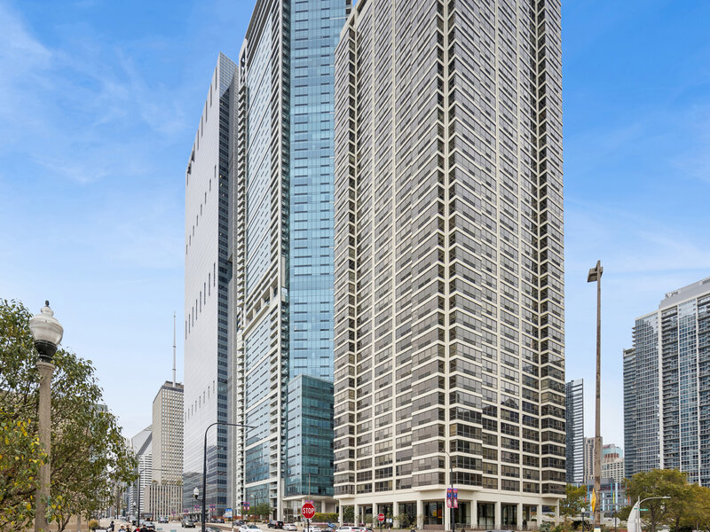
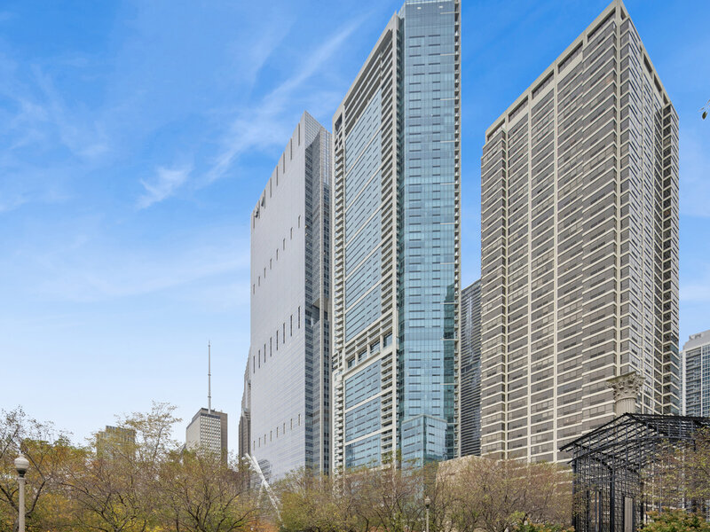
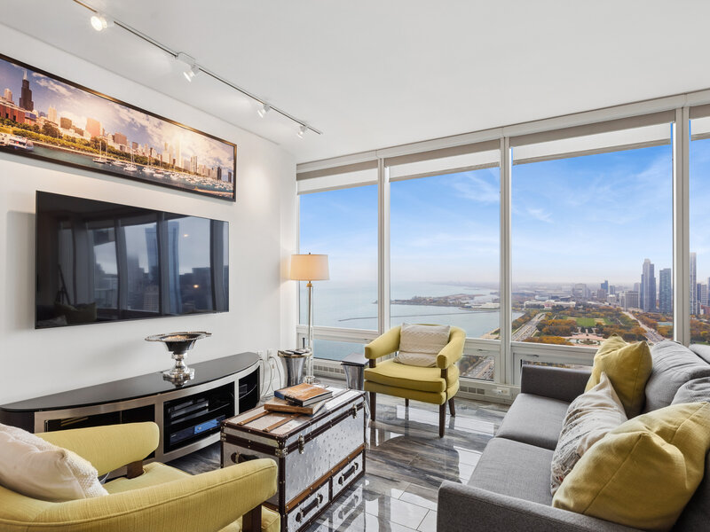
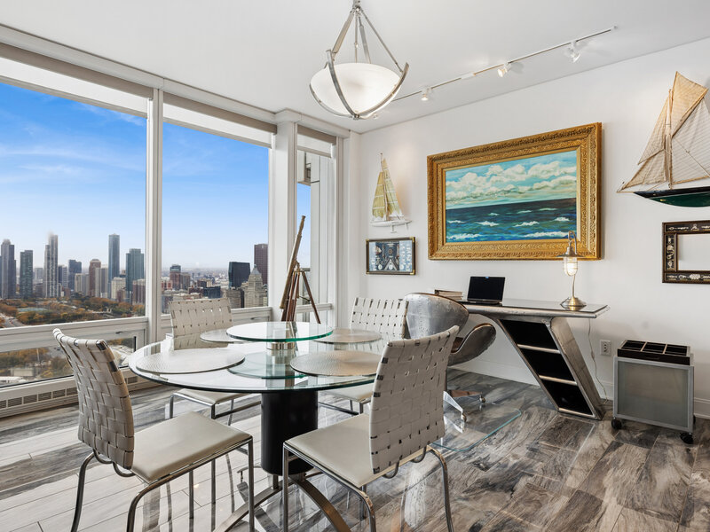
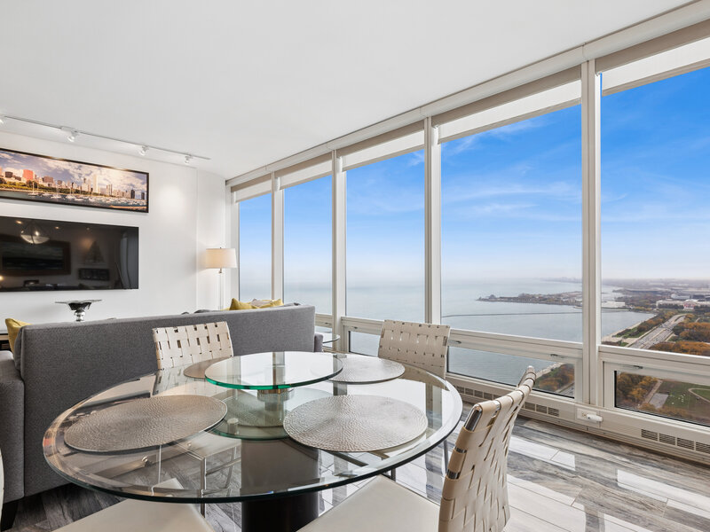
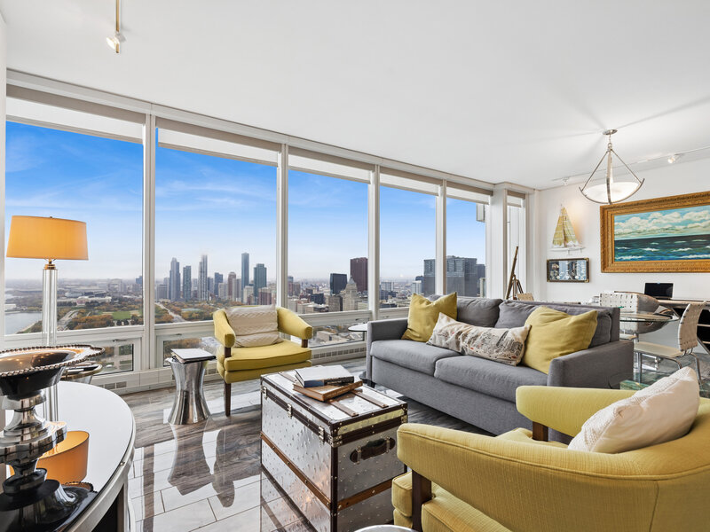
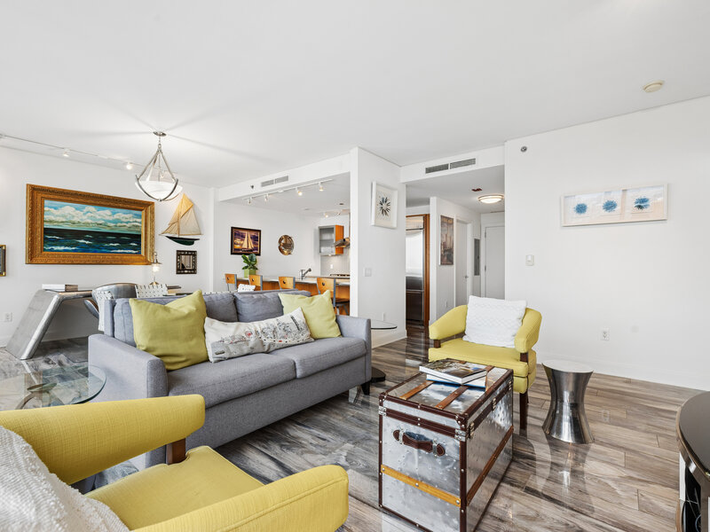
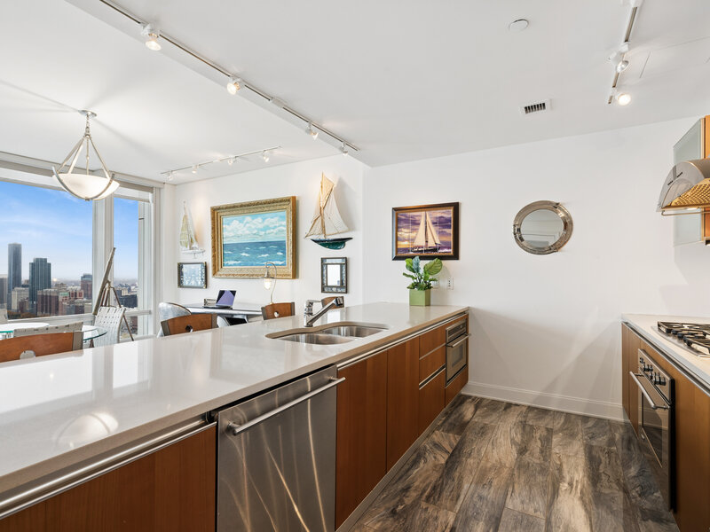
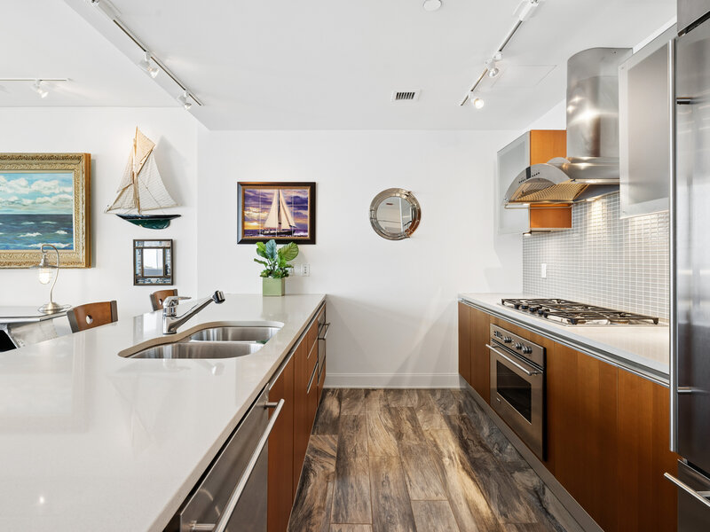
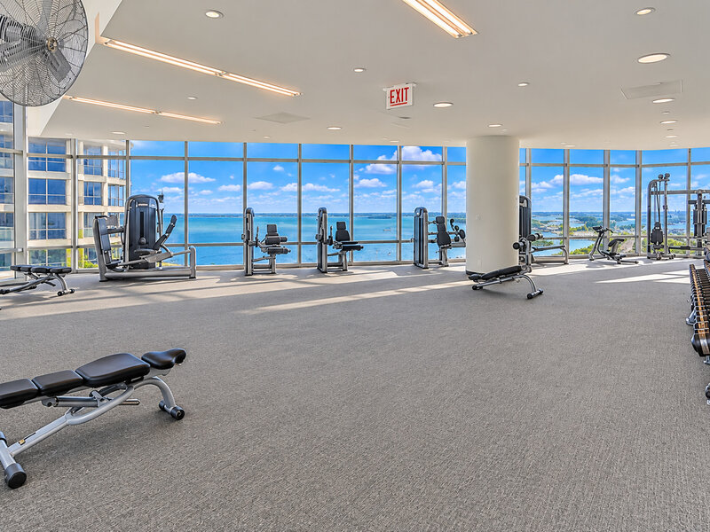
Boasting one of the most desirable locations in downtown Chicago, this exceptional residence offers breathtaking southern views of Lake Michigan, Millennium Park, Buckingham Fountain, and the panoramic city skyline from every room. The open-concept floor plan is beautifully complemented by nine-foot ceilings and expansive wall-to-wall, floor-to-ceiling windows, creating a light-filled living space that showcases the spectacular surroundings. The luxurious primary bath features a relaxing whirlpool tub, separate shower, and dual-sink vanity, while a convenient powder room provides ideal guest accommodations. An in-unit washer and dryer add to the ease and comfort of everyday living. Residents enjoy an extraordinary 25th-floor amenity level featuring a 4,000-square-foot fitness center, 75-foot two-lane indoor lap pool, whirlpool, sauna, steam rooms, locker rooms, and an expansive sun terrace. Additional amenities include the elegant Winter Garden hospitality room, caterer's kitchen, two gas grills, lounge and activity seating, private dining room, and conference room. Everyday conveniences include an outdoor pet relief area, on-site dry cleaning, and direct access to the Chicago Pedway. Ideally situated near Lakeshore East Park, an enclosed dog park, playgrounds, the lakefront, Navy Pier, Michigan Avenue, Mariano's, premier restaurants, shopping, theaters, and Chicago's renowned cultural attractions, this residence offers an unparalleled urban lifestyle. An oversized parking space (P6-18) is included in the sale, and the residence transfers fully furnished, offering a truly turnkey opportunity. Experience the very best of luxury downtown Chicago living, where spectacular views, exceptional amenities, and an unbeatable location come together. Appointment required. Please.

Property Info

1 Bedrooms
1.1 Bathrooms
3 Days on Market
1224 Sq Ft
$797/sqft
PIN: 17103180581254

Tax & HOA Information

Tax Year 2025: $12,623
HOA: $974/month
Unlock Investment Analysis

Create a free account to unlock full investment analysis, including ROI calculations, cash flow projections, and rental eligibility data.

Schools

GreatSchools Rating: N/A
Ogden International
District 299
GreatSchools Rating: N/A
Elementary School
District 299
GreatSchools Rating: N/A
Ogden Elementary
District 299
GreatSchools Rating: N/A
Ogden International
District 299
GreatSchools Rating: N/A
Middle School
District 299
GreatSchools Rating: N/A
High School
District 299

Property Location

MRED Broker Reciprocity Logo MRED MLS Grid Logo

Listed by Joseph Woodbury with Baird & Warner 847-381-1855

The data relating to real estate for sale on this website comes in part from the Broker Reciprocity℠ Program of Midwest Real Estate Data. Real estate listings held by brokerage firms other than Panda Nook Realty are marked with the Broker Reciprocity℠ logo or the Broker Reciprocity℠ thumbnail logo (a little black house) and detailed information about them includes the name of the listing brokers.

Based on information submitted to the MLS GRID for MRED as of 11/6/2026. All data is obtained from various sources and may not have been verified by broker or MLS GRID. Supplied Open House Information is subject to change without notice. All information should be independently reviewed and verified for accuracy. Properties may or may not be listed by the office/agent presenting the information. IDX information is provided exclusively for consumers' personal non-commercial use, and may not be used for any purpose other than to identify prospective properties consumers may be interested in purchasing. Data is deemed reliable but is not guaranteed by MTP or MRED. The use of the MRED Data may be subject to an end-user license agreement prescribed by the Member Participant's applicable MLS if any and as amended from time to time.

©2026 Listings Courtesy of MRED as distributed by MLS GRID. All rights reserved.

Data is refreshed every 15 minutes. Listing last updated 9:15 PM CT on 11/6/2026.

Contact Agent


