20 photos

3132 Ollerton Avenue Aurora IL 60502

MLS #12795344

For Sale
$375,000
October 29th, 2026

Description

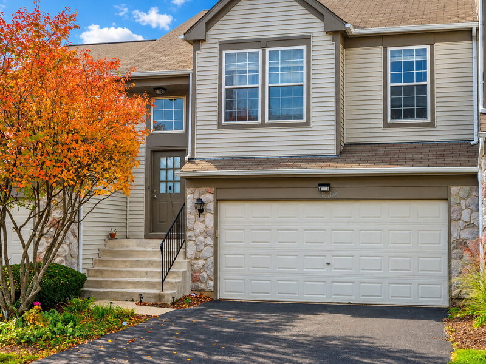
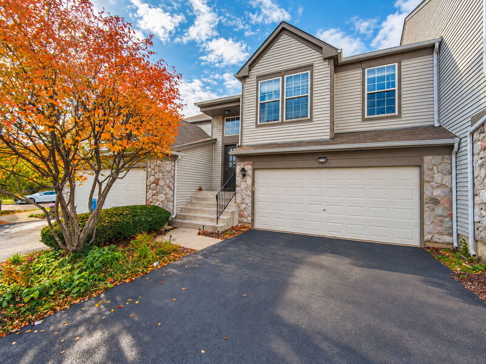
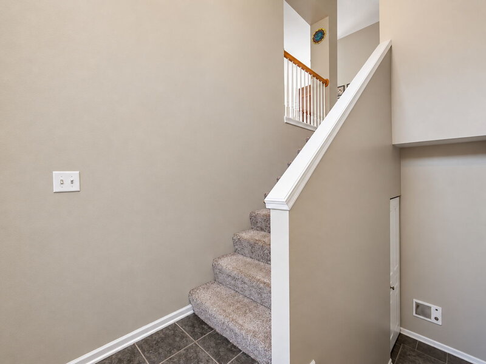
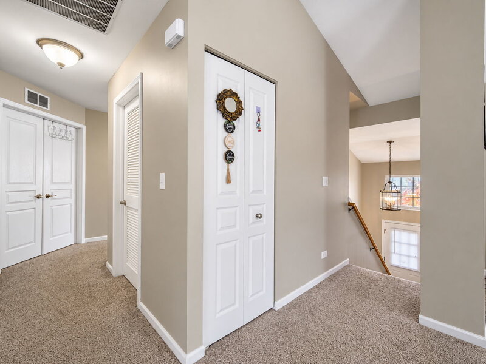
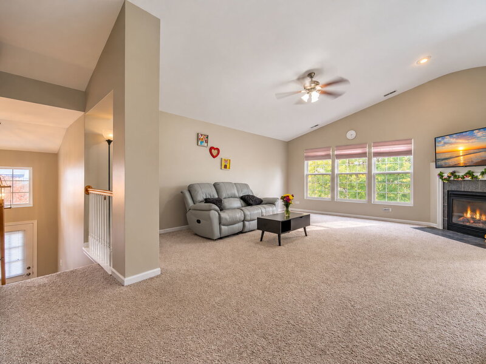
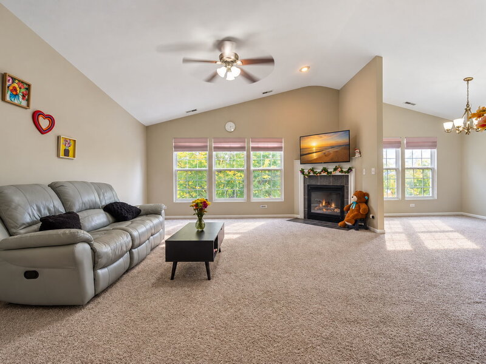
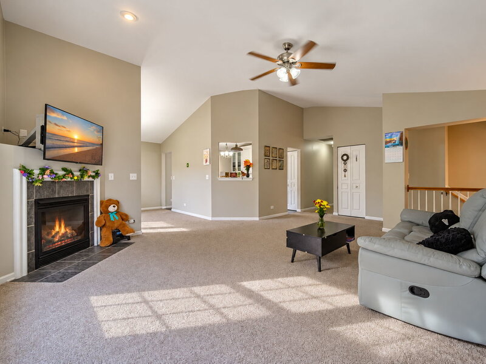
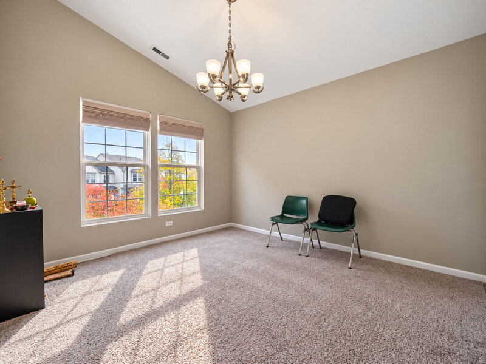
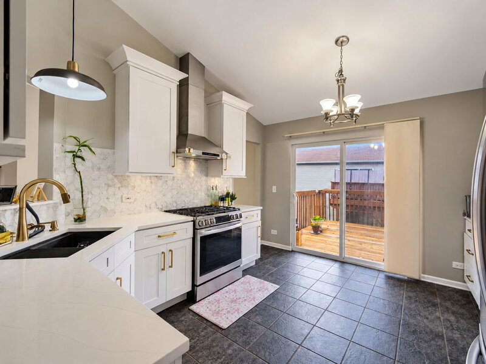
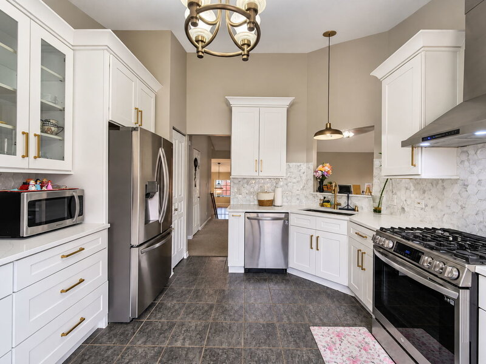
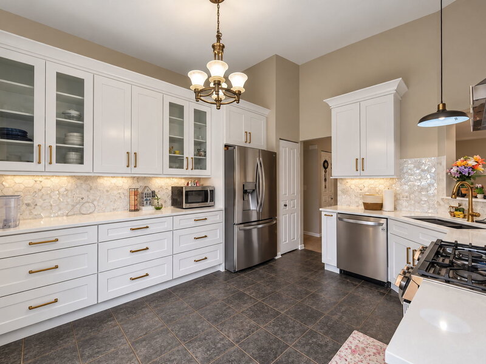
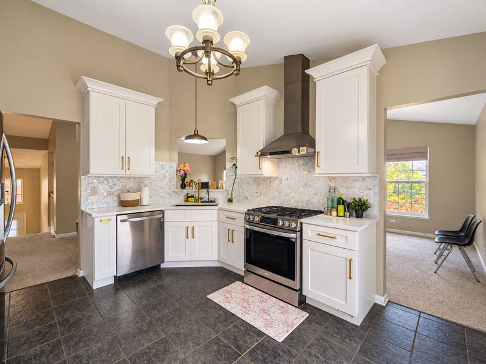
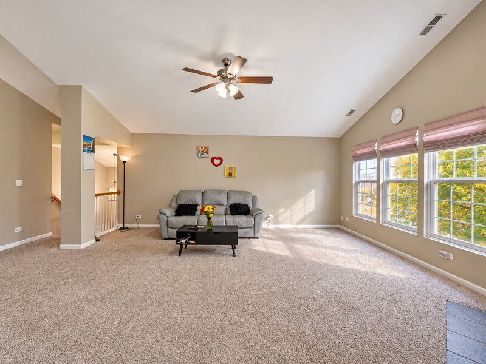
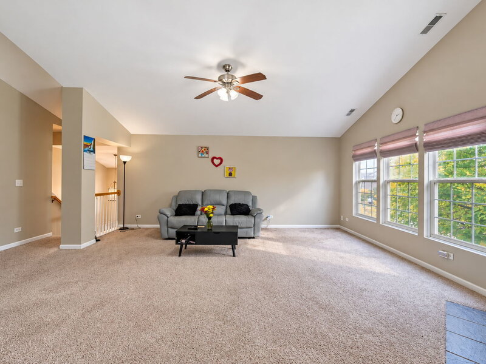
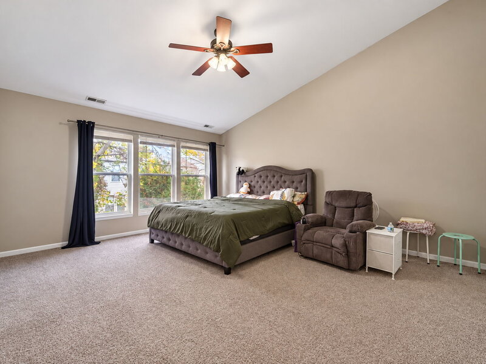
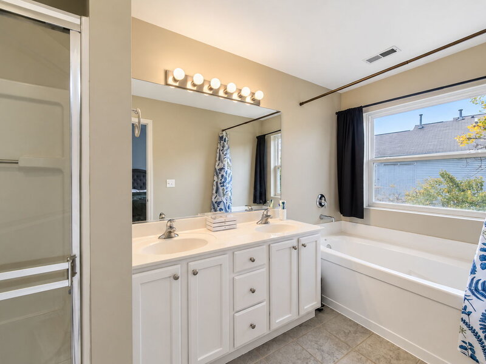
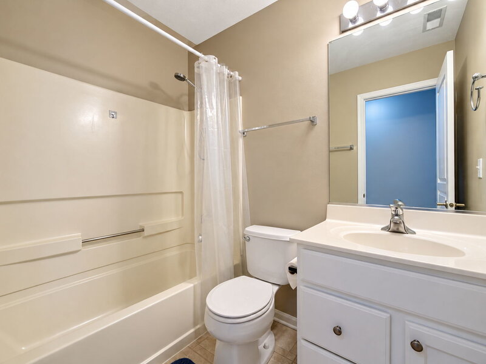
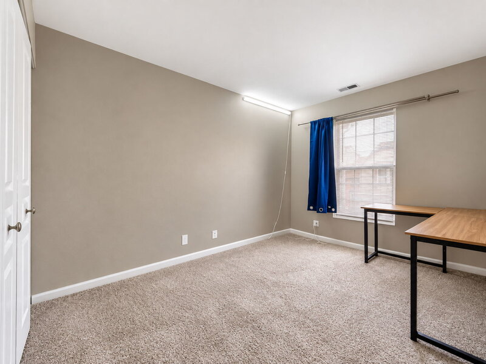
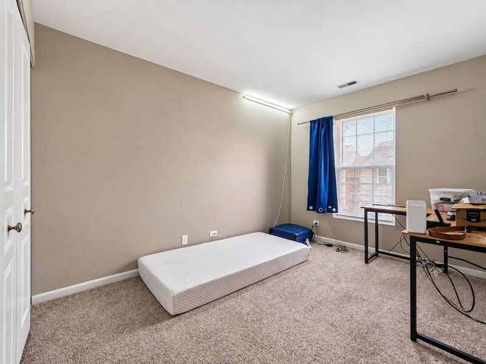
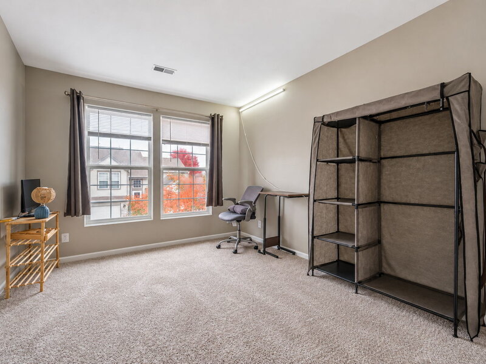
Welcome to this beautiful home with a gorgeous open and bright floor plan! Vaulted ceilings soar overhead, and the modern kitchen shines with quartz countertops, new oversized custom white cabinets, a modern tile backsplash, and new stainless steel appliances. The large living room, complete with a cozy gas fireplace, flows beautifully into the formal dining room - both finished with blinds. The primary luxury suite welcomes you through double doors and offers a walk-in closet and a relaxing spa bath. Two additional spacious bedrooms, a second full bath, and a separate laundry & utility area round out the interior. Step outside to the deck, perfect for relaxing or entertaining, and enjoy the convenience of a 2-car garage. Set in a very peaceful and friendly neighborhood, this home is ideally located - just 5 minutes to the Metra train, 5 minutes to I-88, and 5 minutes to shopping and restaurants. It's also located within the highly regarded School District 204! Don't miss this one - schedule your showing today!

Property Info

3 Bedrooms
2 Bathrooms
7 Days on Market
1700 Sq Ft
$221/sqft
PIN: 0717121247

Tax & HOA Information

Tax Year 2025: $7,517
HOA: $330/month
Unlock Investment Analysis

Create a free account to unlock full investment analysis, including ROI calculations, cash flow projections, and rental eligibility data.

Schools

GreatSchools Rating: N/A
Young Elementary School
District 204
GreatSchools Rating: N/A
Elementary School
District 204
GreatSchools Rating: N/A
Granger Middle School
District 204
GreatSchools Rating: N/A
Middle School
District 204
GreatSchools Rating: N/A
High School
District 204

Property Location

MRED Broker Reciprocity Logo MRED MLS Grid Logo

Listed by Sairavi Suribhotla with Keller Williams Infinity 630-778-5800

The data relating to real estate for sale on this website comes in part from the Broker Reciprocity℠ Program of Midwest Real Estate Data. Real estate listings held by brokerage firms other than Panda Nook Realty are marked with the Broker Reciprocity℠ logo or the Broker Reciprocity℠ thumbnail logo (a little black house) and detailed information about them includes the name of the listing brokers.

Based on information submitted to the MLS GRID for MRED as of 11/6/2026. All data is obtained from various sources and may not have been verified by broker or MLS GRID. Supplied Open House Information is subject to change without notice. All information should be independently reviewed and verified for accuracy. Properties may or may not be listed by the office/agent presenting the information. IDX information is provided exclusively for consumers' personal non-commercial use, and may not be used for any purpose other than to identify prospective properties consumers may be interested in purchasing. Data is deemed reliable but is not guaranteed by MTP or MRED. The use of the MRED Data may be subject to an end-user license agreement prescribed by the Member Participant's applicable MLS if any and as amended from time to time.

©2026 Listings Courtesy of MRED as distributed by MLS GRID. All rights reserved.

Data is refreshed every 15 minutes. Listing last updated 9:15 PM CT on 11/6/2026.

Contact Agent


