
20 photos

244 N Evergreen Avenue Elmhurst IL 60126

MLS #12794718

For Sale
$1,975,000
October 27th, 2026

Description

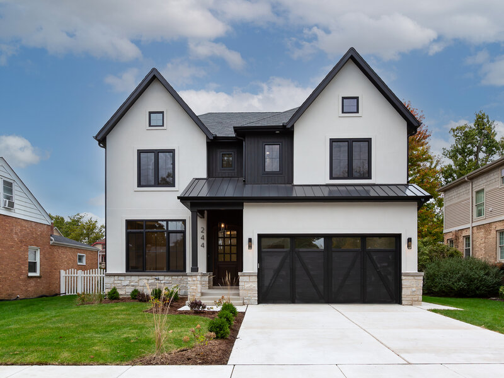
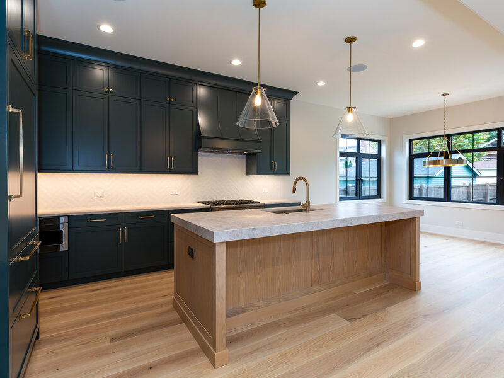
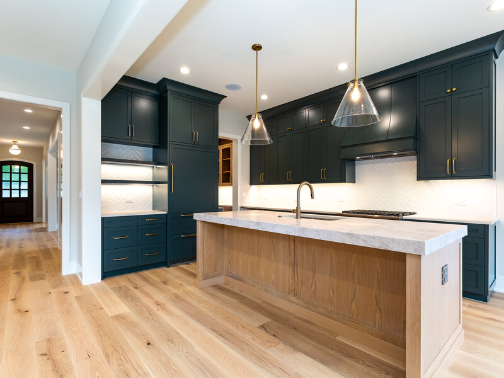
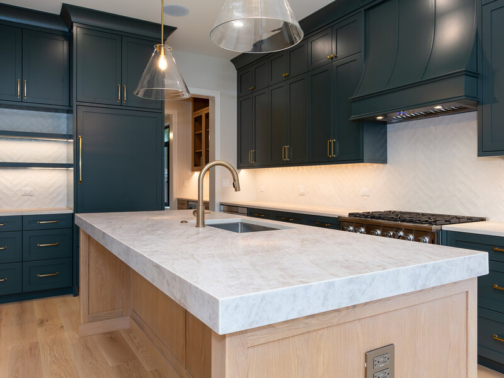
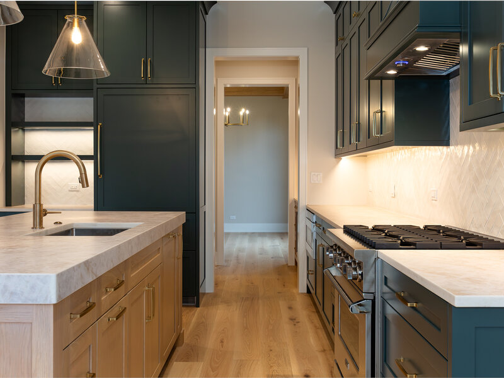
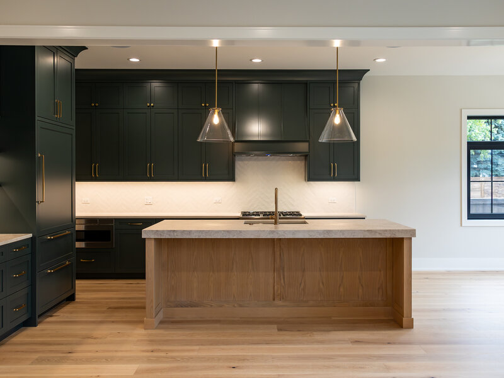
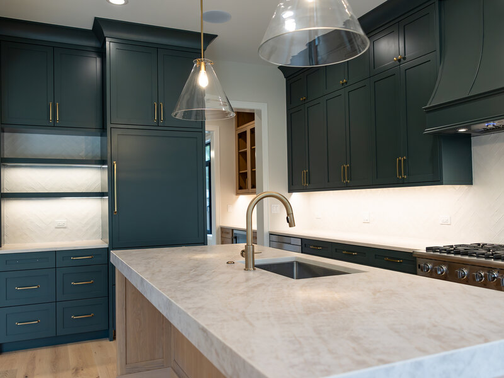
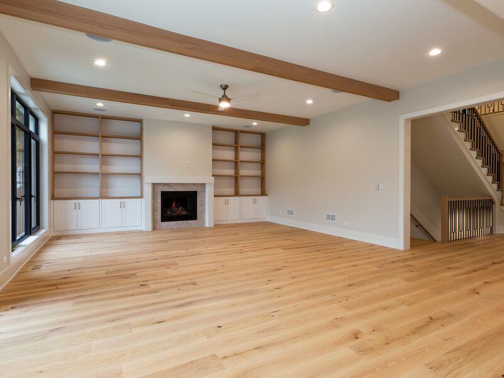
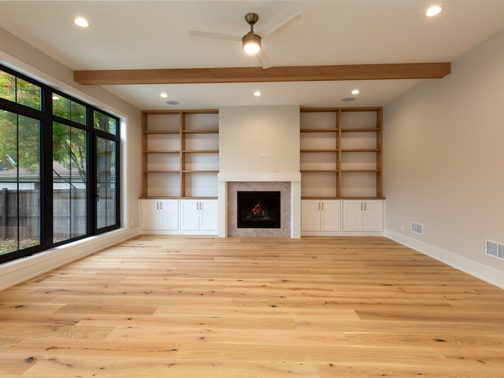
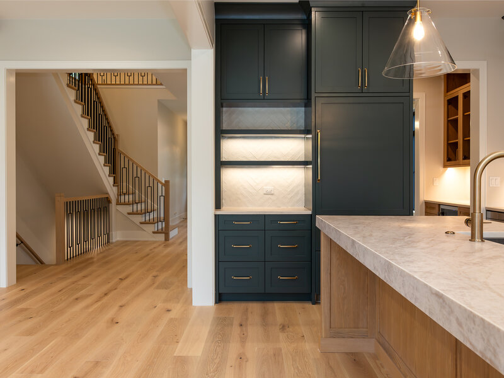
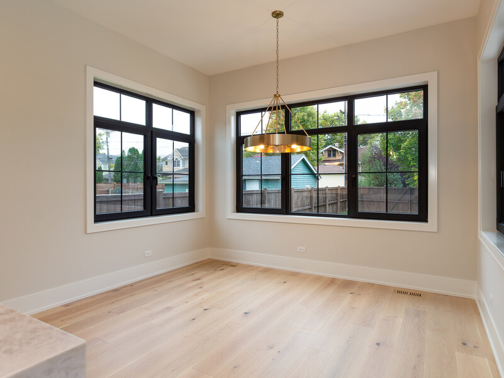
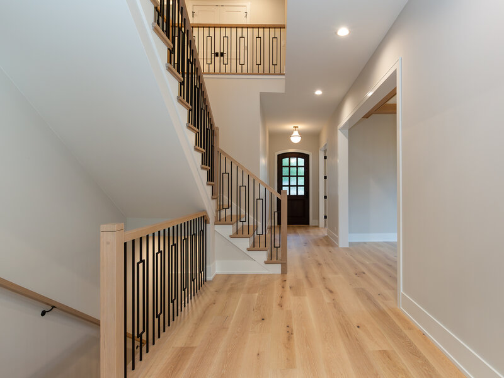
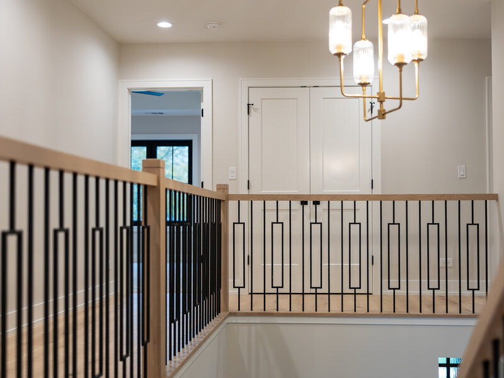
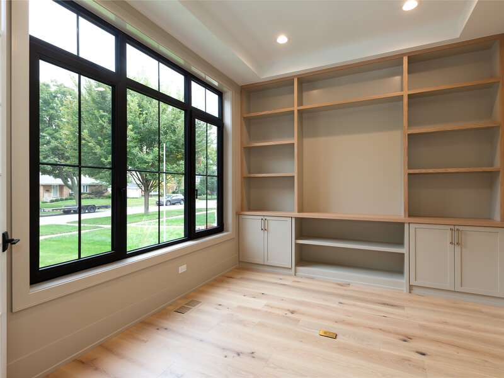
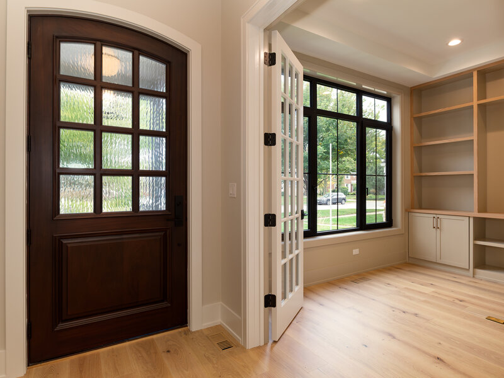
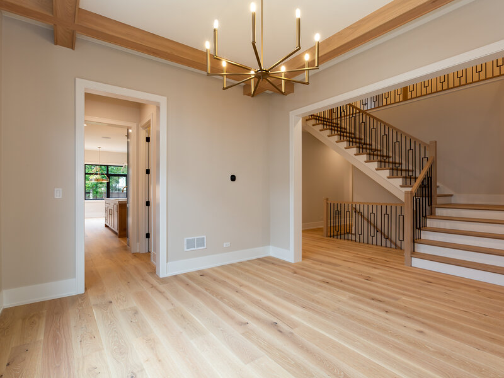
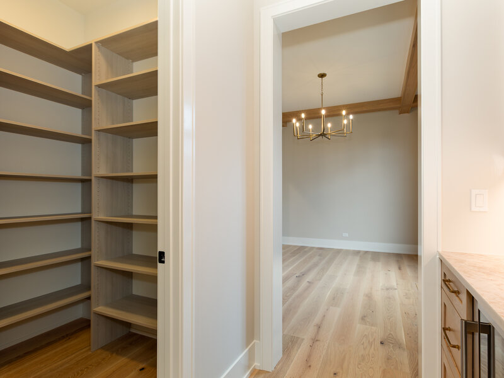
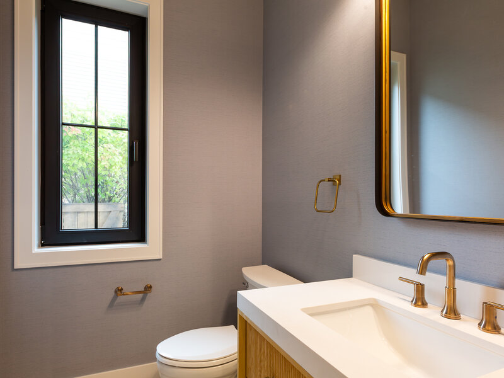
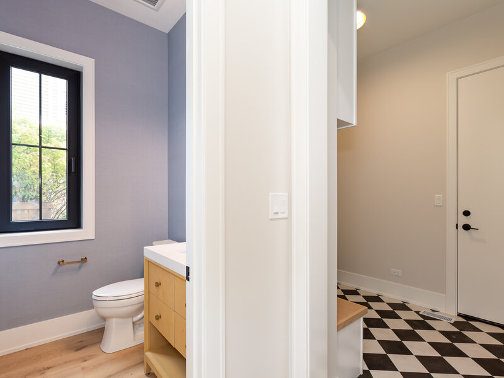
Step into refined elegance with this custom-designed 3,500 sq. ft. executive residence situated on a spacious 50' x 150' lot. Every inch of this home reflects superior architectural detail, from the airy 10-foot main-level ceilings to the custom raised ceilings in each upper-level bedroom. The heart of the main floor centers around 6-inch engineered white oak flooring and custom wooden ceiling beams crowning the family and dining spaces. A direct-vent gas fireplace flanked by custom built-ins provides a cozy focal point. Nearby, the gourmet kitchen is a chef's dream, featuring a 36" Viking Professional gas range, an integrated 36" x 84" panel-ready refrigerator, quartz countertops, a designer tile backsplash, and a butler's pantry equipped with a built-in beverage fridge. Upstairs, solid Masonite doors open into private retreats, with secondary rooms fitted with plush carpeting. The primary suite offers a spa-like feel with heated bathroom floors, perfectly paired with a convenient second-floor laundry room containing a full-size washer and dryer. The fully finished lower level maximizes your entertaining options with 9-foot ceilings, LVT flooring throughout, a full bath, a complete wet bar with a beverage fridge, and a dedicated fitness room with specialized rubber flooring. The home's exterior makes a statement with custom stone, HardieBoard, and stucco elevations anchored by a dramatic 42" x 98" solid wood entry door. Out back, an 18' x 20' paver patio comes ready for summer cookouts with an exterior gas stub. Complete with an attached 2-car garage featuring smart LiftMaster jackshaft openers, black Pella windows, 200-amp electrical service, pre-wired audio, dual sump pumps with battery backup, and a 1-year builder limited warranty, this residence leaves nothing to be desired.


Property Info

4 Bedrooms
5.1 Bathrooms
7 Days on Market
3704 Sq Ft
$533/sqft
PIN: 0602201021

Tax & HOA Information

Tax Year 2025: $10,310
HOA: $0/month
Unlock Investment Analysis

Create a free account to unlock full investment analysis, including ROI calculations, cash flow projections, and rental eligibility data.

Schools

GreatSchools Rating: N/A
Elementary School
District 205
GreatSchools Rating: N/A
Middle School
District 205
GreatSchools Rating: N/A
High School
District 205

Property Location

MRED Broker Reciprocity Logo MRED MLS Grid Logo

Listed by Agnieszka Janowski with Leader Realty, Inc. 773-888-7341

The data relating to real estate for sale on this website comes in part from the Broker Reciprocity℠ Program of Midwest Real Estate Data. Real estate listings held by brokerage firms other than Panda Nook Realty are marked with the Broker Reciprocity℠ logo or the Broker Reciprocity℠ thumbnail logo (a little black house) and detailed information about them includes the name of the listing brokers.

Based on information submitted to the MLS GRID for MRED as of 11/6/2026. All data is obtained from various sources and may not have been verified by broker or MLS GRID. Supplied Open House Information is subject to change without notice. All information should be independently reviewed and verified for accuracy. Properties may or may not be listed by the office/agent presenting the information. IDX information is provided exclusively for consumers' personal non-commercial use, and may not be used for any purpose other than to identify prospective properties consumers may be interested in purchasing. Data is deemed reliable but is not guaranteed by MTP or MRED. The use of the MRED Data may be subject to an end-user license agreement prescribed by the Member Participant's applicable MLS if any and as amended from time to time.

©2026 Listings Courtesy of MRED as distributed by MLS GRID. All rights reserved.

Data is refreshed every 15 minutes. Listing last updated 9:00 PM CT on 11/6/2026.

Contact Agent

