20 photos

1406 E Lake Avenue Glenview IL 60025

MLS #12794554

For Sale
$995,000
November 2nd, 2026

Description

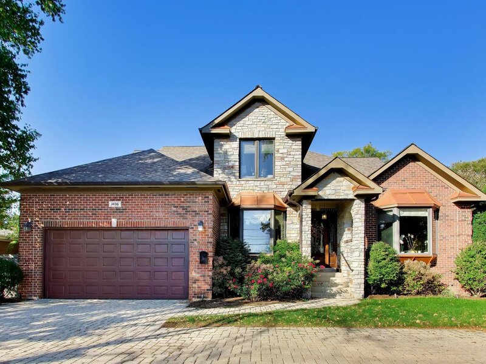
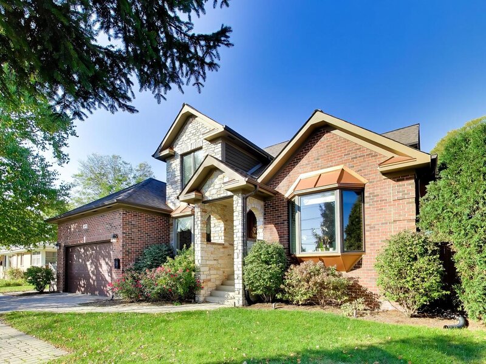
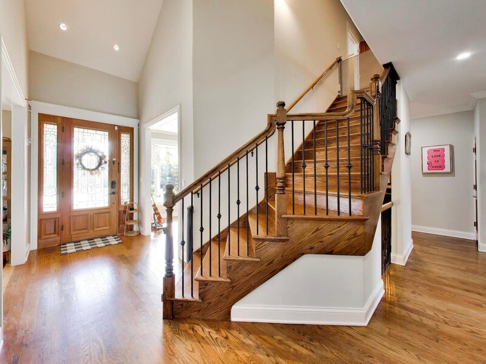
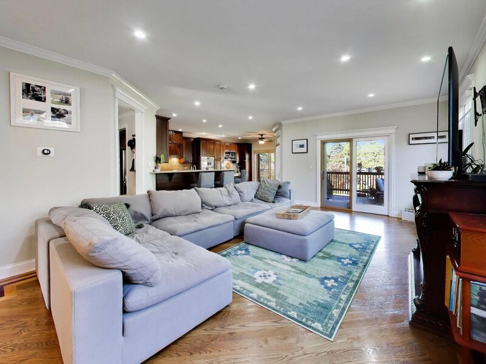
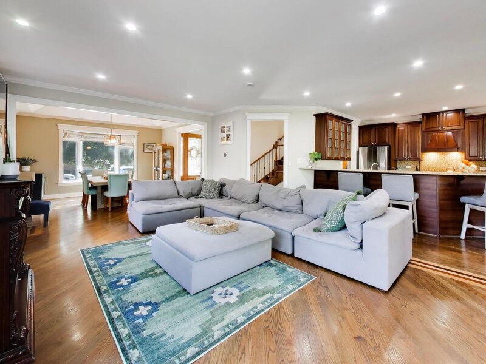
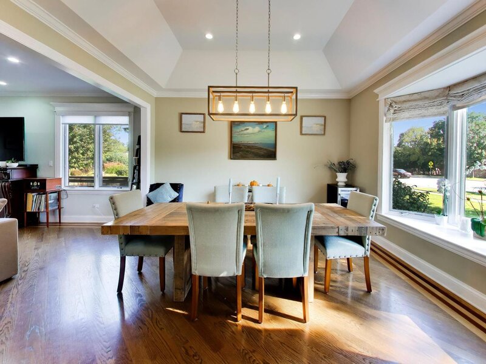
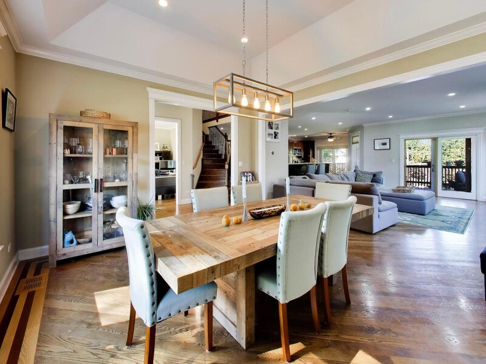
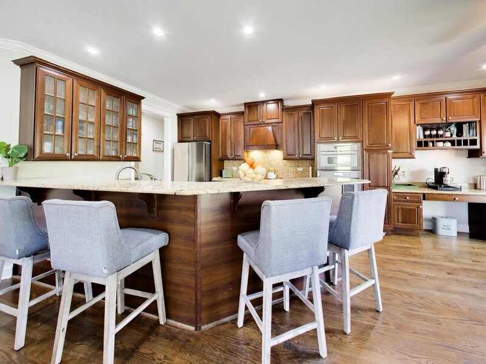
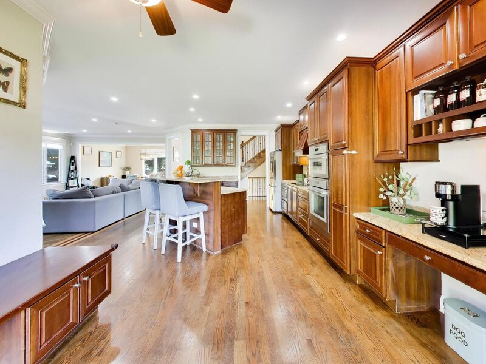
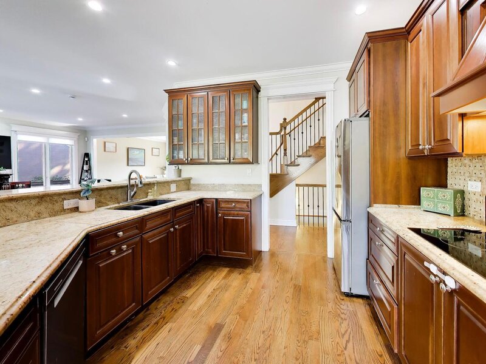
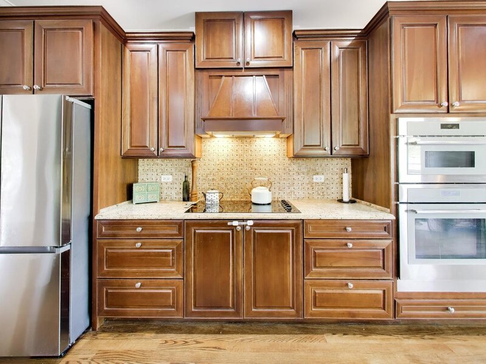
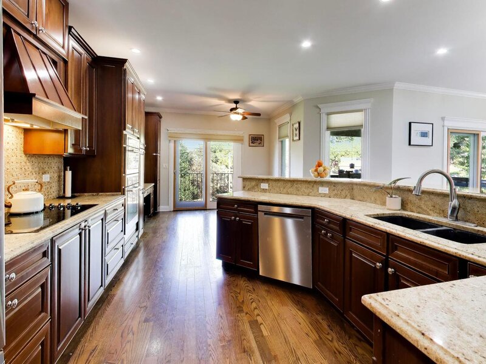
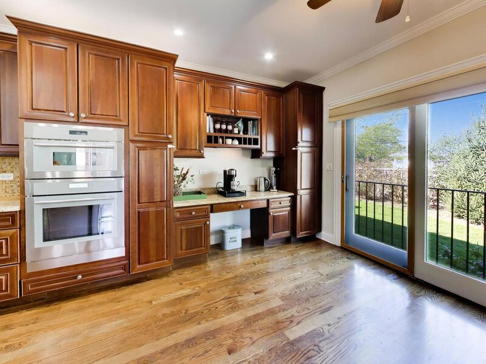
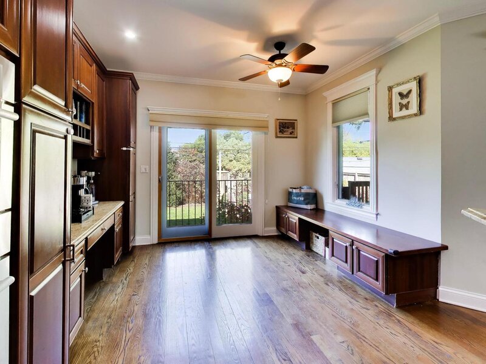
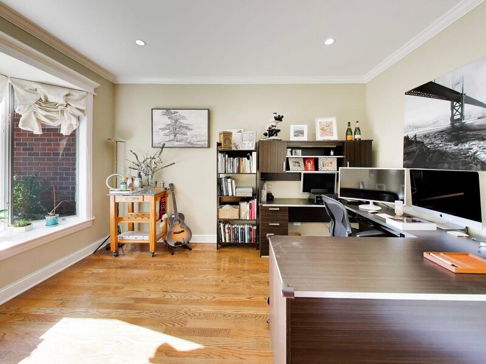
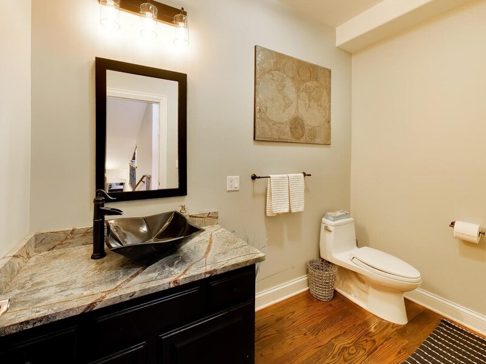
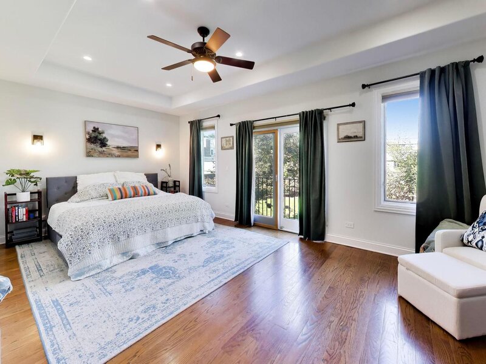
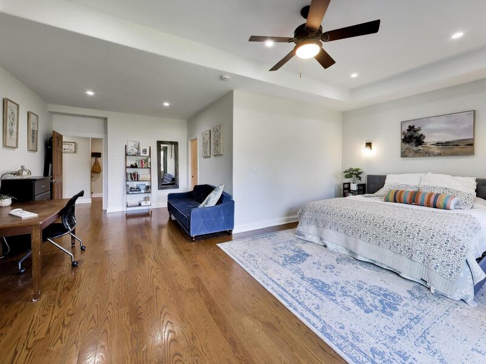
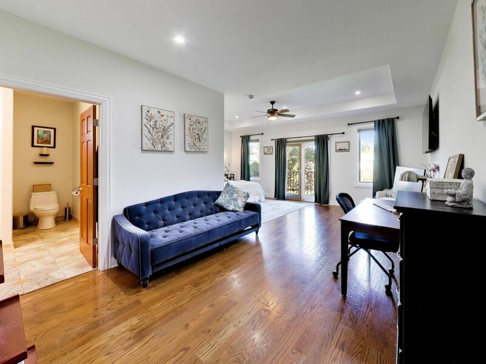
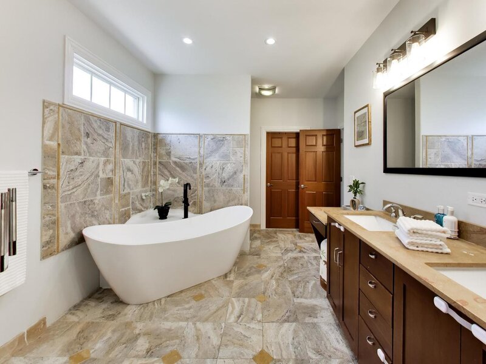
SPACIOUS AND INVITING, THIS 5-BEDROOM, 4.1-BATH CONTEMPORARY HOME FEATURES AN OPEN FLOOR PLAN, A DESIRABLE FIRST-FLOOR PRIMARY SUITE, AND AN EXPANSIVE, FULLY FINISHED BASEMENT. A WELCOMING TWO-STORY FOYER OFFERS ABUNDANT NATURAL LIGHT AND GLEAMING HARDWOOD FLOORS THAT CONTINUE THROUGHOUT THE FIRST FLOOR. THE MAIN LEVEL BOASTS A LIVING ROOM WITH A BAY WINDOW THAT DOUBLES AS A PERFECT HOME OFFICE. A SPACIOUS DINING ROOM WITH A DRAMATIC TRAY CEILING LEADS TO A FAMILY ROOM WITH A GAS FIREPLACE. ADJACENT TO THE FAMILY ROOM IS A GRANITE AND CHERRY KITCHEN WITH A BREAKFAST ROOM FOR CASUAL DINING. APPLIANCES INCLUDE THERMADOR STAINLESS STEEL OVENS. AMPLE CABINETRY AND COUNTER SPACE, A BREAKFAST BAR AND SERVING AREAS ARE COMPLEMENTED BY A DESK SPACE. SLIDING DOORS OPEN TO AN OUTDOOR OASIS WITH A COVERED DECK AND AN EXPANSIVE PAVER PATIO WITH A FIRE PIT. THE BEAUTIFULLY LANDSCAPED YARD IS FENCED AND CUSTOM LIT. THE GRAND FIRST-FLOOR PRIMARY SUITE FEATURES A TRAY CEILING, ORGANIZED WALK-IN CLOSET AND VIEWS OF THE YARD FROM A SLIDING GLASS DOOR. THE PRIMARY BATH INCLUDES A DOUBLE VANITY AND MAKE-UP AREA, HEATED FLOORS, SOAKING TUB AND A EUROPEAN SHOWER WITH STEAM AND BODY SPRAYS. THREE BEDROOMS UPSTAIRS ARE CARPETED. TWO BEDROOMS SHARE A HALL BATH WITH A DOUBLE GRANITE VANITY THAT IS ENSUITE TO ONE OF THE BEDROOMS. THE THIRD BEDROOM IS ALSO EN SUITE WITH A GRANITE VANITY AND TILED SHOWER. THE LAUNDRY ROOM IS CONVENIENTLY LOCATED ON THE SECOND FLOOR. FINISHED, CARPETED BASEMENT WITH REMARKABLY HIGH CEILINGS PROVIDES ADDITIONAL LIVING SPACE AND INCLUDES A BEDROOM/OFFICE, DRY BAR, FULL BATH AND STORAGE. CONVENIENTLY LOCATED NEAR SHOPPING, DINING, TRANSPORTATION AND LOCAL AMENITIES. ADDITIONAL FEATURES: DUAL ZONED FURNACE AND AIR CONDITIONERS, RECESSED LIGHTING, 200 AMP ELECTRICAL SERVICE, THREE SUMP PUMP SYSTEMS WITH BACKUP BATTERIES, ATTACHED GARAGE WITH EPOXY FLOORING, AND AN OVERSIZED POWDER ROOM ON FIRST FLOOR.

Property Info

4 Bedrooms
4.1 Bathrooms
2 Days on Market
5044 Sq Ft
$197/sqft
PIN: 04264150160000

Tax & HOA Information

Tax Year 2025: $19,199
HOA: $0/month
Unlock Investment Analysis

Create a free account to unlock full investment analysis, including ROI calculations, cash flow projections, and rental eligibility data.

Schools

Property Location

MRED Broker Reciprocity Logo MRED MLS Grid Logo

Listed by Ray Miller with @properties Christie's International Real Estate 847-763-0200

The data relating to real estate for sale on this website comes in part from the Broker Reciprocity℠ Program of Midwest Real Estate Data. Real estate listings held by brokerage firms other than Panda Nook Realty are marked with the Broker Reciprocity℠ logo or the Broker Reciprocity℠ thumbnail logo (a little black house) and detailed information about them includes the name of the listing brokers.

Based on information submitted to the MLS GRID for MRED as of 11/6/2026. All data is obtained from various sources and may not have been verified by broker or MLS GRID. Supplied Open House Information is subject to change without notice. All information should be independently reviewed and verified for accuracy. Properties may or may not be listed by the office/agent presenting the information. IDX information is provided exclusively for consumers' personal non-commercial use, and may not be used for any purpose other than to identify prospective properties consumers may be interested in purchasing. Data is deemed reliable but is not guaranteed by MTP or MRED. The use of the MRED Data may be subject to an end-user license agreement prescribed by the Member Participant's applicable MLS if any and as amended from time to time.

©2026 Listings Courtesy of MRED as distributed by MLS GRID. All rights reserved.

Data is refreshed every 15 minutes. Listing last updated 9:15 PM CT on 11/6/2026.

Contact Agent


