Description
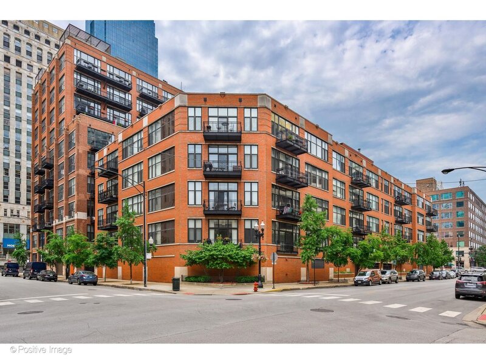
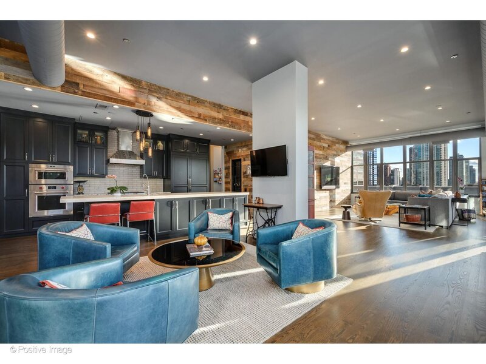
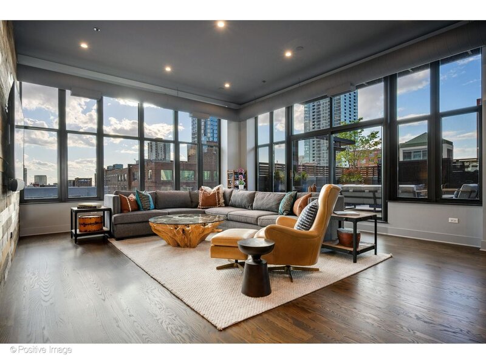
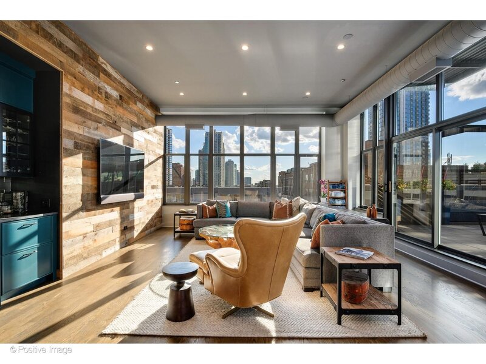
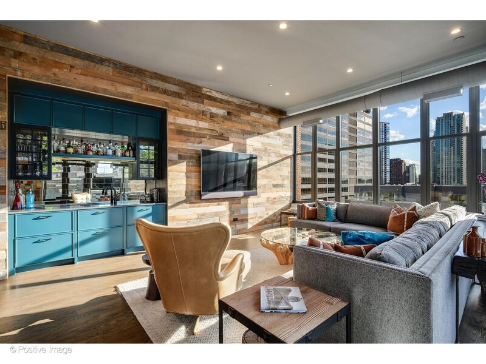
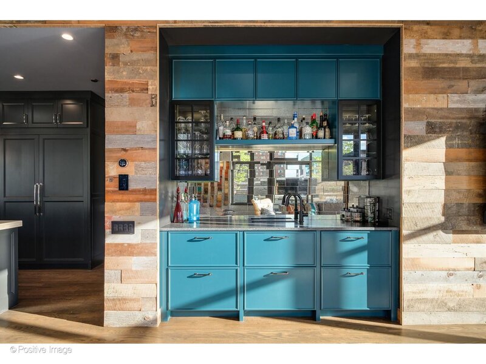
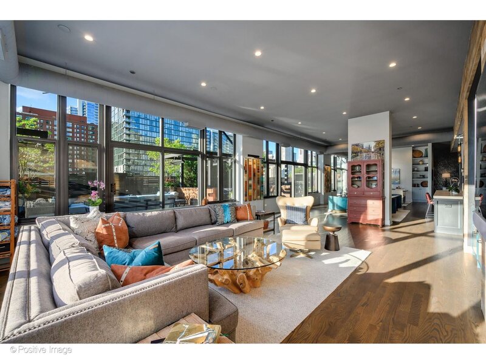
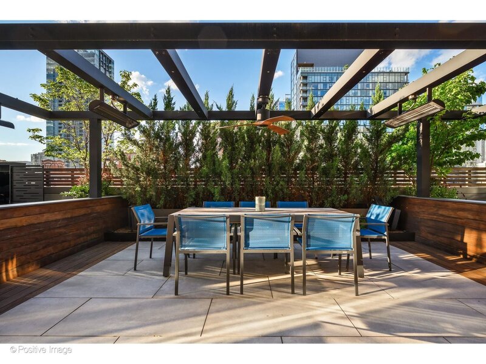
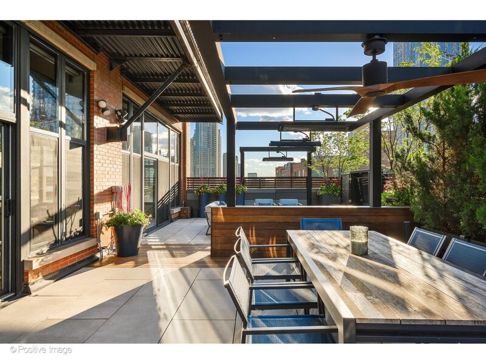
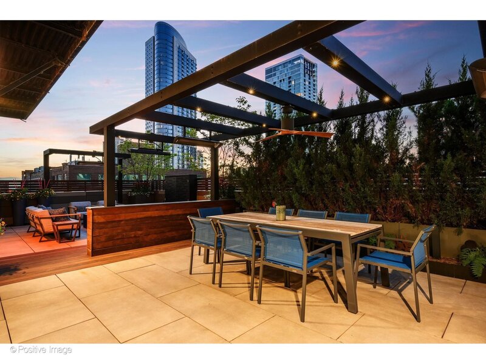
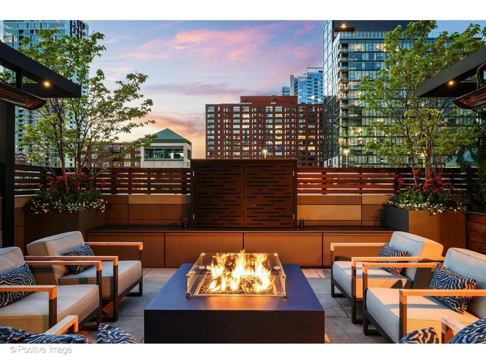
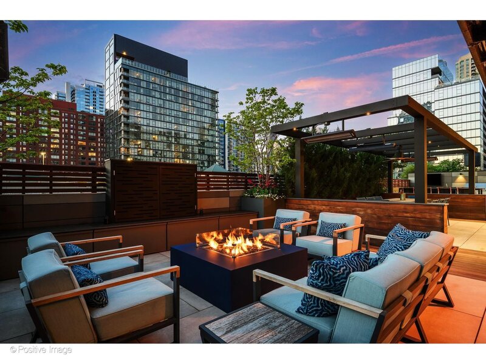
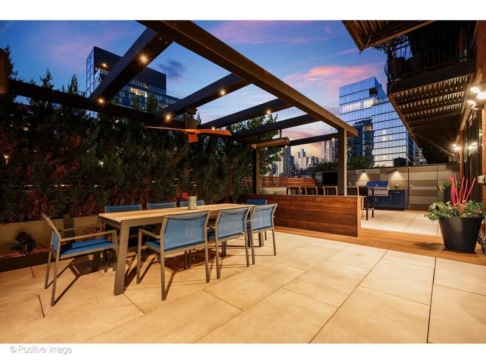
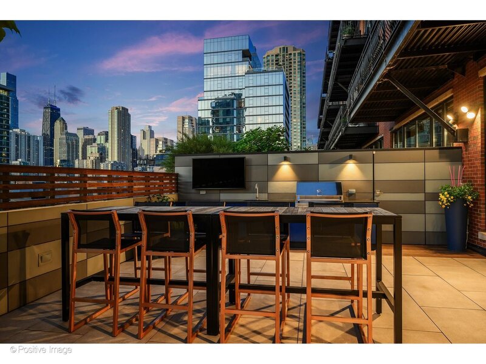
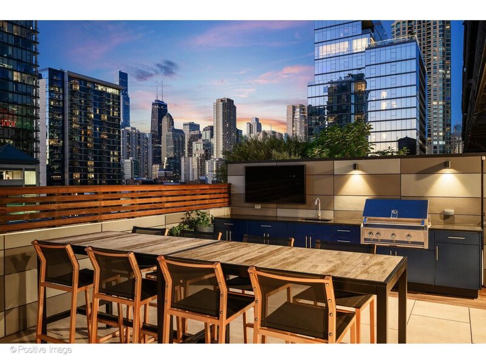
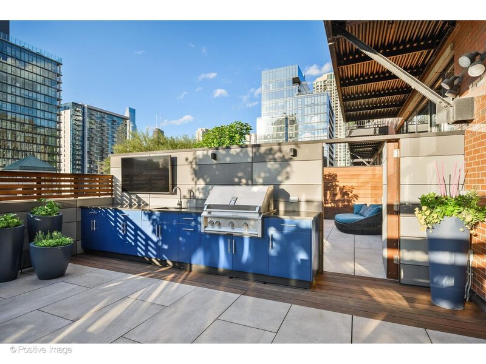
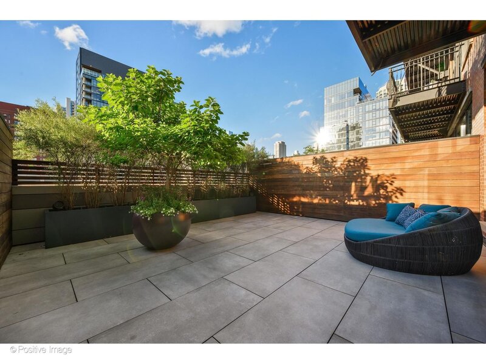
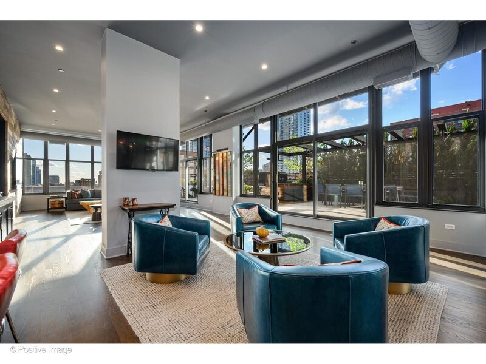
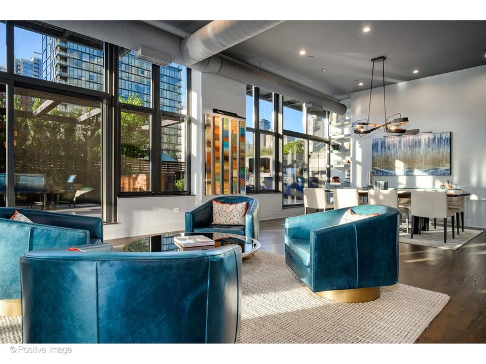
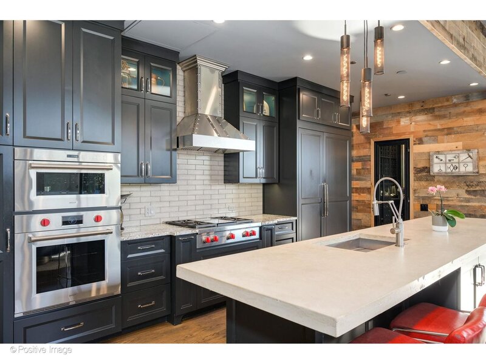
Some homes have outdoor space, this home has an outdoor lifestyle! A private escape above the city, this penthouse-level corner developer's residence offers approximately 3,200 square feet of beautifully renovated living space and nearly 1,800 square feet of extraordinary private outdoor living. Stretching an impressive 88 feet along the entire length of the home, the terrace is more than outdoor space. It is a private urban retreat designed for entertaining, relaxing, and experiencing the city in a way few residents ever can. Thoughtfully designed as a seamless extension of the interior, the terrace unfolds into a series of distinct outdoor living spaces, each creating its own experience. Gather around the fire table with friends as the city lights begin to glow. Host unforgettable dinners beneath the pergola. Watch the game or enjoy movie nights under the stars on two outdoor televisions with integrated speakers. Prepare meals from the outdoor Hestan grilling station while guests lounge nearby with a cocktail in hand. Lush planters, mature landscaping, custom lighting, and multiple seating areas create privacy, warmth, and atmosphere, transforming the terrace into a resort-like sanctuary high above the city. Whether enjoying a quiet morning coffee, entertaining dozens of guests, or taking in a sunset over the skyline, this remarkable outdoor oasis becomes an extension of everyday life. Inside, dramatic 11-foot floor-to-ceiling windows flood the home with natural light and frame sweeping city views. A complete designer renovation by Mahogany Builders blends sophisticated finishes with authentic loft character. The chef's kitchen features Sub-Zero and Wolf appliances, custom Amish cabinetry, a striking concrete island, and opens to expansive living and dining spaces designed for both everyday living and exceptional entertaining. A custom bar and temperature-controlled 500-bottle wine room elevate the entertaining experience, while the luxurious primary suite offers direct terrace access, a gas fireplace, an expansive walk-in closet, a second laundry room, and a spa-inspired bath. Two additional bedrooms provide flexibility for guests, and a separate home office provides an excellent work-from-home space. The residence is fully integrated with a Savant smart home system and includes three deeded, lobby-level garage parking spaces and two storage cages. Building amenities include 24-hour door staff, gated entry, recently remodeled, professionally landscaped courtyard, on-site management, dry cleaning and tailor services, bike storage, and a private dog run. Perfectly positioned between River North and Fulton Market, just steps from the East Bank Club, Chicago Riverwalk, acclaimed restaurants, galleries, boutique shopping, and nightlife, this is a rare opportunity to own one of Chicago's most exceptional luxury loft residences. More than a home, it is a lifestyle defined by extraordinary indoor-outdoor living, sophisticated design, and one of the most remarkable private terraces in Chicago.




