Description
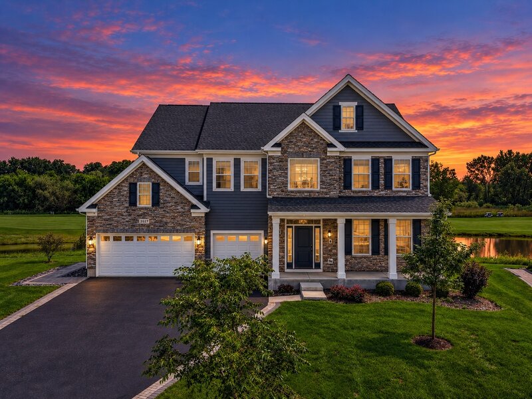
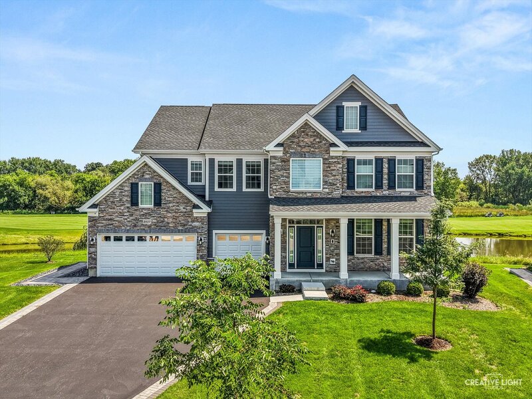
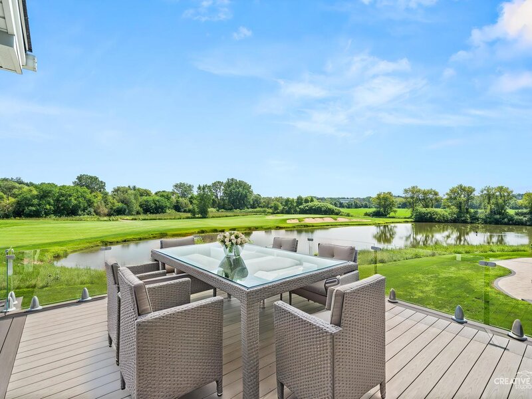
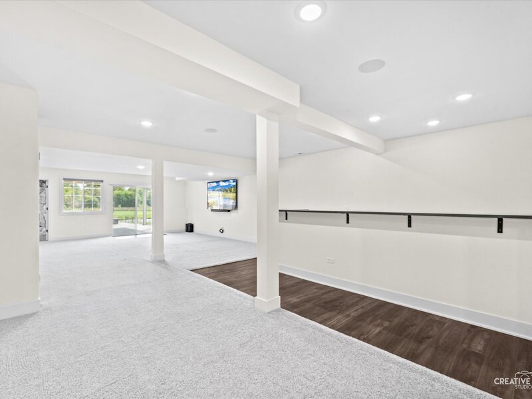
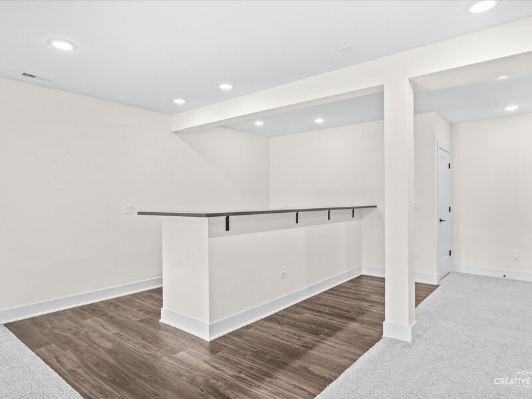
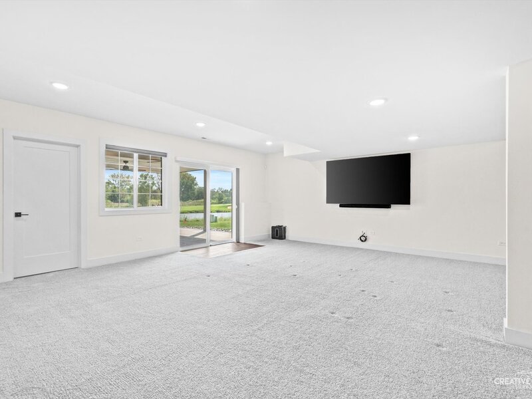
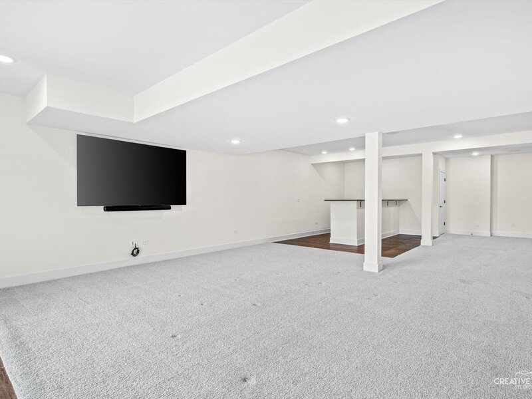
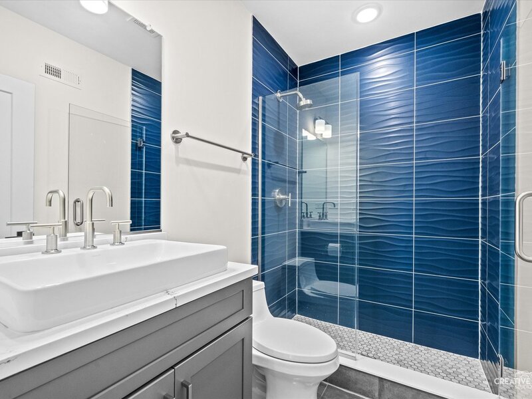
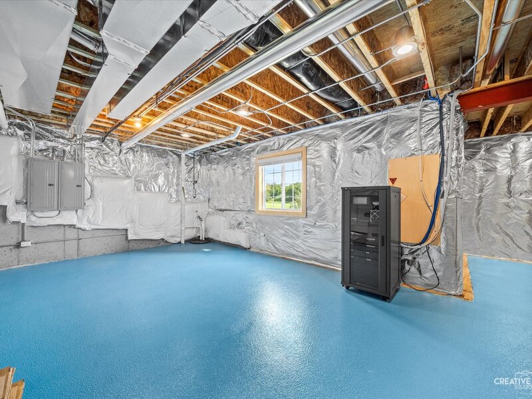
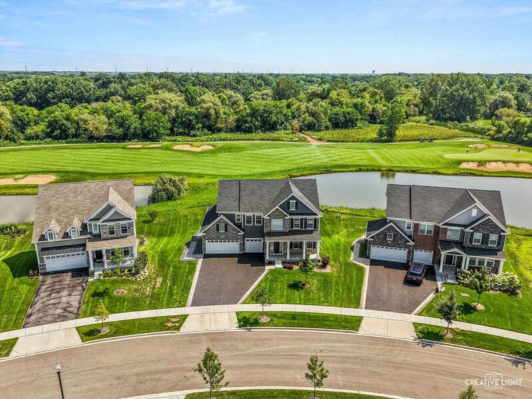
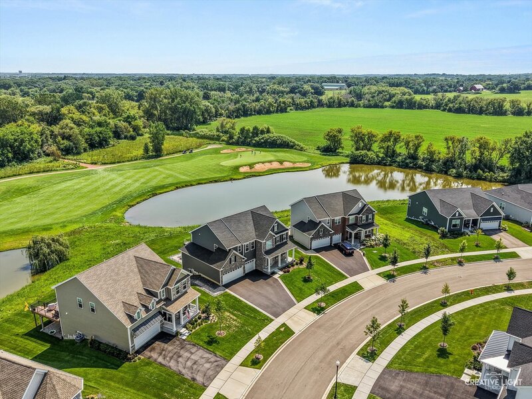
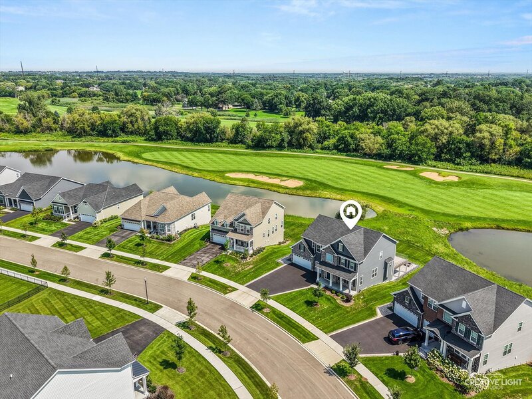
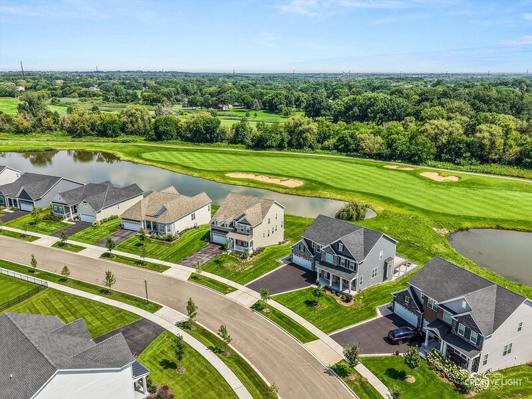
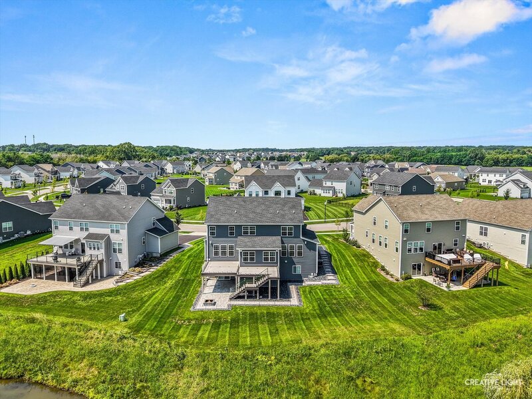
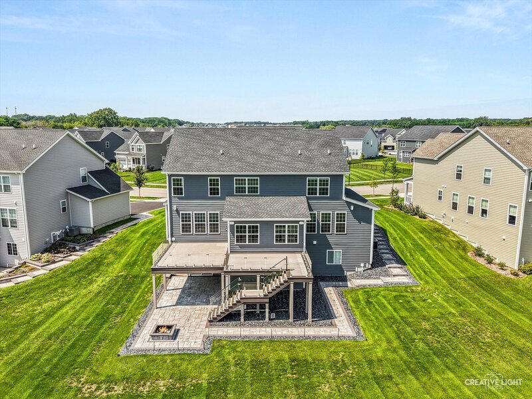
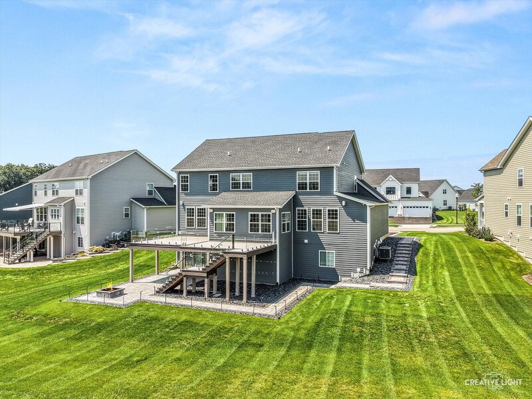
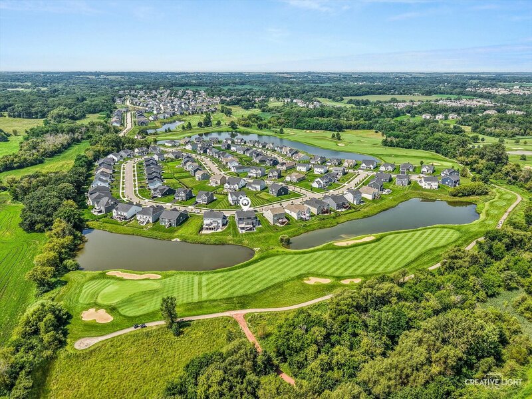
Over $1.3 MILLION invested in the construction and upgrades of this extraordinary Bowes Creek Country Club residence-and after three years of remarkably light use, it still shows like the day it was completed. Built in 2023 and occupied only by its original owner, this 5-bedroom, 5.1-bath home offers 5,382 sqft of beautifully finished living space, an extensive collection of builder and post-build enhancements, and a level of condition that truly feels brand new. Then there is the setting! The home overlooks a stunning panorama of ponds and the 7th hole of Bowes Creek's award-winning golf course, with water and fairway views showcased throughout the main living spaces. The open kitchen and family room flow into the sunroom, creating one expansive gathering space designed around the view. The gourmet kitchen features ceiling-height stacked cabinetry, quartz countertops, 6' island, tile backsplash, under-cabinet lighting and KitchenAid stainless appliances-including wall oven, microwave and gas cooktop. Remarkably, the oven, cooktop and dishwasher have never been used. A main-level fifth bedroom and full bath provide an ideal guest or multigenerational suite. Upstairs, the primary suite features a private sitting room, tray ceiling, dual walk-in closets with custom organization, and a beautifully appointed bath with separate shower and soaking tub. The finished walkout lower level adds another dimension for entertaining with a wet bar, full bath and generous storage. Outside, the view becomes the experience. The expansive Trex deck features illuminated glass panels and integrated lighting, creating a striking vantage point over the ponds, golf course and open sky. Below, a paver patio with fire pit offers a second gathering space equally connected to the landscape. Morning coffee, sunset cocktails or evenings around the fire-this is the part of the home photographs simply cannot replicate. Zoned Sonos surround sound with iPad control on each level, whole-house audio/TV connectivity, smart blinds, central vacuum, zoned HVAC, custom closets, 7-camera security, upgraded oak staircase with iron balusters, epoxy garage flooring and EV-charger-ready outlet complete an impressive list of enhancements. For the buyer considering new construction, this offers something difficult to duplicate: a virtually untouched 2023 Toll Brothers Luxury Builder home with more than $1.3M already invested, extensive upgrades already completed, and an irreplaceable golf-and-water setting-without starting from the ground up.



