20 photos

25 E Superior Street Chicago IL 60611 Unit 3701

MLS #12793560

For Rent
$7,200
October 24th, 2026

Description

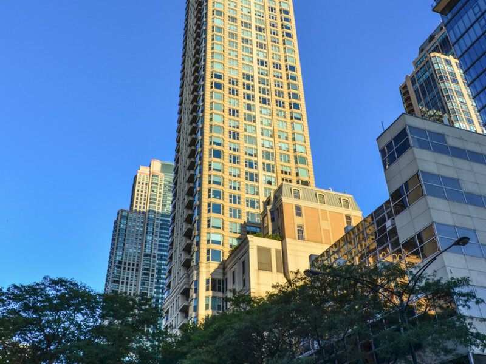
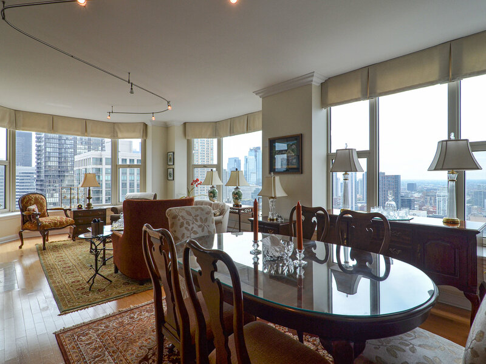
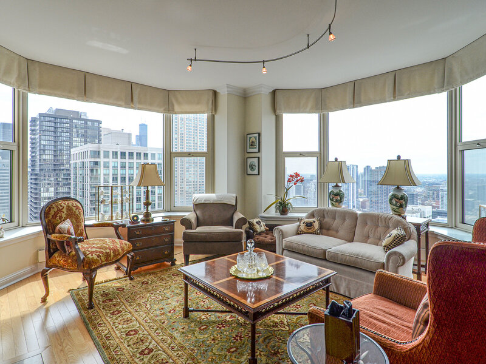
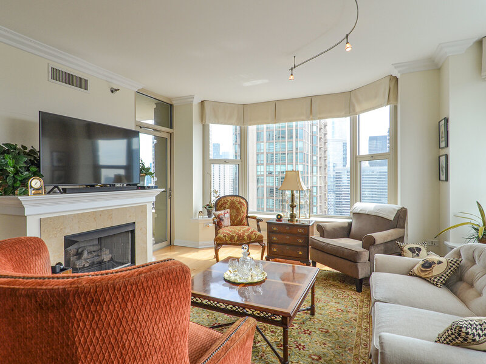
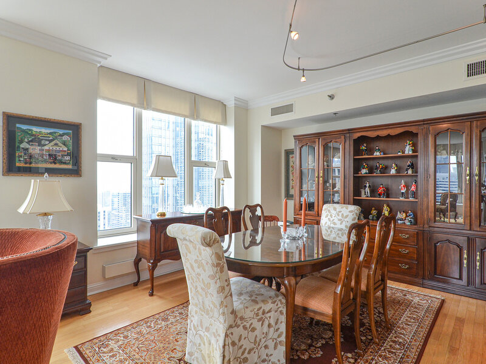
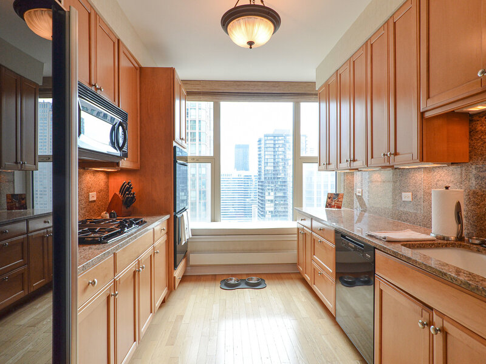
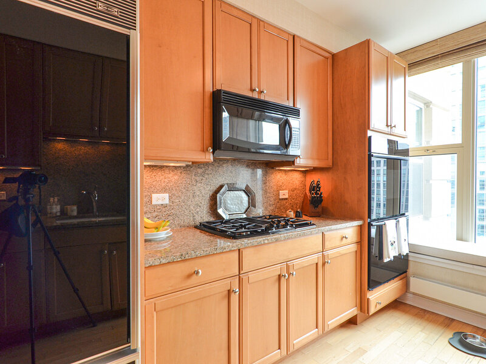
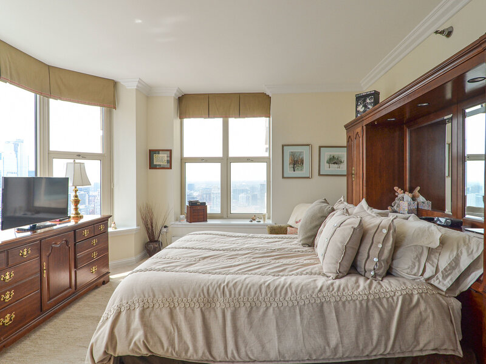
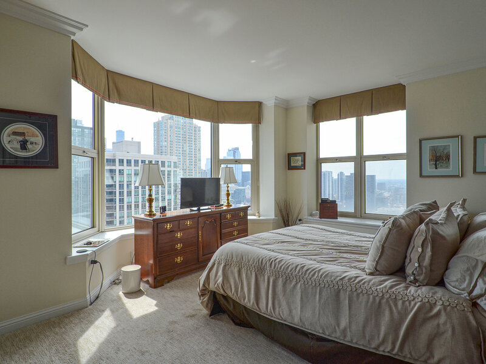
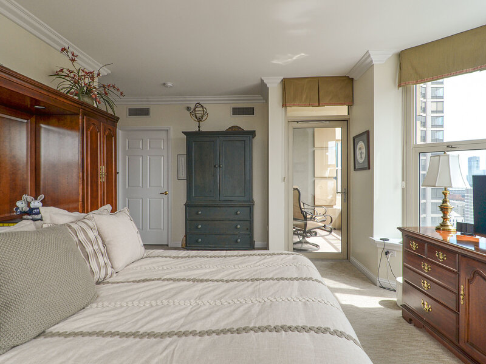
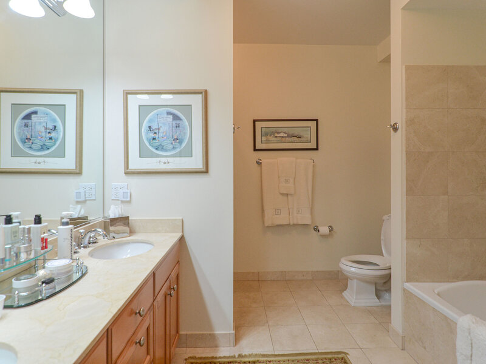
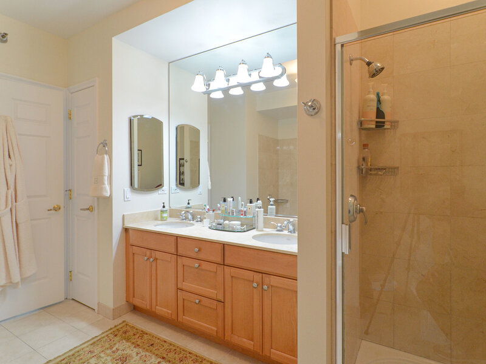
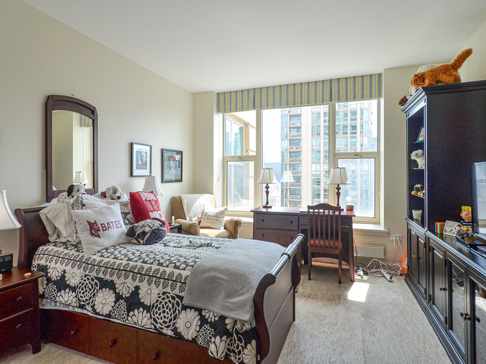
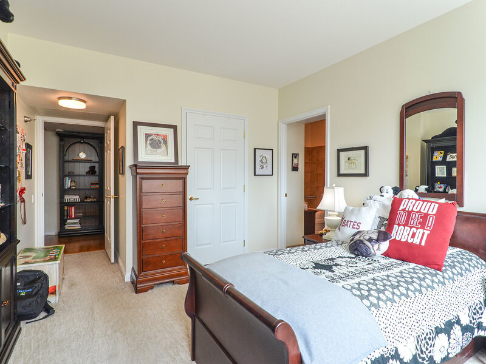
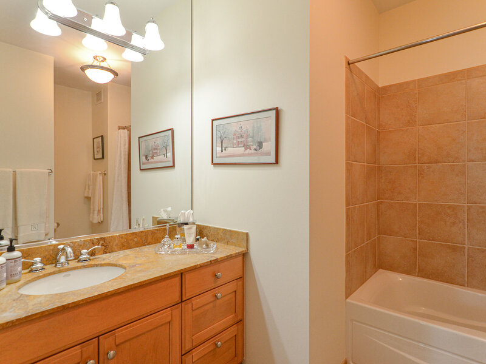
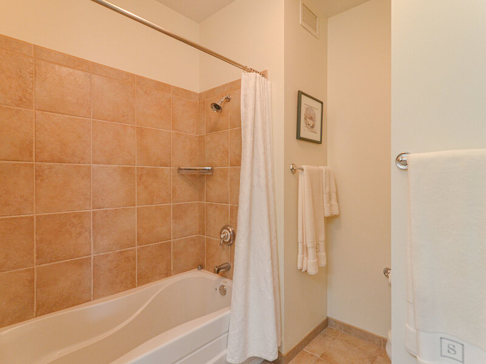
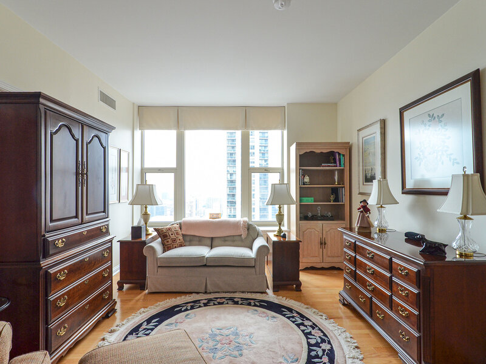
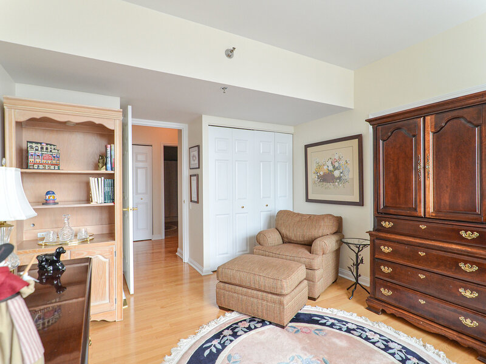
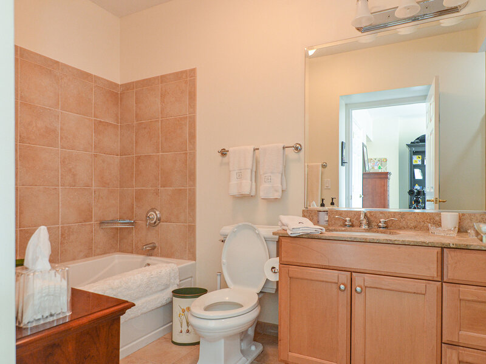
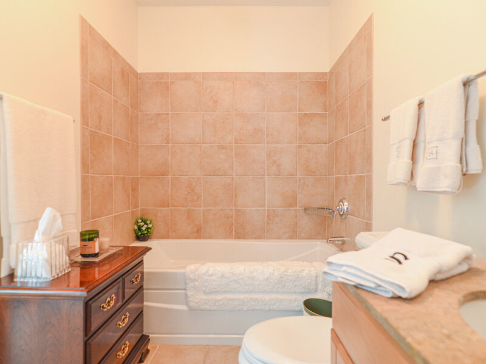
Enjoy elevated city living in River North's coveted Fordham building! This sunlit 3-bedroom, 3-bathroom residence boasts a seamless floor plan, soaring south and west city views, and two private balconies. The expansive main living area features rich hardwood floors throughout, a dedicated dining space, and a cozy breakfast nook. In the kitchen, you will find generous counter space, a tile backsplash, sleek matching black appliances, and abundant cabinetry. The primary suite is a remarkably spacious retreat featuring plush carpeting, two walk-in closets, access to a private balcony, and a spa-like ensuite bathroom equipped with a double vanity, soaking tub, and separate walk-in shower. The second bedroom offers a walk-in closet and an attached full bathroom with a tub and separate shower. Adjacent to the second bedroom, a dedicated laundry closet includes a full-size, side-by-side washer and dryer with overhead storage space. Located off the living room, the versatile third bedroom features dual sliding doors plus a private hallway entrance, making it ideal as a true guest bedroom, home office, den, or playroom. A full third bathroom is located right outside this bedroom for convenient guest access. The Fordham offers true five-star living with 24-hour door staff, on-site management and maintenance, and a grand lobby with fireplace seating. Building amenities include a fitness center, indoor pool, sun deck, sauna, party room, private theater, wine cellar, cigar room, dog run, valet cleaners, and receiving room. Unbeatably located in River North, you are just steps from great dining, shopping, transit, and iconic Chicago landmarks. Rent includes heat, air conditioning, gas, water, cable and one parking space. Additional parking is available for $300 per month. Pets are considered on a case-by-case basis with approval, subject to a 30 lb weight limit and pet deposit. Application fee is $75 per applicant, with a security deposit equal to one month's rent. Separate building move-in fees and elevator deposits apply per HOA guidelines.

Property Info

3 Bedrooms
3 Bathrooms
7 Days on Market
2715 Sq Ft
PIN: 17101030271299

Tax & HOA Information

Tax Year 2007: $20,600
HOA: $1,679/month
Unlock Investment Analysis

Create a free account to unlock full investment analysis, including ROI calculations, cash flow projections, and rental eligibility data.

Schools

GreatSchools Rating: N/A
Elementary School
District 299
GreatSchools Rating: N/A
Ogden Elementary
District 299
GreatSchools Rating: N/A
South Loop Elementary School
District 299
GreatSchools Rating: N/A
Middle School
District 299
GreatSchools Rating: N/A
High School
District 299

Property Location

MRED Broker Reciprocity Logo MRED MLS Grid Logo

Listed by Haroon Khan with Streeterville Realty, LLC 312-494-0490

The data relating to real estate for sale on this website comes in part from the Broker Reciprocity℠ Program of Midwest Real Estate Data. Real estate listings held by brokerage firms other than Panda Nook Realty are marked with the Broker Reciprocity℠ logo or the Broker Reciprocity℠ thumbnail logo (a little black house) and detailed information about them includes the name of the listing brokers.

Based on information submitted to the MLS GRID for MRED as of 11/6/2026. All data is obtained from various sources and may not have been verified by broker or MLS GRID. Supplied Open House Information is subject to change without notice. All information should be independently reviewed and verified for accuracy. Properties may or may not be listed by the office/agent presenting the information. IDX information is provided exclusively for consumers' personal non-commercial use, and may not be used for any purpose other than to identify prospective properties consumers may be interested in purchasing. Data is deemed reliable but is not guaranteed by MTP or MRED. The use of the MRED Data may be subject to an end-user license agreement prescribed by the Member Participant's applicable MLS if any and as amended from time to time.

©2026 Listings Courtesy of MRED as distributed by MLS GRID. All rights reserved.

Data is refreshed every 15 minutes. Listing last updated 9:15 PM CT on 11/6/2026.

Contact Agent


