



20 photos

744 N Clark Street Chicago IL 60654 Unit 301

MLS #12792819

For Sale
$575,000
October 24th, 2026

Description

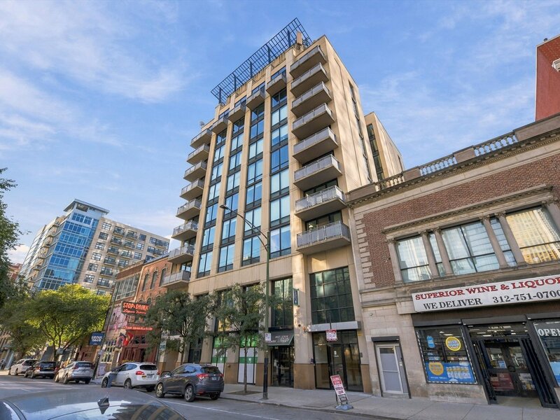
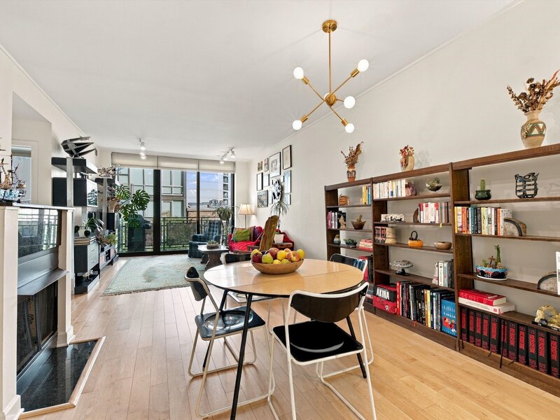
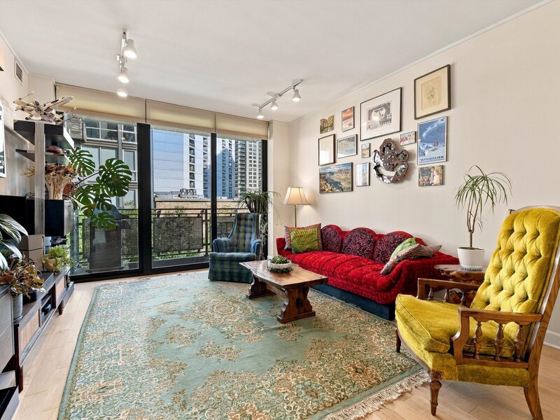
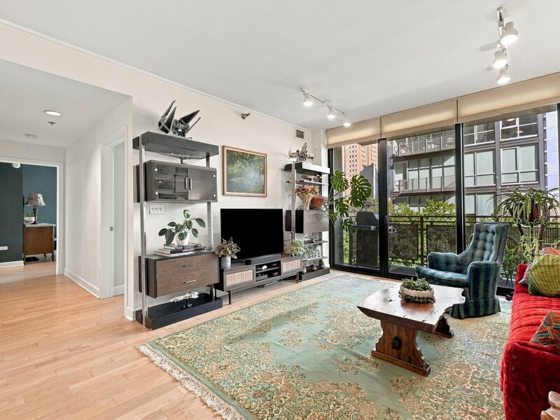
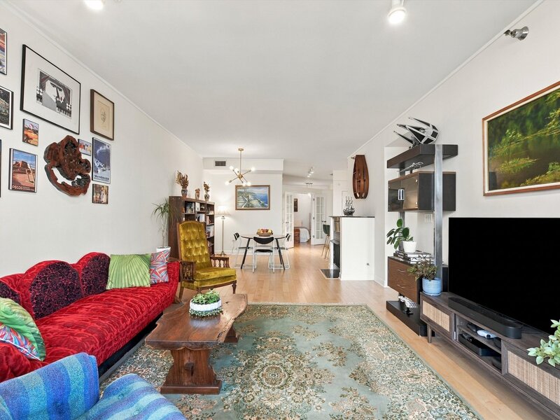
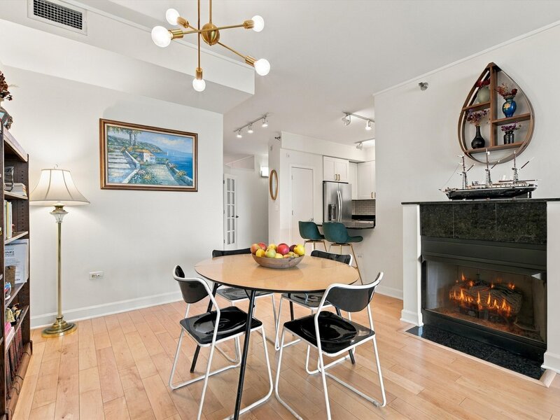
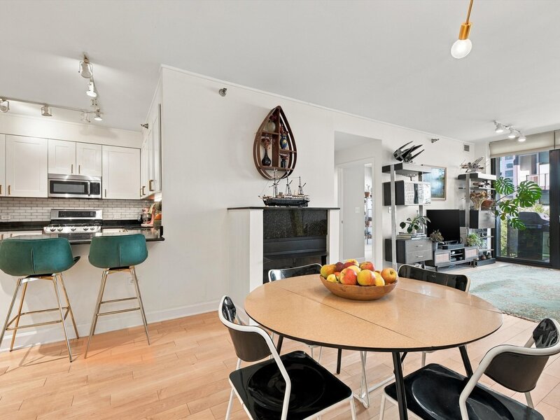
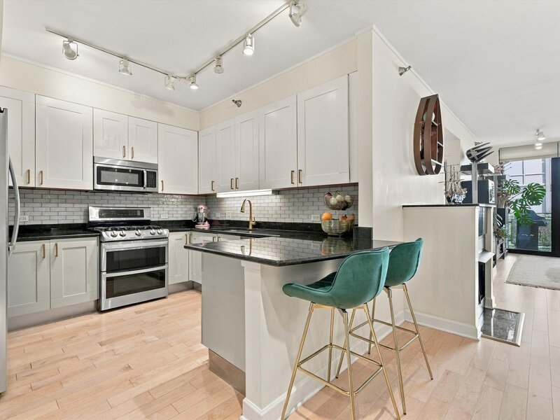
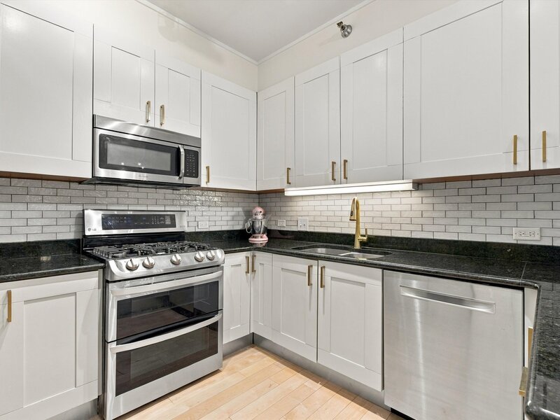
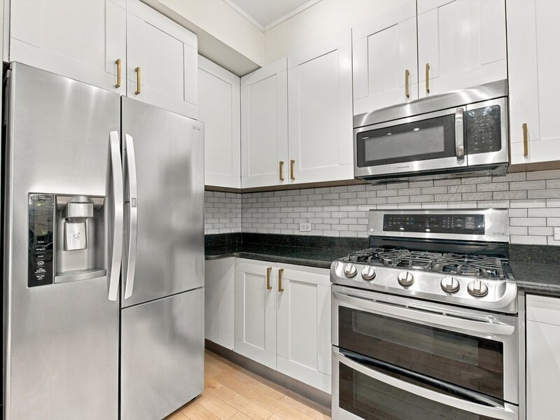
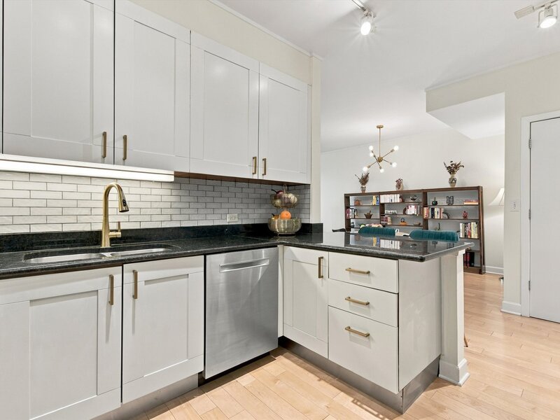
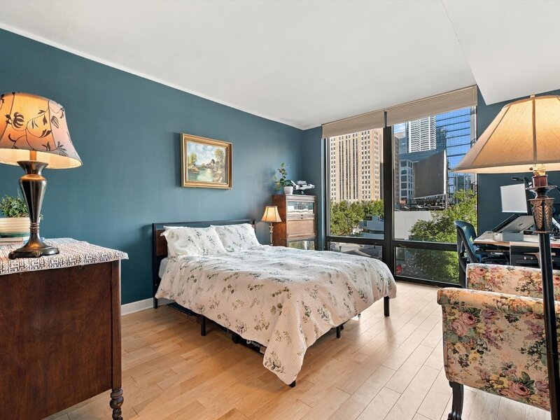
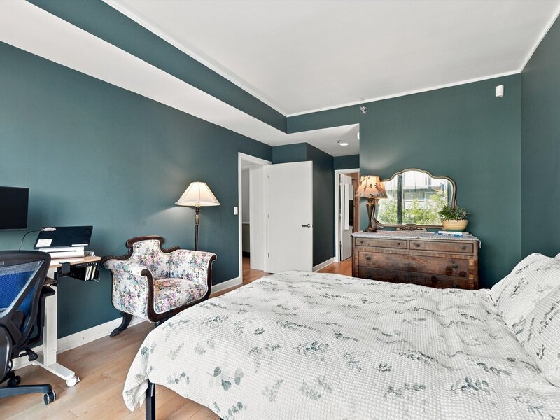
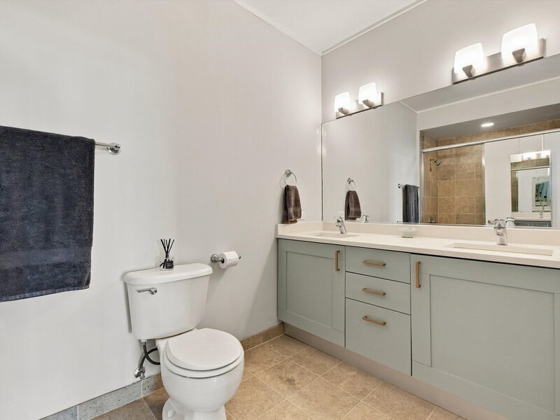
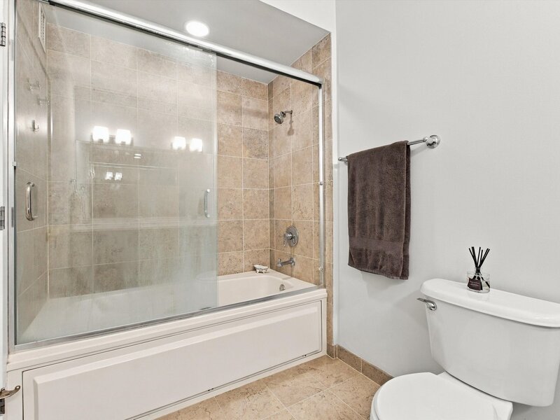
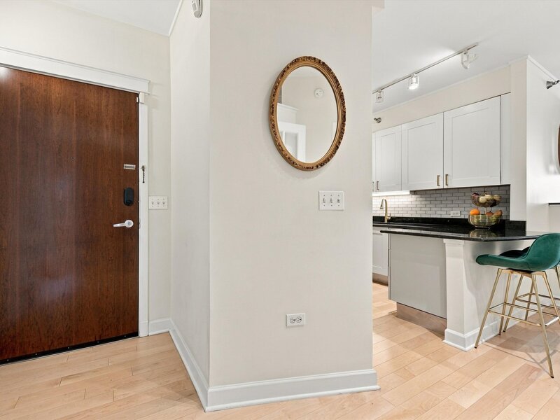
Sunlit corner living, a private balcony, and room to live, work, and entertain-all in the heart of River North. This inviting three-bedroom, two-bath residence at The Royalle offers approximately 1,425 square feet in a boutique 40-residence elevator building. Floor-to-ceiling windows and eastern exposure bring in beautiful natural light and city views, creating an airy backdrop for everyday living. Hardwood floors and a gas fireplace anchor the open living and dining areas, with space for a dining table seating eight or more. Enjoy dinner with friends, a relaxed evening by the fire, or morning coffee on your private balcony. The kitchen keeps you connected to it all, featuring updated cabinetry, granite countertops, under-cabinet lighting, a breakfast bar, and stainless-steel appliances, including an LG refrigerator and range and a Bosch dishwasher. The generously sized primary suite accommodates a king-size bed and features a walk-in closet with custom California Closets organizers, plus an en-suite bath with dual undermount sinks and Grohe faucets. A versatile third bedroom with French doors accommodates a queen-size bed or provides an inviting home office giving you the flexibility to make the layout your own. Blackout shades throughout, an in-unit LG washer and dryer, and two independent HVAC systems with Nest thermostats round out the home's thoughtful conveniences. The building offers controlled entry and bicycle storage, while monthly assessments include heat, gas, water, cable, and internet. Nearby Whole Foods and Life Time at One Chicago put groceries and fitness within easy reach, with convenient access to the Chicago Red and Brown/Purple Line stations. River North's dining, shopping, and proximity to the Magnificent Mile complete the downtown lifestyle. Deeded heated garage parking, space #14, is offered separately for $35,000.

Property Info

3 Bedrooms
2 Bathrooms
7 Days on Market
1428 Sq Ft
$403/sqft
PIN: 17092040251001

Tax & HOA Information

Tax Year 2022: $12,546
HOA: $862/month
Unlock Investment Analysis

Create a free account to unlock full investment analysis, including ROI calculations, cash flow projections, and rental eligibility data.

Schools

GreatSchools Rating: N/A
Elementary School
District 299
GreatSchools Rating: N/A
Ogden Elementary
District 299
GreatSchools Rating: N/A
Middle School
District 299
GreatSchools Rating: N/A
High School
District 299

Property Location

MRED Broker Reciprocity Logo MRED MLS Grid Logo

Listed by Mike Kravitz with RE/MAX Premier 312-475-1717

The data relating to real estate for sale on this website comes in part from the Broker Reciprocity℠ Program of Midwest Real Estate Data. Real estate listings held by brokerage firms other than Panda Nook Realty are marked with the Broker Reciprocity℠ logo or the Broker Reciprocity℠ thumbnail logo (a little black house) and detailed information about them includes the name of the listing brokers.

Based on information submitted to the MLS GRID for MRED as of 11/6/2026. All data is obtained from various sources and may not have been verified by broker or MLS GRID. Supplied Open House Information is subject to change without notice. All information should be independently reviewed and verified for accuracy. Properties may or may not be listed by the office/agent presenting the information. IDX information is provided exclusively for consumers' personal non-commercial use, and may not be used for any purpose other than to identify prospective properties consumers may be interested in purchasing. Data is deemed reliable but is not guaranteed by MTP or MRED. The use of the MRED Data may be subject to an end-user license agreement prescribed by the Member Participant's applicable MLS if any and as amended from time to time.

©2026 Listings Courtesy of MRED as distributed by MLS GRID. All rights reserved.

Data is refreshed every 15 minutes. Listing last updated 9:00 PM CT on 11/6/2026.

Contact Agent


