
17 photos

2509 N Skyline Drive Urbana IL 61802

MLS #12792615

For Sale
$299,900
October 24th, 2026

Description

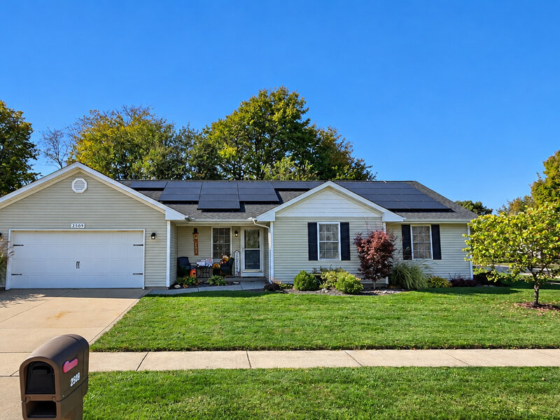
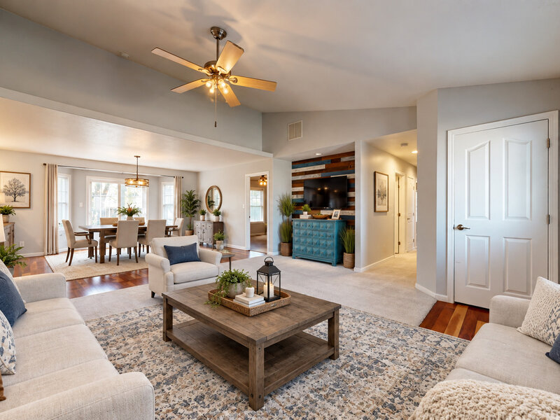
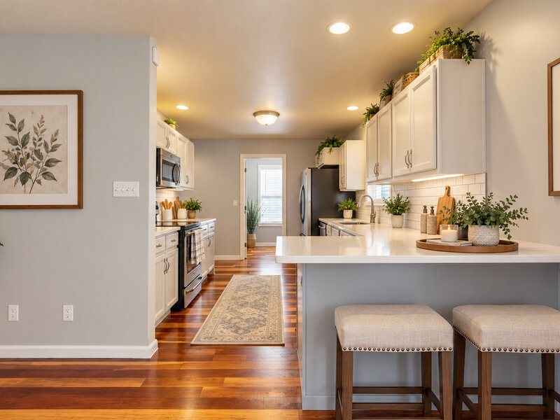
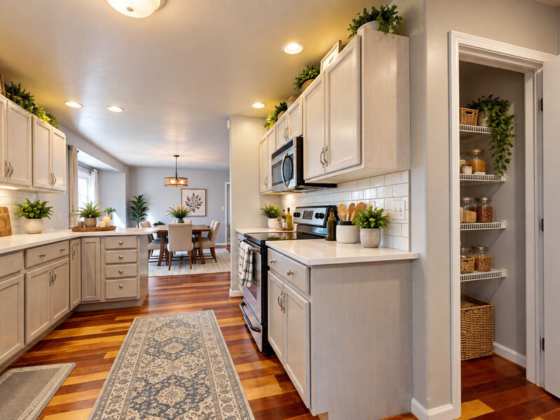
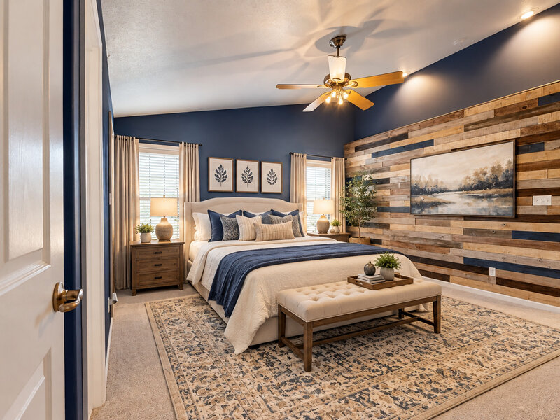
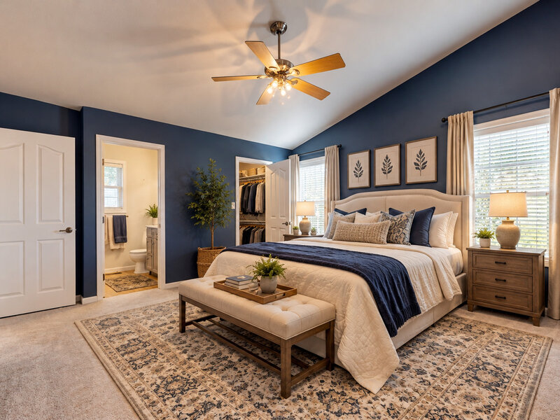
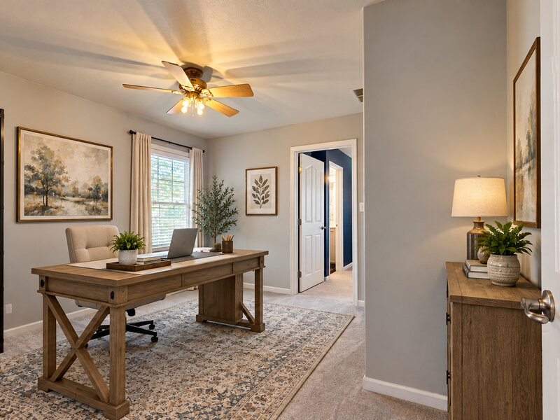
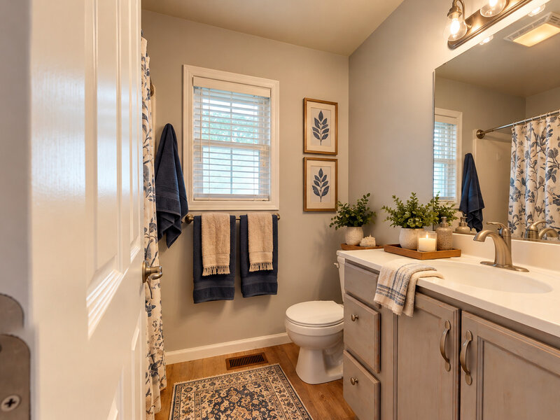
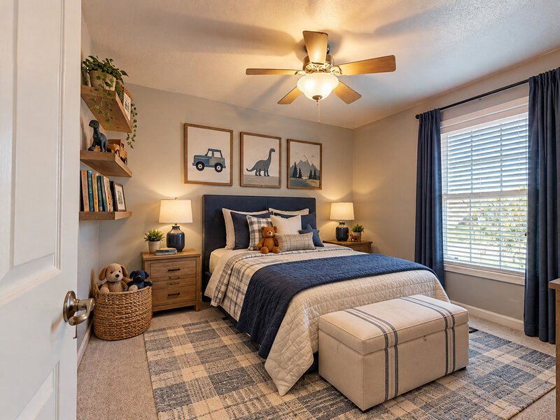
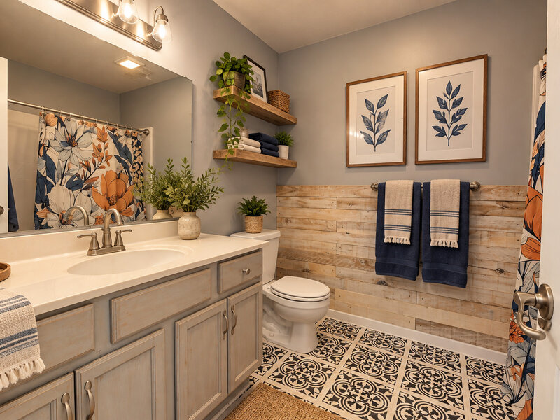
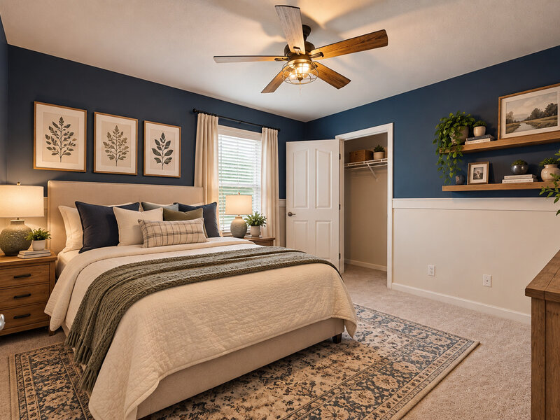
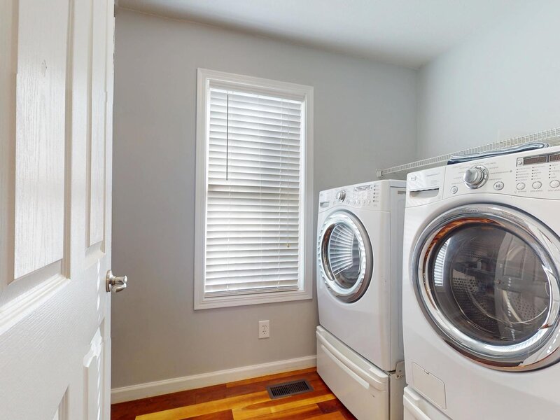
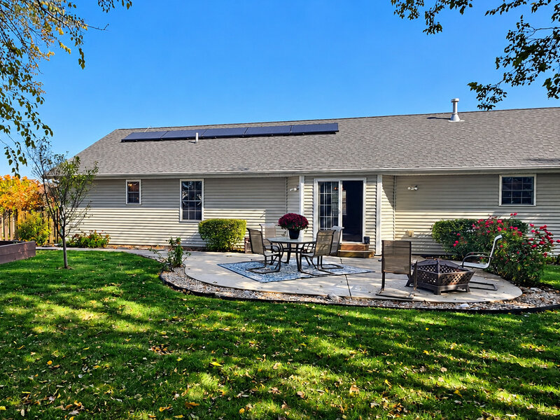
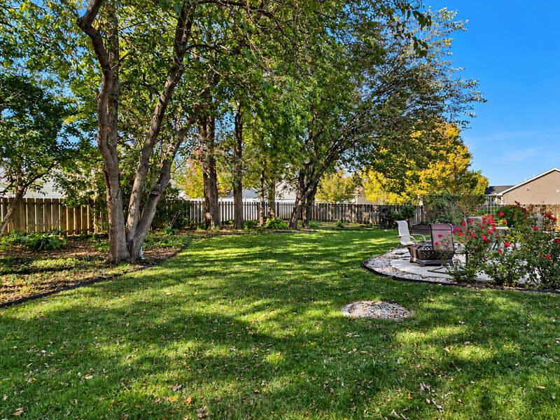
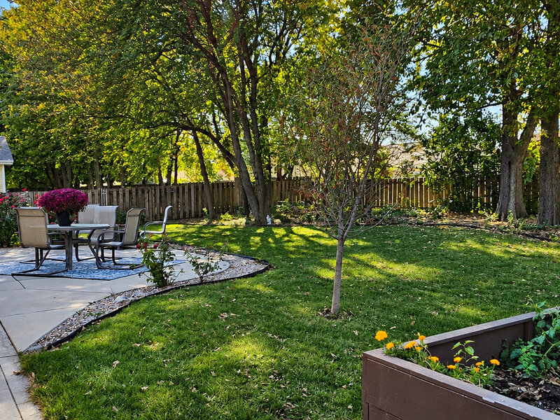
Enjoy semi country-style living while staying just minutes from all that Urbana has to offer! This UPDATED 4-bedroom, 2-bath RANCH welcomes you with an open floor plan, beautifully refinished hardwood floors, new carpeting, and a refreshed kitchen designed for everyday living and entertaining. The kitchen shines with quartz countertops, painted cabinetry, generous workspace, and a spacious pantry closet. Flowing seamlessly into the main living area, you'll appreciate the charming wood accent wall and built-in display ledge, perfect for showcasing your favorite decor. The primary suite offers its own private full bath, while three additional bedrooms provide flexibility for family, guests, or a home office. A nicely sized 2nd full bath completes the convenient single-level layout. STEP OUTSIDE AND FALL IN LOVE WITH THE BACKYARD! This fenced outdoor retreat features mature shade trees, established landscaping, raised garden beds, and a wonderful sense of privacy. The oversized patio is ideal for summer cookouts, morning coffee, or simply relaxing and enjoying the peaceful surroundings. Additional highlights include a roof replaced 2019, HVAC updated in 2017, and a solar panel system offering the potential for reduced electricity costs. With its thoughtful updates, inviting outdoor spaces, and desirable location just outside of town, this home offers a wonderful blend of comfort, convenience, and tranquility. Come see everything this Urbana-area gem has to offer! *Note rooms are virtually staged with furniture and decor in pictures to show placement options. Carpet seams are being addressed. For vacant view, please see the virtual tour.

Property Info

4 Bedrooms
2 Bathrooms
8 Days on Market
1810 Sq Ft
$166/sqft
PIN: 912103102001

Tax & HOA Information

Tax Year 2025: $7,144
HOA: $0/month
Unlock Investment Analysis

Create a free account to unlock full investment analysis, including ROI calculations, cash flow projections, and rental eligibility data.

Schools

GreatSchools Rating: 5/10
District 116
GreatSchools Rating: 3/10
District 116
GreatSchools Rating: 2/10
District 116

Property Location

MRED Broker Reciprocity Logo MRED MLS Grid Logo

Listed by Stefanie Pratt with Coldwell Banker R.E. Group 217-351-1988

The data relating to real estate for sale on this website comes in part from the Broker Reciprocity℠ Program of Midwest Real Estate Data. Real estate listings held by brokerage firms other than Panda Nook Realty are marked with the Broker Reciprocity℠ logo or the Broker Reciprocity℠ thumbnail logo (a little black house) and detailed information about them includes the name of the listing brokers.

Based on information submitted to the MLS GRID for MRED as of 11/6/2026. All data is obtained from various sources and may not have been verified by broker or MLS GRID. Supplied Open House Information is subject to change without notice. All information should be independently reviewed and verified for accuracy. Properties may or may not be listed by the office/agent presenting the information. IDX information is provided exclusively for consumers' personal non-commercial use, and may not be used for any purpose other than to identify prospective properties consumers may be interested in purchasing. Data is deemed reliable but is not guaranteed by MTP or MRED. The use of the MRED Data may be subject to an end-user license agreement prescribed by the Member Participant's applicable MLS if any and as amended from time to time.

©2026 Listings Courtesy of MRED as distributed by MLS GRID. All rights reserved.

Data is refreshed every 15 minutes. Listing last updated 9:00 PM CT on 11/6/2026.

Contact Agent


