Description
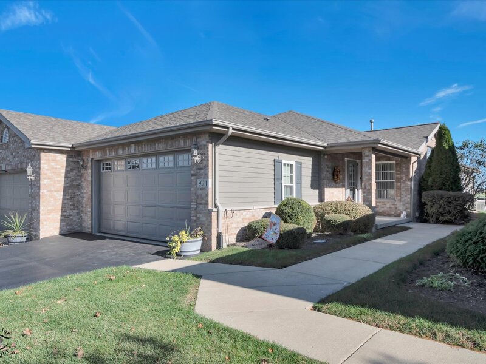
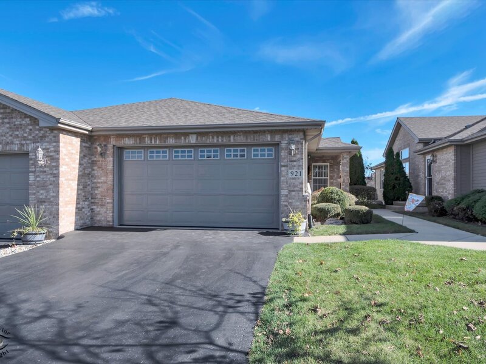
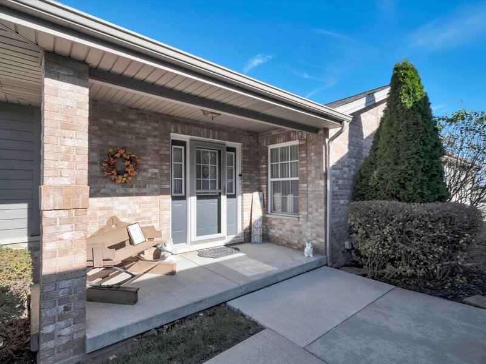
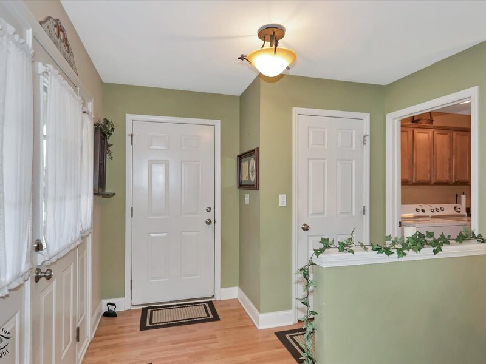
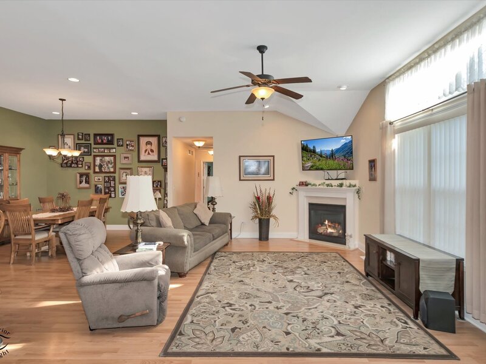
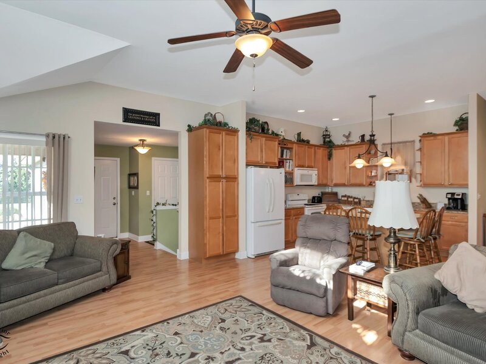
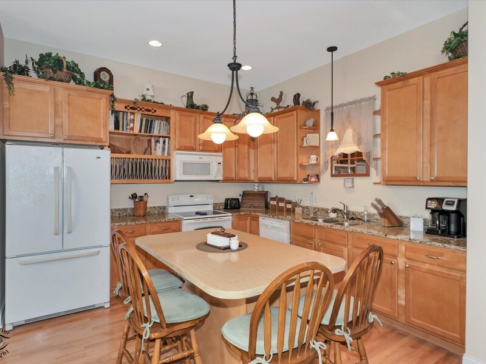
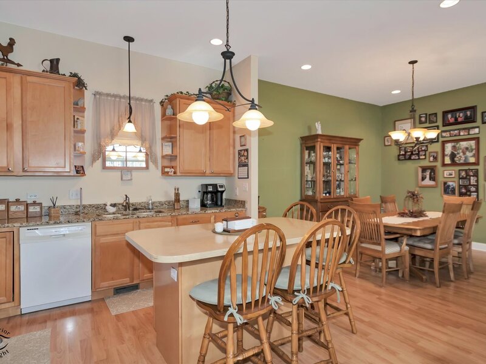
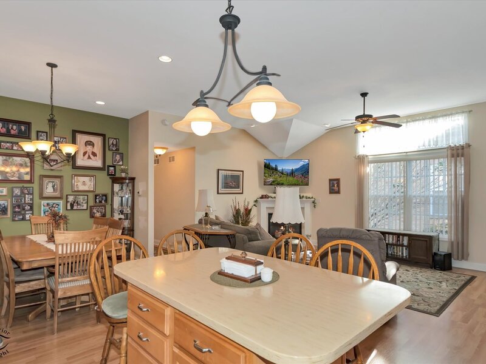
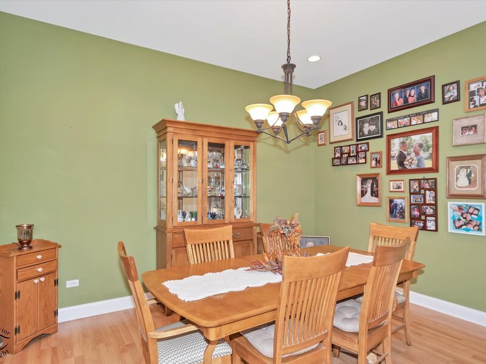
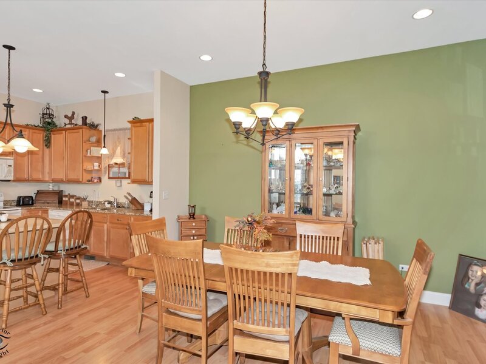
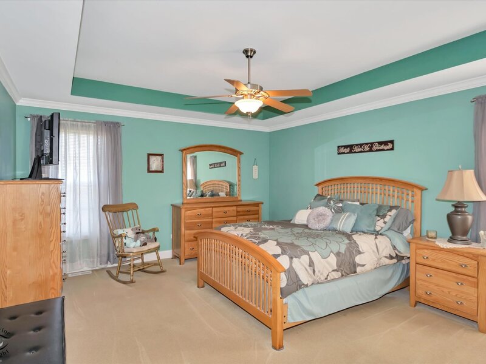
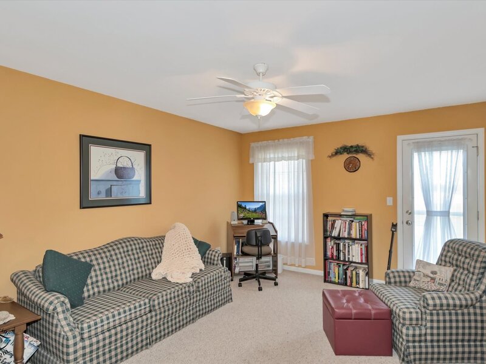
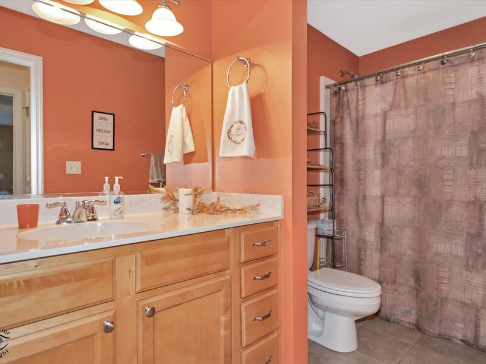
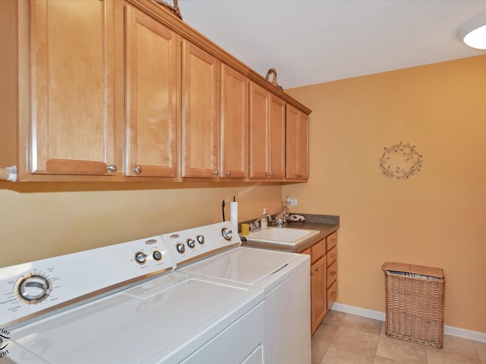
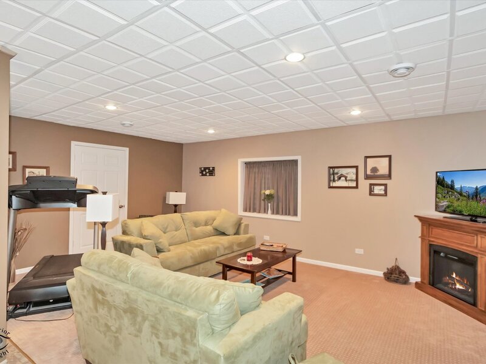
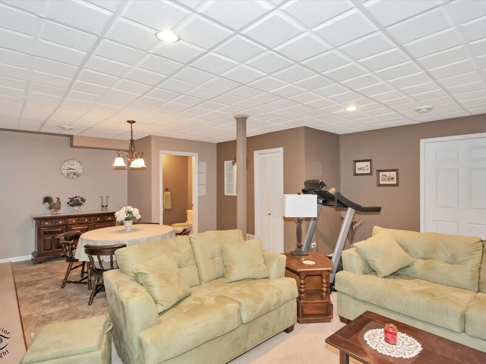
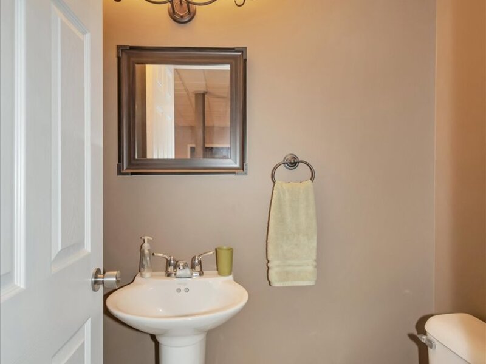
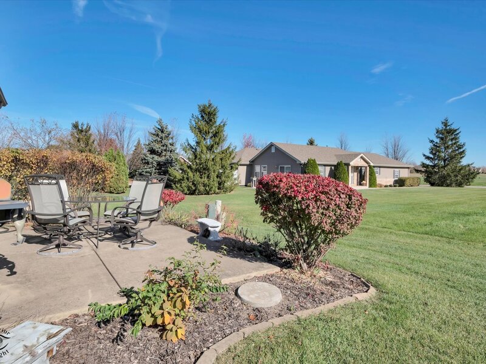
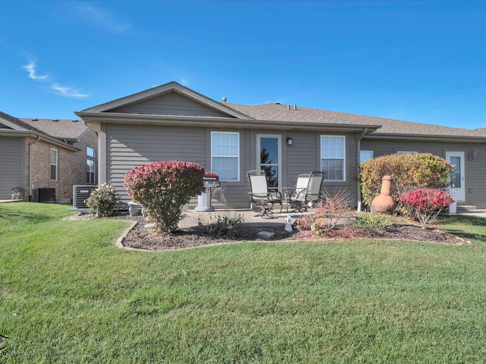
Beautifully decorated, maintained, and cared for, brick ranch townhome with open floor plan, 12 foot cathedral ceilings, open concept, Kitchen includes: granite countertops, 42 inch uppers, canned lighting, pantry, and island! Main level boasts beautiful laundry room with pantry and sink! Large dining room, living room with gas fireplace extra large windows for tons of natural light! 2 bedrooms on the main level, Primary has trayed ceilings, walk-in closet! Ensuite with dual sink, walk-in shower, and separate jetted soaker tub! Do not forget your finished basement! With 9 1/2 foot ceilings! Can lighting, powder, room, tons of storage! Extra extraordinarily spacious, 5 foot high crawlspace for tons of storage! Whole house generator! 2-car attached garage! water heater 2022, air conditioner 2026, heater 2024, water softener installed by Culligan 2019- What is not to love