Description
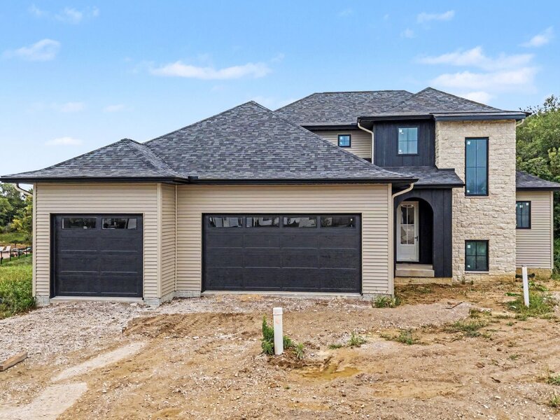
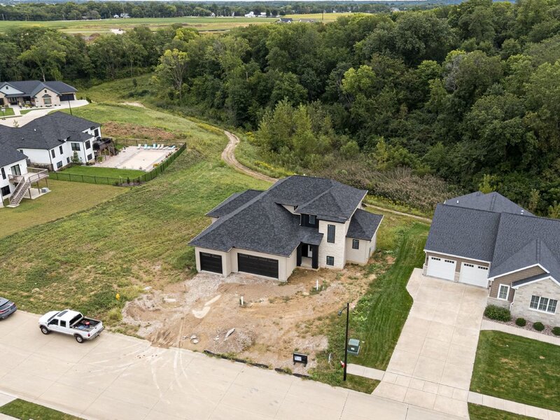
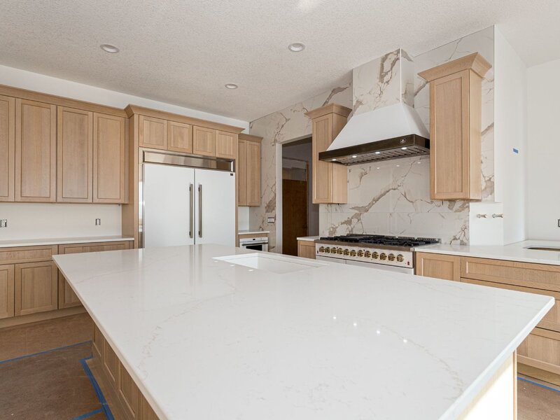
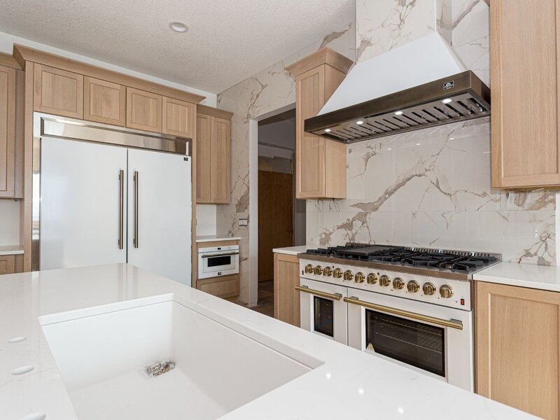
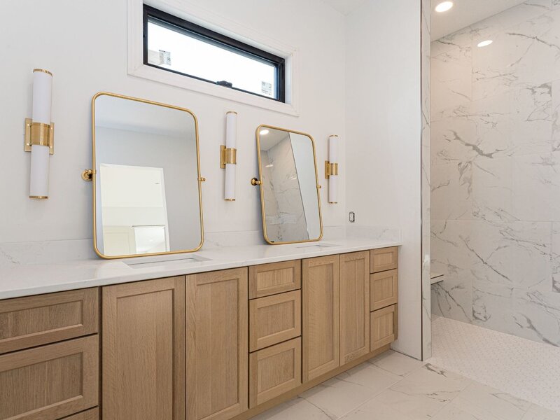
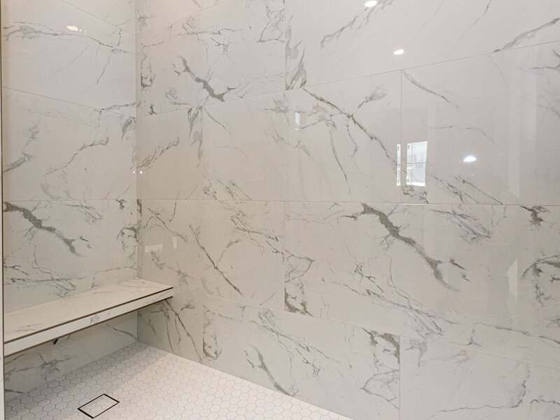
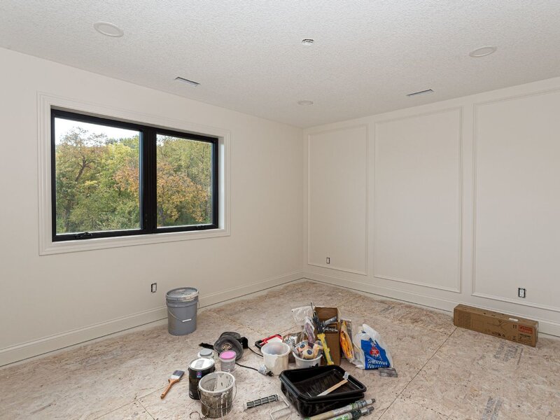
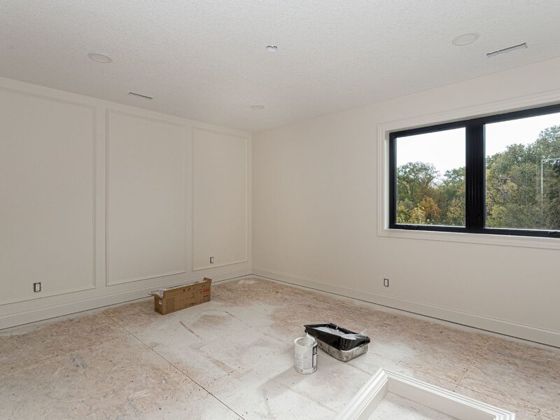
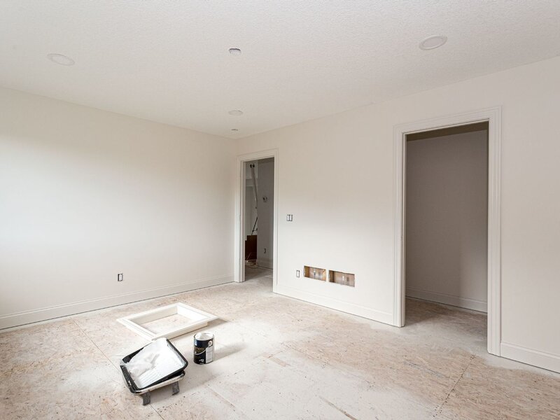
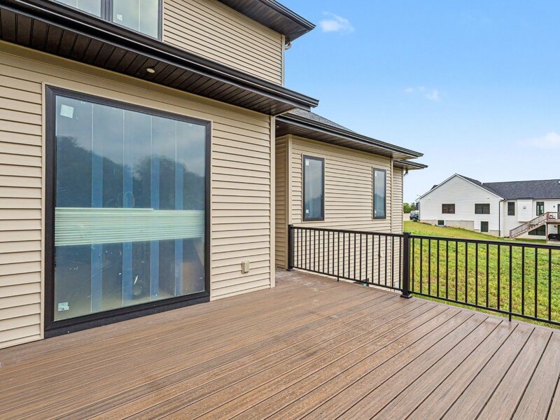
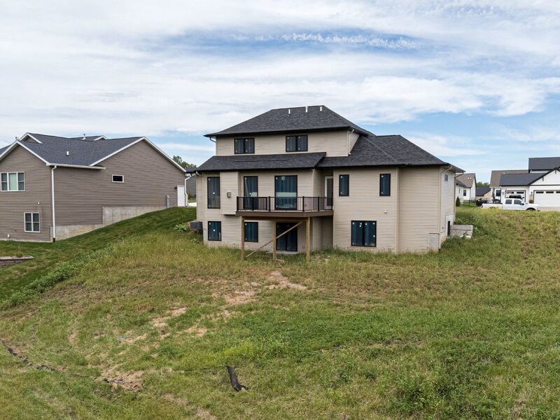
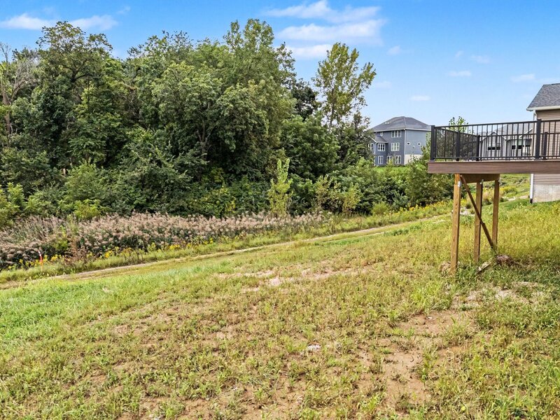
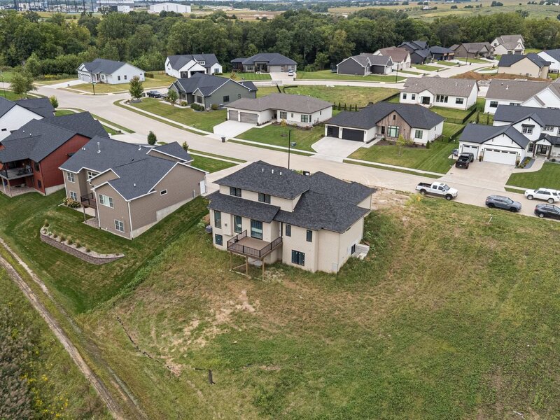
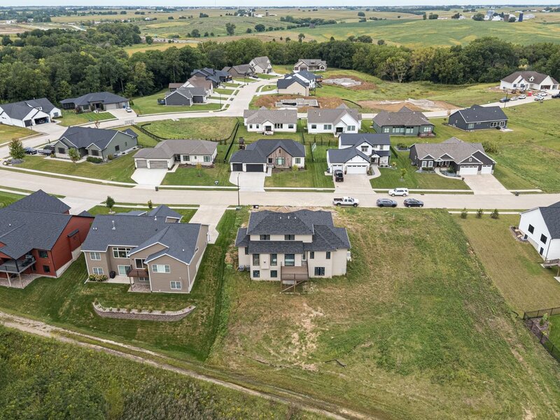
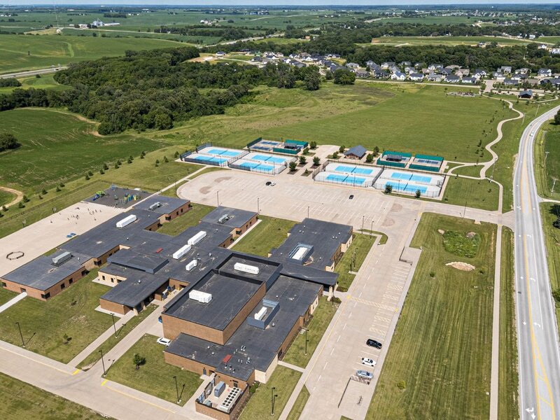
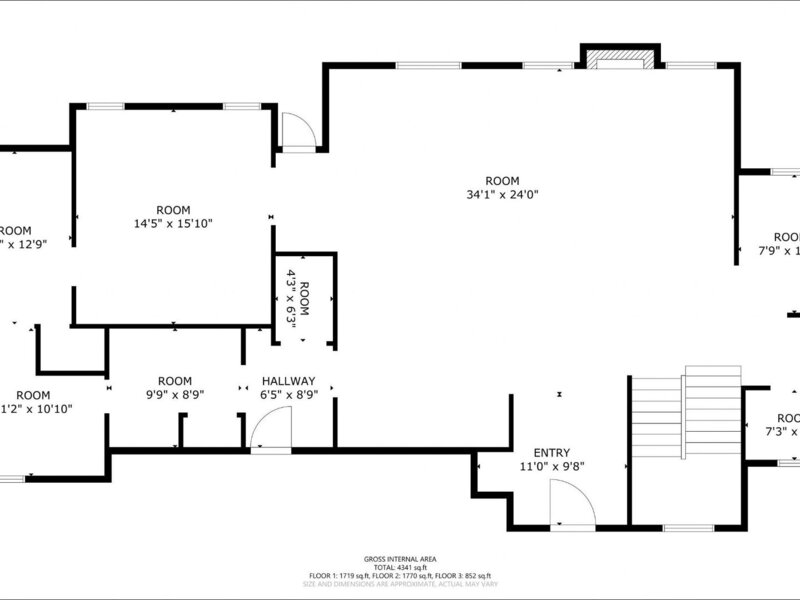
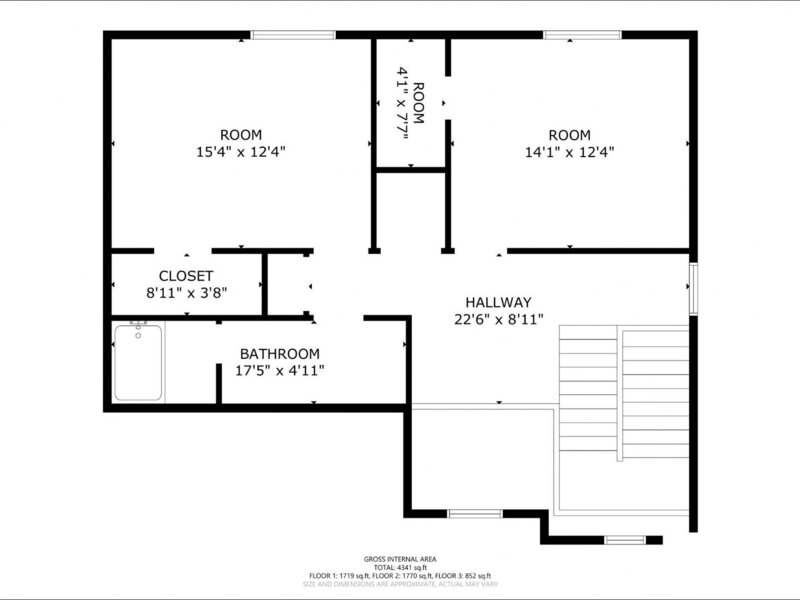
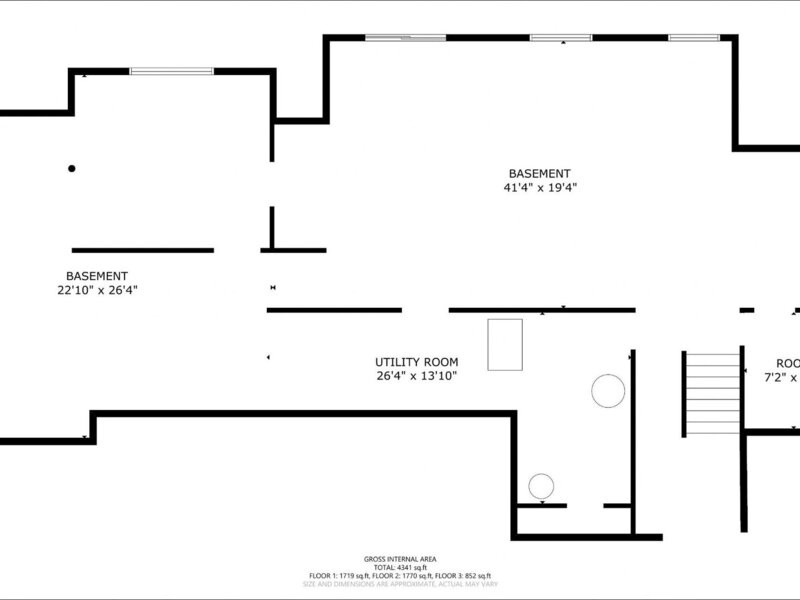
New Construction by Kinzenbaw Construction in Spencer Hollow, Bettendorf! Walk in and feel the charm, quality and attention to every detail in this luxurious grand home. It is thoughtfully designed to maximize both living and style through high-end finishes and features. This lot overlooks a wooded backdrop in Spencer Hollow that will stay wooded and no future homes being built behind it. This home offers a blend of architectural character and modern functionality. Conveniently located within walking distance of Forest Grove Elementary School in the Pleasant Valley Community School District, the property is also near neighborhood parks, tennis and pickleball courts, and a community pavilion. The TBK Bank Sports Complex (The Bettplex), Iron Tee Golf, restaurants, and shopping are located within approximately one mile. The main level features 10-foot ceilings, expansive windows showcasing the wooded backyard views, a dedicated office with built-in cabinetry and a glass corner wall. The chef's kitchen is the star of the first floor with high-end commercial appliances in a custom white finish, a gorgeous grand backsplash, a beverage bar nook, a walk-in pantry, and generous countertop space. The large island has upgraded cabinets below offering significant extra storage in the kitchen. The main-level primary suite features a zero-entry curbless tiled shower with dual showerheads and a walk-in closet with convenient access to the laundry room. Additional highlights include a hidden laundry room through an elegant wallpaper wall, garage organization for mudroom bags, coats and shoes. Therefore, the entrance from the garage to house has a sense of refinement and organization with a clean thoughtfully designed bench. The trim is leveled up in the elegant custom moulded powder room, and two bedrooms upstairs. Take the open statement staircase upstairs for two additional bedrooms with custom paint and trim as well as a full bathroom. Take the naturally lit staircase to the lower level walkout with abundant natural light, option for extra bedrooms, bathroom, living area, bar and more. This home has a concrete safe room that may also serve as a wine cellar or additional storage space, subject to buyer needs. Outside, a spacious composite deck overlooks the wooded backyard, providing additional space for outdoor dining, entertaining, or relaxation. Buyers may have the opportunity to select certain finishes if an offer is accepted before the applicable construction milestones are completed. This home will be ready to celebrate the holidays in! There are so many upgraded elements beyond a normal spec in this home including a full home re-circulation system which means instant hot water throughout the house, large scale high efficiency water heater, Leviton smart panel with option for smart breakers, standalone furnace and A.C. for 2nd floor and more. Contact the listing agent for showings and timelines.



