



20 photos

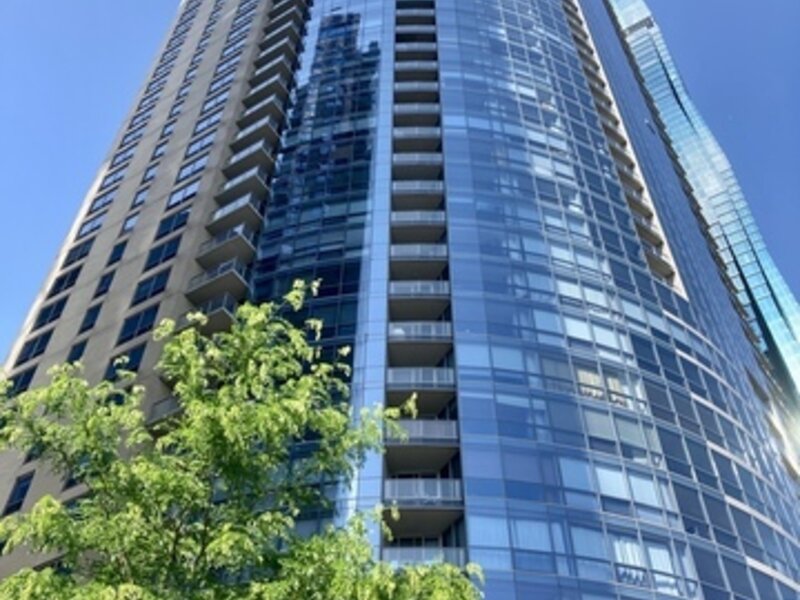
420 E Waterside Drive Chicago IL 60601 Unit 1109

MLS #12791340

For Sale
Rental Restrictions
$600,000
October 23rd, 2026

Description

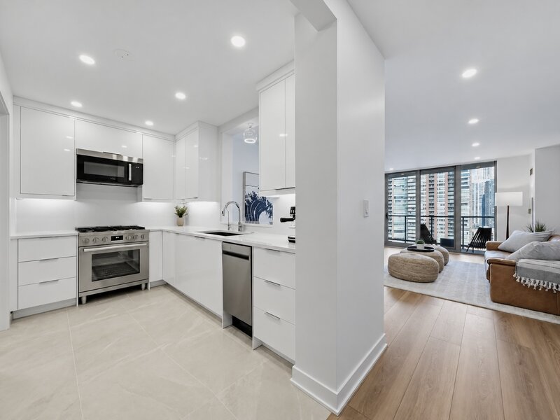
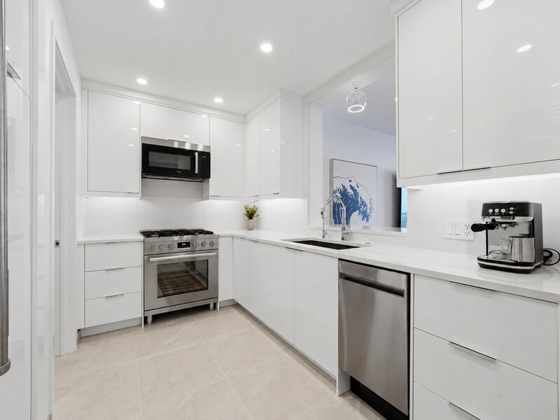
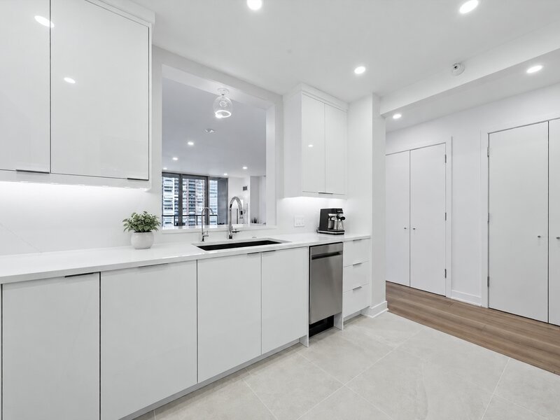
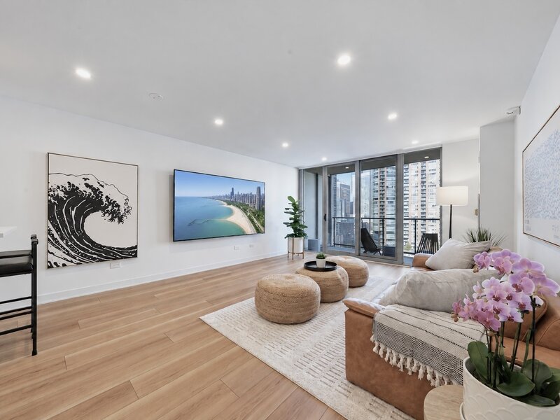
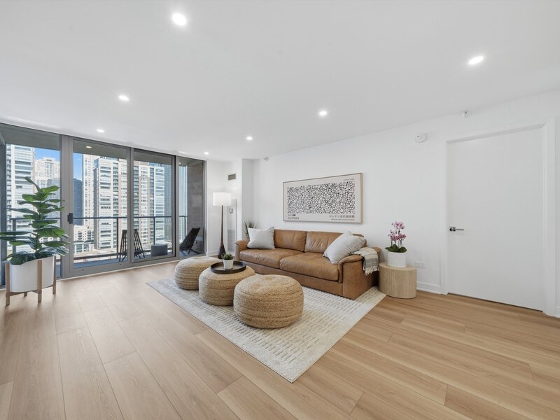
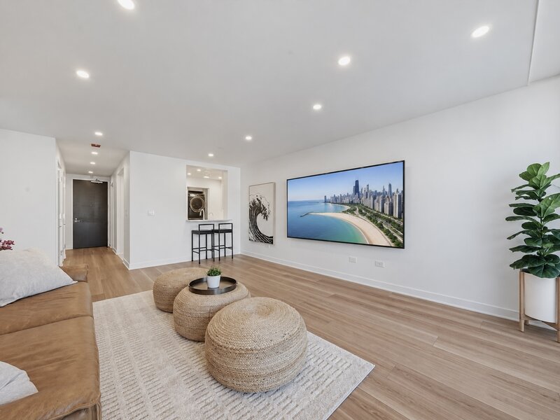
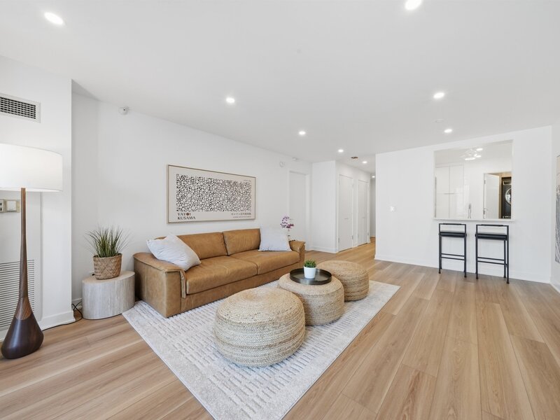
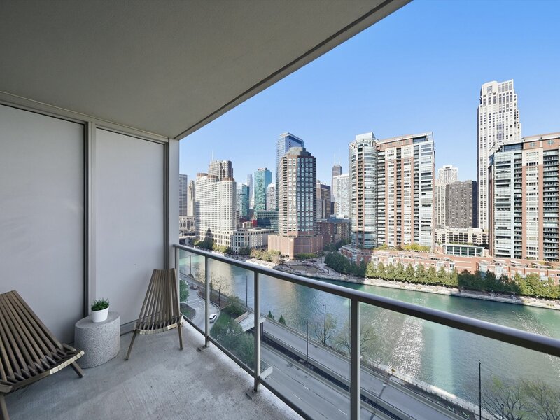
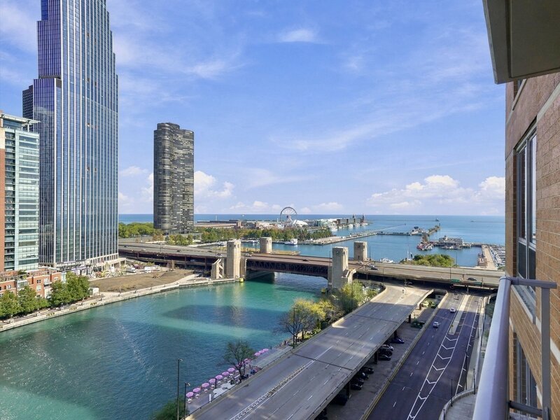
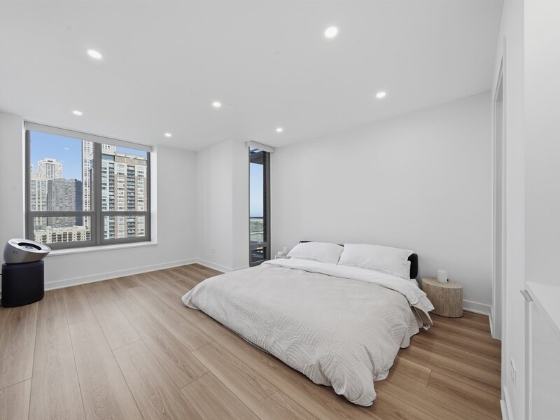
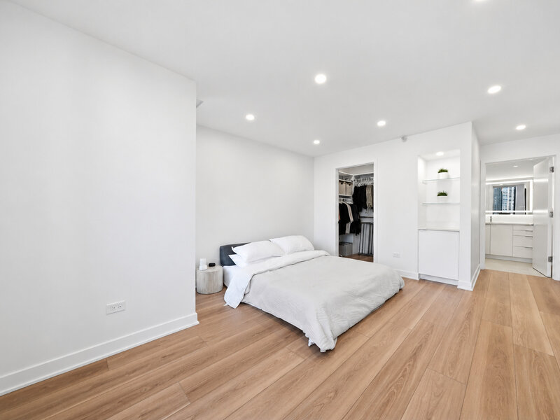
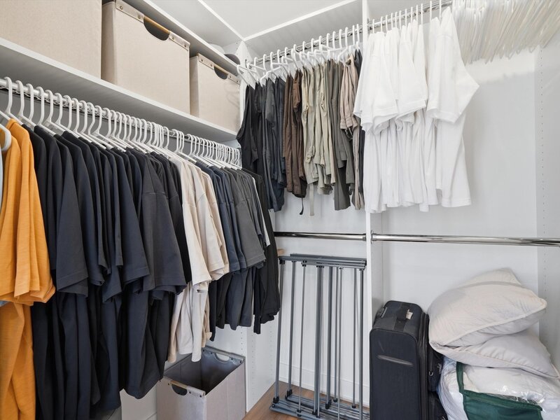
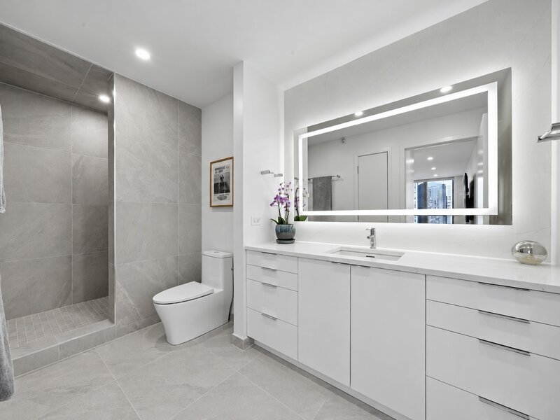
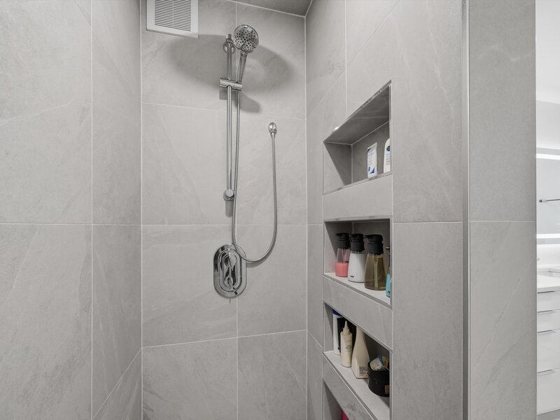
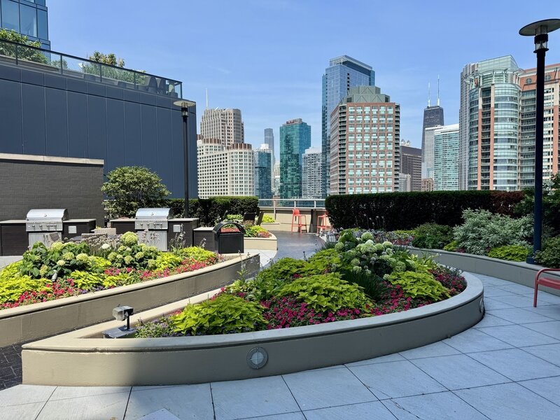
Meticulously gut renovated with protected, north facing Chicago River and Lake Michigan views! This stunning 1 bedroom plus fully enclosed den, 1.5 bath residence offers a blend of sophisticated finishes, thoughtful design and breathtaking views. Enjoy spectacular sunrises, sunsets, and boats cruising along the river from your private balcony. Every detail has been thoughtfully reimagined, beginning with a beautifully redesigned kitchen featuring quartz countertops and backsplash, sleek white custom soft close cabinetry, under cabinet lighting, NEW premium Sub-Zero and Bosch appliances, breakfast bar and a reverse osmosis water filtration system. The spacious, open-concept living and dining areas feature all new flooring and seamless access to the private balcony overlooking the river and lake. The primary suite features custom closets, motorized shades, and new flooring. The en-suite bathroom has been completely transformed with quartz finishes, sleek white custom cabinetry and walk in shower with rainfall shower head. Additional highlights include all-new doors and trim, HALO ceiling down lights throughout the unit, a dedicated laundry room with a NEW full-size, stackable GE washer/dryer and custom storage cabinets. The Regatta at Lakeshore East offers impressive amenities, including a spacious updated fitness center, indoor pool and hot tub, sundeck with built in grills and skyline views, game room with pool table, table tennis, foosball and darts, resident lounge, event space with full kitchen, children's playroom, library, and more. Set on a beautifully landscaped 6-acre botanical park featuring tranquil fountains, gardens, dog parks, and playgrounds. Enjoy easy access to the Chicago Riverwalk, lakefront trails, Millennium Park, grocery stores, restaurants, shopping, and the Mag Mile. Separate storage locker included. Parking space #163 available for an additional $45,000.

Property Info

1 Bedrooms
1.1 Bathrooms
9 Days on Market
1117 Sq Ft
$537/sqft
PIN: 17104000351118

Tax & HOA Information

Tax Year 2025: $9,383
HOA: $778/month
Unlock Investment Analysis

Create a free account to unlock full investment analysis, including ROI calculations, cash flow projections, and rental eligibility data.

Schools

GreatSchools Rating: N/A
Elementary School
District 299
GreatSchools Rating: N/A
Middle School
District 299
GreatSchools Rating: N/A
High School
District 299

Property Location

MRED Broker Reciprocity Logo MRED MLS Grid Logo

Listed by Stacy Terpsma with Compass 773-466-7150

The data relating to real estate for sale on this website comes in part from the Broker Reciprocity℠ Program of Midwest Real Estate Data. Real estate listings held by brokerage firms other than Panda Nook Realty are marked with the Broker Reciprocity℠ logo or the Broker Reciprocity℠ thumbnail logo (a little black house) and detailed information about them includes the name of the listing brokers.

Based on information submitted to the MLS GRID for MRED as of 11/6/2026. All data is obtained from various sources and may not have been verified by broker or MLS GRID. Supplied Open House Information is subject to change without notice. All information should be independently reviewed and verified for accuracy. Properties may or may not be listed by the office/agent presenting the information. IDX information is provided exclusively for consumers' personal non-commercial use, and may not be used for any purpose other than to identify prospective properties consumers may be interested in purchasing. Data is deemed reliable but is not guaranteed by MTP or MRED. The use of the MRED Data may be subject to an end-user license agreement prescribed by the Member Participant's applicable MLS if any and as amended from time to time.

©2026 Listings Courtesy of MRED as distributed by MLS GRID. All rights reserved.

Data is refreshed every 15 minutes. Listing last updated 9:00 PM CT on 11/6/2026.

Contact Agent


